
460 County Road 4612, Troup, TX 75789
Local realty services provided by:Better Homes and Gardens Real Estate I-20 Team
460 County Road 4612,Troup, 75789
$650,000
- 3 Beds
- 3 Baths
- 2,212 sq. ft.
- Single family
- Active
Listed by: kristi martin
Office: kristi martin realtor llc.
MLS#:26008073
Source:TX_GTAR
Price summary
- Price:$650,000
- Price per sq. ft.:$293.85
About this home
Welcome to your own slice of East Texas countryside! Nestled on over 34 acres, this charming farmhouse is ready to bring your homestead dreams to life. The property features cross-fencing, a shop/barn, and includes a John Deere tractor along with a 6-seat side-by-side, making it well-equipped for work and recreation alike. Outdoor enthusiasts will appreciate the included deer feeder and deer stand, providing excellent opportunities to enjoy the property's abundant wildlife. Whether you're looking to start a small farm, raise livestock, enjoy gardening, or simply embrace the peaceful country lifestyle, this property offers endless possibilities. Gather family and friends for weekend barbecues, enjoy wide-open spaces, and experience the beauty of rural living while remaining just a short drive from several neighboring towns and everyday amenities. If you've been dreaming of escaping the hustle and bustle of city life, this is a must-see opportunity. Schedule your private showing today and discover all that this incredible farm has to offer before it's gone!...
Contact an agent
Home facts
- Year built:1967
- Listing ID #:26008073
- Added:52 day(s) ago
- Updated:July 30, 2026 at 03:27 PM
Rooms and interior
- Bedrooms:3
- Total bathrooms:3
- Full bathrooms:3
- Dining Description:BreakFast Bar
- Bathrooms Description:Dressing Area, Linen Closet, Shower and Tub, Shower/Tub, Walk-In Closet
- Kitchen Description:Dishwasher, Microwave, Stove - Gas
- Bedroom Description:All Bedrooms Downstairs, Master Bedroom Split, Walkin Closet
- Living area:2,212 sq. ft.
Heating and cooling
- Cooling:Central Electric
Structure and exterior
- Roof:Composition
- Year built:1967
- Building area:2,212 sq. ft.
- Lot area:34.35 Acres
- Lot Features:Pasture, Rolling, Wooded
- Architectural Style:Traditional
- Construction Materials:Aluminium Siding, Frame, Shingle Siding, Siding
- Exterior Features:Porch
- Foundation Description:Pillar/Port/Pier
- Levels:1 Story
Schools
- High school:Carlisle
- Middle school:Carlisle
- Elementary school:Carlisle
Utilities
- Water:Community, Water Onsite
Finances and disclosures
- Price:$650,000
- Price per sq. ft.:$293.85
Features and amenities
- Appliances:Dishwasher, Microwave
- Amenities:Ceiling Fan(s), Walk-In Closet(s)
Parking
- Parking description:Inside Entrance, Natural Driveway
- Carport spaces:1
New listings near 460 County Road 4612
- New
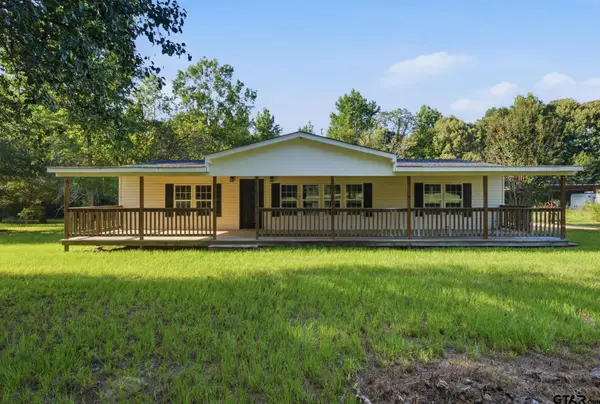 $210,000Active3 beds 2 baths1,792 sq. ft.
1205 County Line Rd, Troup, 75789
MLS# 26010235Listed by: KELLER WILLIAMS REALTY-TYLER - New
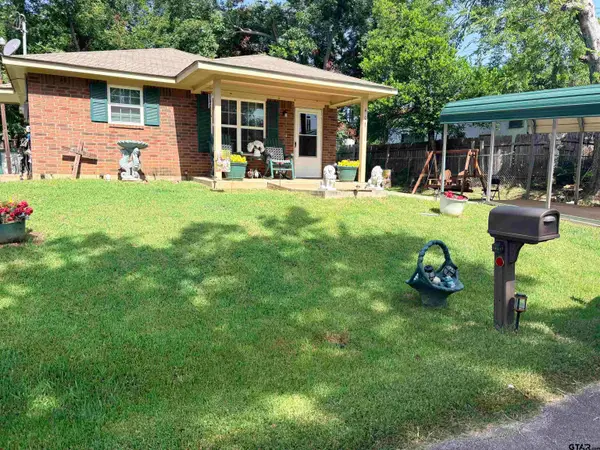 $249,900Active3 beds 1 baths1,040 sq. ft.
403 Short St., Troup, 75789
MLS# 26010107Listed by: CB&A, REALTORS - TYLER 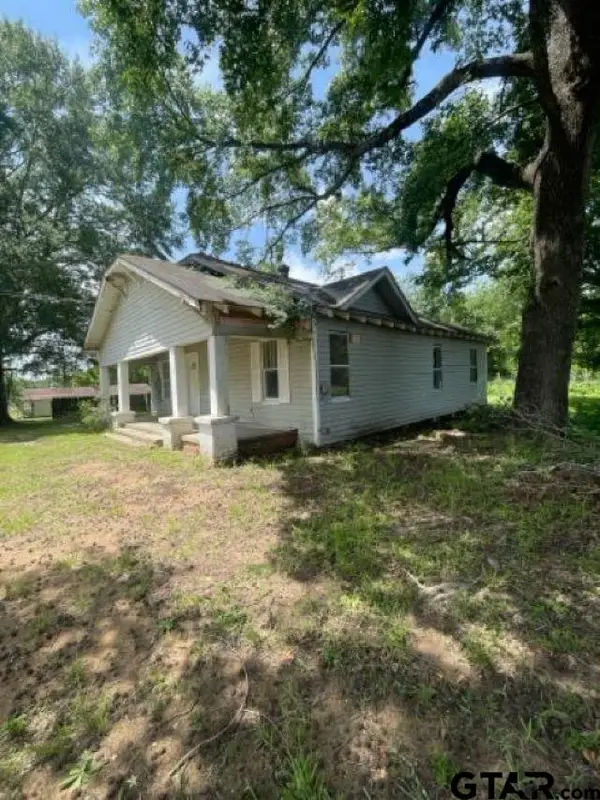 $57,000Active2 beds 1 baths1,216 sq. ft.
401 S Joy Street, Troup, 75789
MLS# 26009977Listed by: KRISTI MARTIN REALTOR LLC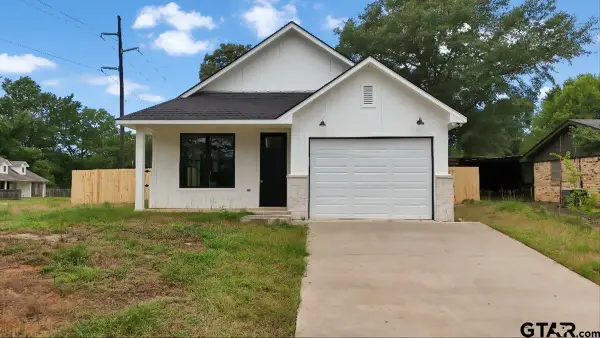 $239,500Active3 beds 2 baths1,284 sq. ft.
307 S Langham St, Troup, 75789
MLS# 26009964Listed by: MAYA PROPERTIES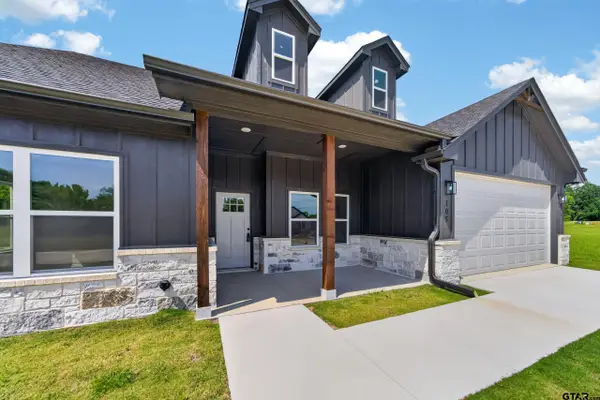 $340,900Active3 beds 2 baths1,919 sq. ft.
105 W Teal Drive, Troup, 75789
MLS# 26009883Listed by: KELLER WILLIAMS REALTY-TYLER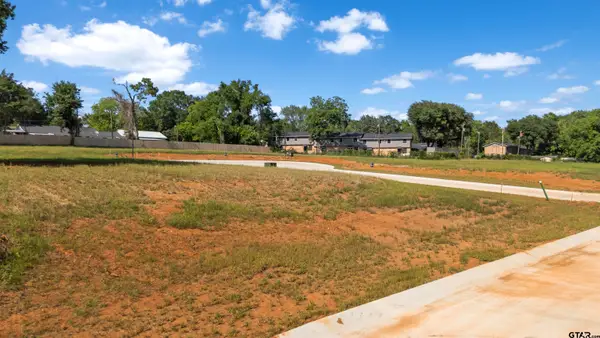 $42,000Active-- beds -- baths
403 Mary Lane, Troup, 75789
MLS# 26009330Listed by: KRISTI MARTIN REALTOR LLC $42,000Active-- beds -- baths
405 Mary Lane, Troup, 75789
MLS# 26009331Listed by: KRISTI MARTIN REALTOR LLC $42,000Active-- beds -- baths
407 Mary Lane, Troup, 75789
MLS# 26009332Listed by: KRISTI MARTIN REALTOR LLC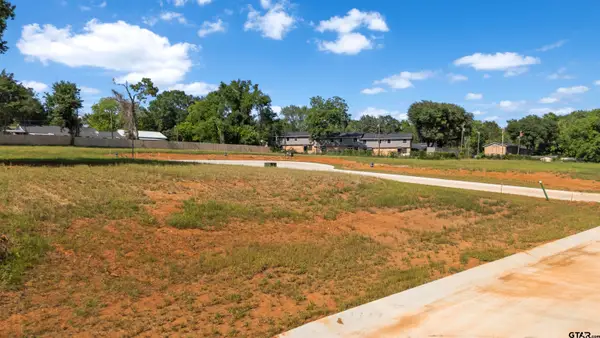 $44,000Active-- beds -- baths
409 Mary Lane, Troup, 75789
MLS# 26009333Listed by: KRISTI MARTIN REALTOR LLC $45,000Active-- beds -- baths
304 Mary Lane, Troup, 75789
MLS# 26009334Listed by: KRISTI MARTIN REALTOR LLC


Protect your home and budget from life's surprises with an Assurant Home Warranty, backed by a partner that supports you through every step of homeownership. Explore Plans.
© 2026 Better Homes and Gardens Real Estate LLC. An Anywhere Real Estate company. All rights reserved. Better Homes and Gardens® Real Estate is a registered trademark owned by Meredith Operations Corporation, licensed to Better Homes and Gardens Real Estate LLC and used with permission. Better Homes and Gardens Real Estate LLC fully supports the principles of the Fair Housing Act and the Equal Opportunity Act. Listing information is deemed reliable but is not guaranteed accurate.
Each office is independently owned and operated.
Any services or products provided by third parties are not provided by, affiliated with or related to Better Homes and Gardens Real Estate LLC, or its affiliated companies.