
118 Shady Hill Lane, Tuscola, TX 79562
Local realty services provided by:Better Homes and Gardens Real Estate Edwards & Associates
118 Shady Hill Lane,Tuscola, TX 79562
$410,000Last list price
- 4 Beds
- 3 Baths
- - sq. ft.
- Single family
- Sold
Listed by: maegan brest
Office: berkshire hathaway hs stovall
MLS#:21318991
Source:GDAR
Sorry, we are unable to map this address
Price summary
- Price:$410,000
About this home
New construction by MeLa Development in Hills of Tuscola situated on approximately half an acre. This 4-bedroom, 2.5-bath home offers a split-bedroom floor plan with an open-concept layout designed for both everyday living and entertaining. Interior features include granite countertops, limewashed oak luxury vinyl flooring, light-colored walls, and coordinating cabinetry for a bright, modern finish throughout. Estimated completion is early August. Builder will complete the front yard with sod, a sprinkler system, and landscaping, while the backyard will include a newly installed fence.
Contact an agent
Home facts
- Year built:2026
- Subdivision & Development:Hills of Tuscola Sec 2
- Listing ID #:21318991
- Added:67 day(s) ago
- Updated:September 15, 2026 at 04:48 AM
Rooms and interior
- Bedrooms:4
- Total bathrooms:3
- Full bathrooms:2
- Half bathrooms:1
- Flooring:Luxury Vinyl Plank
- Kitchen Description:Dishwasher, Disposal, Electric Range
Heating and cooling
- Cooling:Central Air
- Heating:Central
- Central air:Yes
Structure and exterior
- Year built:2026
- Lot Features:Interior Lot
- Architectural Style:Traditional
- Construction Materials:Brick
- Foundation Description:Slab
- Levels:1 Story
Schools
- High school:Jim Ned
- Middle school:Jim Ned
- Elementary school:Lawn
Finances and disclosures
- Price:$410,000
- Tax amount:$444
Features and amenities
- Appliances:Dishwasher, Disposal, Electric Range
Parking
- Garage:Yes
- Garage spaces:2
 Information provided, in part, by North Texas Real Estate Information Systems, Inc. Last Updated September 15, 2026 Listings with the NTREIS logo are listed by brokerages other than Better Homes and Gardens Real Estate Edwards & Associates.
New listings near 118 Shady Hill Lane
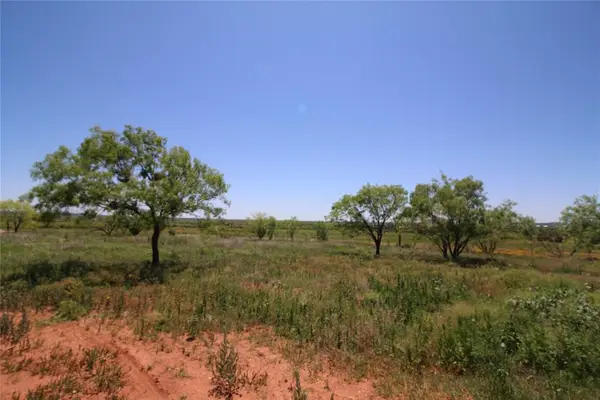 $139,900Active8.79 Acres
258 Marshal Trail, Tuscola, TX 79562
MLS# 20310594Listed by: RE/MAX BIG COUNTRY- New
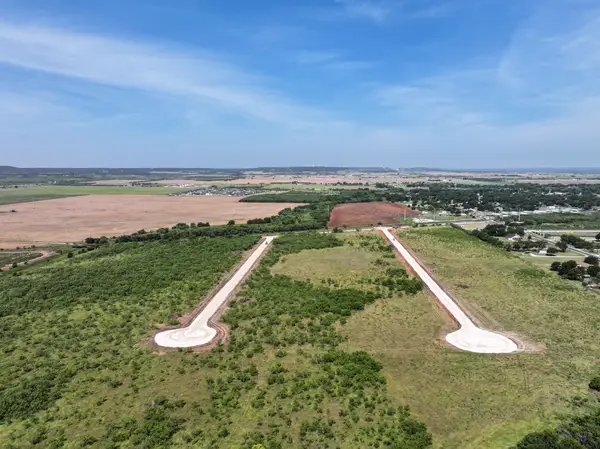 $75,000Active2 Acres
146 Porcupine Trail, Tuscola, TX 79562
MLS# 21380869Listed by: RED FARM REALTY LLC - New
 $49,000Active1.61 Acres
189 Porcupine Trail, Tuscola, TX 79562
MLS# 21380910Listed by: RED FARM REALTY LLC - New
 $1,200,000Active4 beds 4 baths3,104 sq. ft.
2889 County Road 131, Tuscola, TX 79562
MLS# 21380066Listed by: CANDA RASBERRY TEAM LLC - New
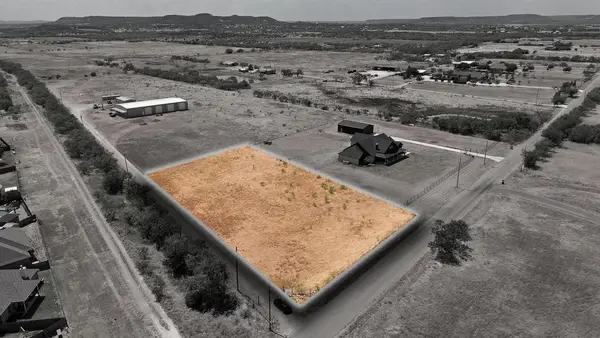 $79,500Active1 Acres
157 County Road, Tuscola, TX 79562
MLS# 21378277Listed by: EPIQUE REALTY LLC 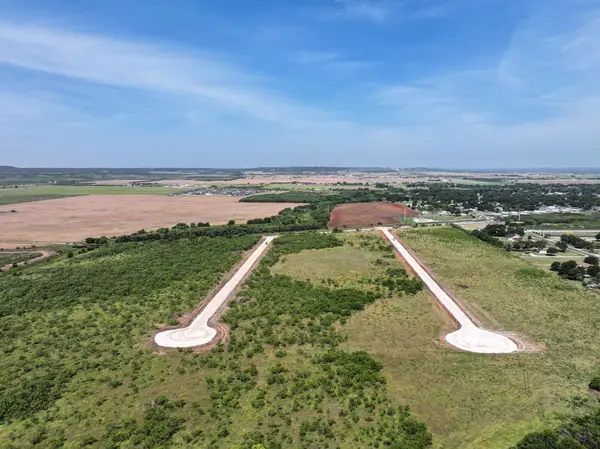 $49,000Active1.46 Acres
152 Badger Den, Tuscola, TX 79562
MLS# 21374732Listed by: RED FARM REALTY LLC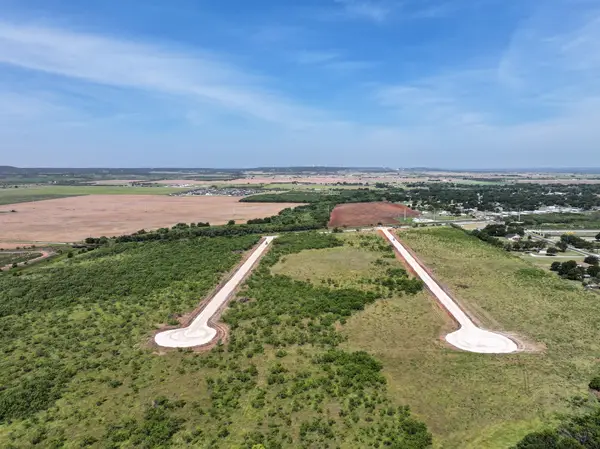 $91,000Active3.5 Acres
171 Badger Den, Tuscola, TX 79562
MLS# 21374748Listed by: RED FARM REALTY LLC $495,000Active4 beds 2 baths2,743 sq. ft.
141 Southfork Drive, Tuscola, TX 79562
MLS# 21370750Listed by: BARNETT & HILL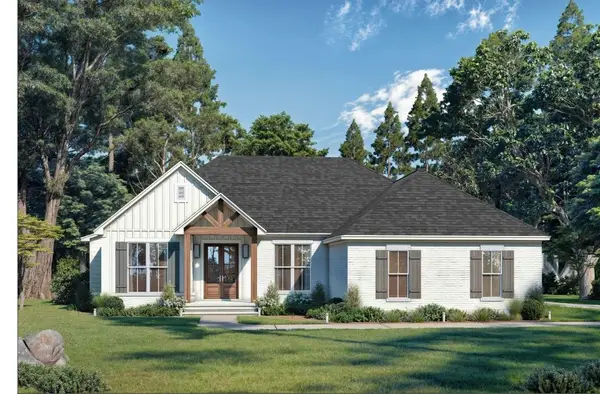 $407,000Active4 beds 2 baths1,880 sq. ft.
301 Ridge Road, Tuscola, TX 79562
MLS# 21369547Listed by: SENDERO PROPERTIES, LLC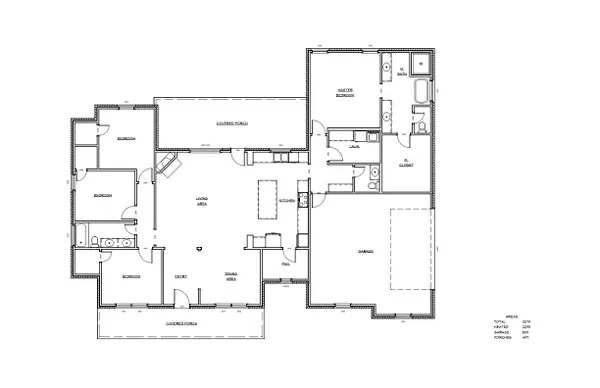 $486,900Active4 beds 3 baths2,293 sq. ft.
137 Indian Ridge Road, Tuscola, TX 79562
MLS# 21369306Listed by: SENDERO PROPERTIES, LLC


Protect your home and budget from life's surprises with an Assurant Home Warranty, backed by a partner that supports you through every step of homeownership. Explore Plans.
© 2026 Better Homes and Gardens Real Estate LLC. An Anywhere Real Estate company. All rights reserved. Better Homes and Gardens® Real Estate is a registered trademark owned by Meredith Operations Corporation, licensed to Better Homes and Gardens Real Estate LLC and used with permission. Better Homes and Gardens Real Estate LLC fully supports the principles of the Fair Housing Act and the Equal Opportunity Act. Listing information is deemed reliable but is not guaranteed accurate.
Each office is independently owned and operated.
Any services or products provided by third parties are not provided by, affiliated with or related to Better Homes and Gardens Real Estate LLC, or its affiliated companies.