
10736 Cr 334, Tyler, TX 75708
Local realty services provided by:Better Homes and Gardens Real Estate I-20 Team
10736 Cr 334,Tyler, 75708
$395,000
- 3 Beds
- 2 Baths
- 1,911 sq. ft.
- Single family
- Active
Office: east texas preferred properties - tyler
MLS#:26010779
Source:TX_GTAR
Price summary
- Price:$395,000
- Price per sq. ft.:$206.7
About this home
Serenity surrounded by East Texas pines. Drive through the gate and feel the tension from the outside world roll away. Trailing through the trees, the space opens into a fairy tale setting. The decked porch welcomes you into the generous entry hallway and views from the flex space into the back acreage. Large living room features stone, corner, LP gas log fireplace, tons of natural light and a cozy bay window bench seat with views to the front and back of the property. Wood look vinyl planked flooring, moldings, quarter round and decorative features, add to the character which continues into the ample dining room. The kitchen is stunning and well equipped with custom cabinets, granite countertops, neutral backsplash, LP gas range and storage galore. The window over the sink is striking! Primary bedroom is spacious with 2 walk in closets and an en suite bathroom. Secondary bedrooms are carpeted with long closets and lots of light. The back deck runs the length of the back of the home with a covered area and entertaining space and supported for a hot tub. The metal roof is delightful in rainy weather and well insulated to keep you comfortable. Dog run is separately fenced and just off the dining room. One (8 x10) storage room is off the deck and another (12x12) is behind the 30 x 40 shop (2023), with double vehicle roll up door, electricity and water. Generator hook up located behind the carport. LP tank is owned. Aerobic septic installed in 2021. HVAC replaced in the fall of 2025. Well located on the property, but not in service. Property is fenced on 3 sides with a dry creek and woods galore! No restrictions, so this is one that you MUST see!...
Contact an agent
Home facts
- Year built:2001
- Subdivision & Development:A0940 E Stephenson
- Listing ID #:26010779
- Added:4 day(s) ago
- Updated:August 07, 2026 at 02:59 PM
Rooms and interior
- Bedrooms:3
- Total bathrooms:2
- Full bathrooms:2
- Flooring:Carpet, Vinyl
- Bathrooms Description:Linen Closet, Shower Only, Shower/Tub, Vinyl
- Kitchen Description:Dishwasher, Electric Oven, Gas Cook Top
- Bedroom Description:All Bedrooms Downstairs, Separate Walk-in Closets
- Living area:1,911 sq. ft.
Heating and cooling
- Cooling:Ceiling Fan(s), Central Electric
- Heating:Central/Electric
Structure and exterior
- Roof:Aluminum or Metal
- Year built:2001
- Building area:1,911 sq. ft.
- Lot area:4.08 Acres
- Lot Features:Rectangular Lot, Wooded
- Architectural Style:Cottage
- Construction Materials:Cement Siding
- Exterior Features:Covered, Deck, Porch
- Foundation Description:Pillar/Port/Pier
- Levels:1 Story
Schools
- High school:Winona
- Middle school:Winona
- Elementary school:Winona
Utilities
- Water:Municipal Utility Dist, Water Onsite, Well
- Sewer:Aerobic Septic
Finances and disclosures
- Price:$395,000
- Price per sq. ft.:$206.7
- Tax amount:$1,297 (2026)
Features and amenities
- Appliances:Dishwasher, Electric Oven, Gas Cooktop
- Amenities:Ceiling Fan(s), Walk-In Closet(s)
Parking
- Parking description:Detached
- Carport spaces:2
New listings near 10736 Cr 334
- New
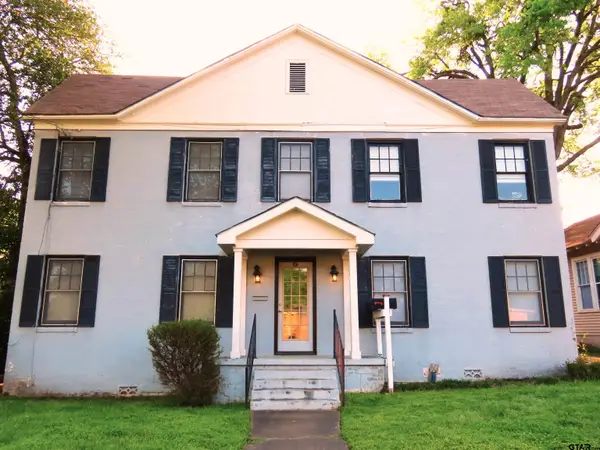 $900Active-- beds -- baths1,018 sq. ft.
502 S Fannin #101, Tyler, 75702
MLS# 26011004Listed by: CONQUEST PROPERTY MANAGEMENT - New
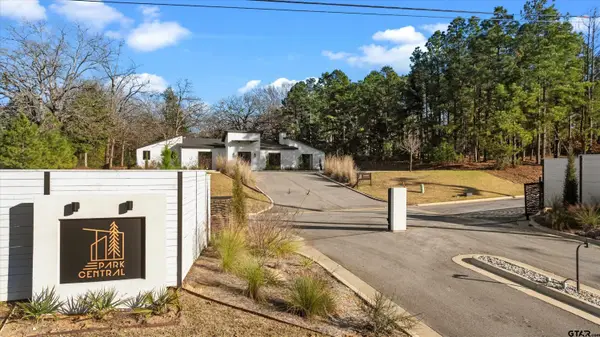 $87,000Active-- beds -- baths
6043 N Park Central Ct, Tyler, 75703
MLS# 26011005Listed by: NEWBERRY REAL ESTATE - New
 $241,500Active3 beds 2 baths1,652 sq. ft.
6701 Vivian Ct, Tyler, 75703
MLS# 26011001Listed by: EAST TEXAS PREFERRED PROPERTIES - New
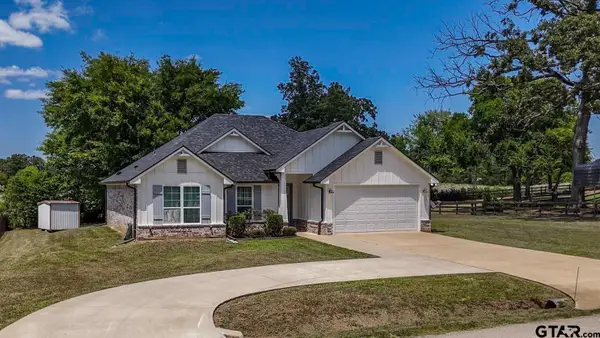 $385,000Active3 beds 2 baths1,832 sq. ft.
15346 County Road 196, Tyler, 75703
MLS# 26010999Listed by: NEXTHOME NEIGHBORS - New
 $1,500,000Active4 beds 6 baths4,536 sq. ft.
318 W 5th St., Tyler, 75701
MLS# 26010993Listed by: EMBER REALTY - New
 $170,000Active3 beds 2 baths1,320 sq. ft.
1428 Easy St, Tyler, 75701
MLS# 26010995Listed by: EXP REALTY LLC - New
 $336,500Active4 beds 2 baths1,800 sq. ft.
11334 Windsor Park Dr, Tyler, 75709
MLS# 26010996Listed by: KELLER WILLIAMS REALTY-TYLER - New
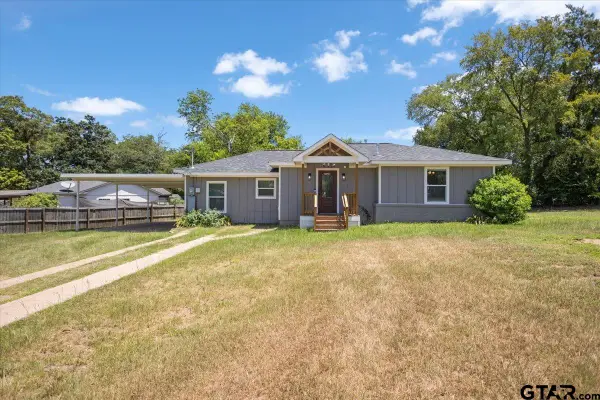 $229,900Active3 beds 2 baths1,208 sq. ft.
1907 Cushing Dr., Tyler, 75702
MLS# 26010997Listed by: MORA REALTY GROUP, LLC - New
 $274,900Active2 beds 1 baths1,458 sq. ft.
4330 Madera Dr, Tyler, 75707
MLS# 26010998Listed by: DWELL REALTY - New
 $243,990Active3 beds 3 baths1,417 sq. ft.
2104 Falcon Drive, Tyler, TX 75702
MLS# 21352974Listed by: HOMESUSA.COM


Protect your home and budget from life's surprises with an Assurant Home Warranty, backed by a partner that supports you through every step of homeownership. Explore Plans.
© 2026 Better Homes and Gardens Real Estate LLC. An Anywhere Real Estate company. All rights reserved. Better Homes and Gardens® Real Estate is a registered trademark owned by Meredith Operations Corporation, licensed to Better Homes and Gardens Real Estate LLC and used with permission. Better Homes and Gardens Real Estate LLC fully supports the principles of the Fair Housing Act and the Equal Opportunity Act. Listing information is deemed reliable but is not guaranteed accurate.
Each office is independently owned and operated.
Any services or products provided by third parties are not provided by, affiliated with or related to Better Homes and Gardens Real Estate LLC, or its affiliated companies.