
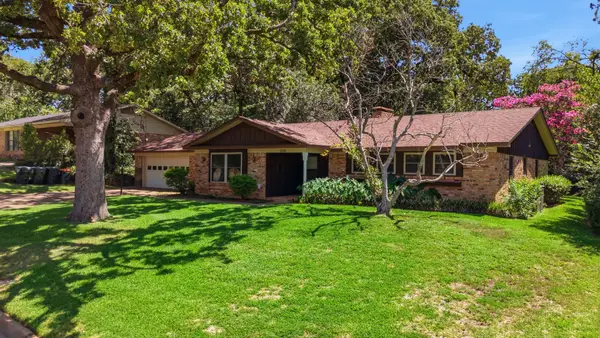
1116 Oak Garden Circle, Tyler, TX 75703
Local realty services provided by:Better Homes and Gardens Real Estate I-20 Team
1116 Oak Garden Circle,Tyler, TX 75703
$478,000
- 3 Beds
- 3 Baths
- 2,730 sq. ft.
- Single family
- Active
Listed by: amy, fritcher
Office: re/max tyler
MLS#:26012970
Source:TX_GTAR
Price summary
- Price:$478,000
- Price per sq. ft.:$175.09
About this home
Stunning low-maintenance 3BR, 2.5 Bath garden home in Copeland Woods II. Wood-burning fireplace in one of the two living areas. KitchenAid stainless steel appliances. 5-ton and 4-ton AC 2 years, roof 2 years, water heater 3-years, windows 3-years. MBR suite with huge closet, large dish room plus pantry. HOA-maintained front lawn. Professionally & beautifully landscaped. Wonderful neighborhood convenient to shopping and dining. Don't miss out on this lovely home! Call today!
Contact an agent
Home facts
- Year built:1995
- Subdivision & Development:Copeland Woods
- Listing ID #:26012970
- Added:1 day(s) ago
- Updated:September 20, 2026 at 02:57 PM
Rooms and interior
- Bedrooms:3
- Total bathrooms:3
- Full bathrooms:2
- Half bathrooms:1
- Flooring:Carpet, Laminate, Tile, Wood
- Bathrooms Description:Carpet, Ceramic Tile, Linen Closet, Separate Lavatories, Shower and Jetted Tub, Shower/Tub, Walk-In Closet
- Kitchen Description:Dishwasher, Disposal, Double Oven, Gas Cook Top, Microwave
- Living area:2,730 sq. ft.
Heating and cooling
- Cooling:Central Electric, Zoned-2
- Heating:Central/Electric, Central/Gas, Zoned
Structure and exterior
- Roof:Composition
- Year built:1995
- Building area:2,730 sq. ft.
- Architectural Style:Garden Home, Traditional
- Construction Materials:Brick
- Exterior Features:Patio, Porch
- Foundation Description:Slab
- Levels:Two Stories
Schools
- High school:Whitehouse
- Middle school:Whitehouse
- Elementary school:Whitehouse - Brown
Utilities
- Sewer:Public Sewer
Finances and disclosures
- Price:$478,000
- Price per sq. ft.:$175.09
- Tax amount:$2,300 (2026)
Features and amenities
- Appliances:Dishwasher, Disposal, Double Oven, Gas Cooktop, Microwave
- Amenities:Ceiling - Vaulted, Ceiling Fan(s), Wet Bar
Parking
- Parking description:Garage, Garage Door Opener
- Garage spaces:2
New listings near 1116 Oak Garden Circle
- New
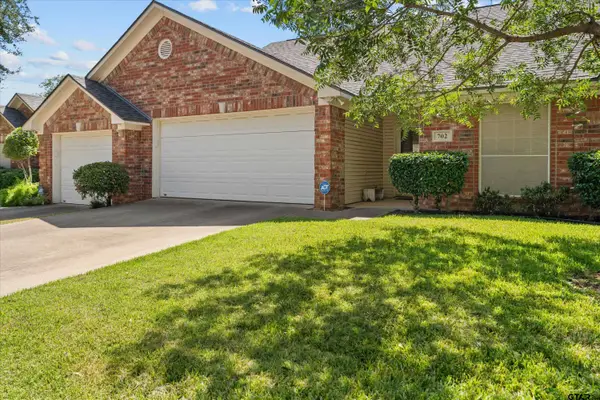 $235,000Active3 beds 2 baths1,511 sq. ft.
5401 Hollytree Dr. Unit 702, Tyler, TX 75703
MLS# 26013006Listed by: RE/MAX TYLER - New
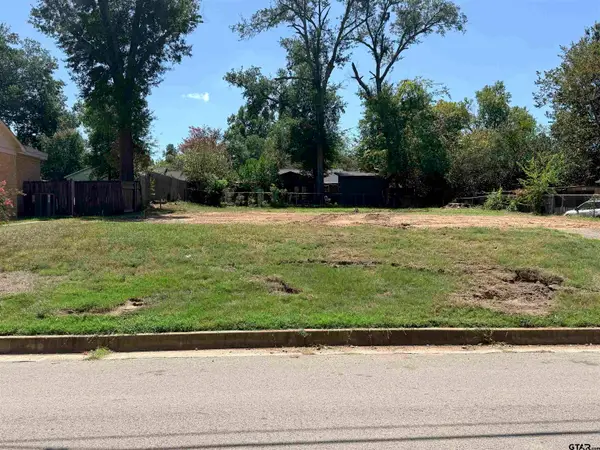 $50,000Active-- beds -- baths
801 Wilma Street, Tyler, TX 75703
MLS# 26013002Listed by: MILLER HOMES GROUP - New
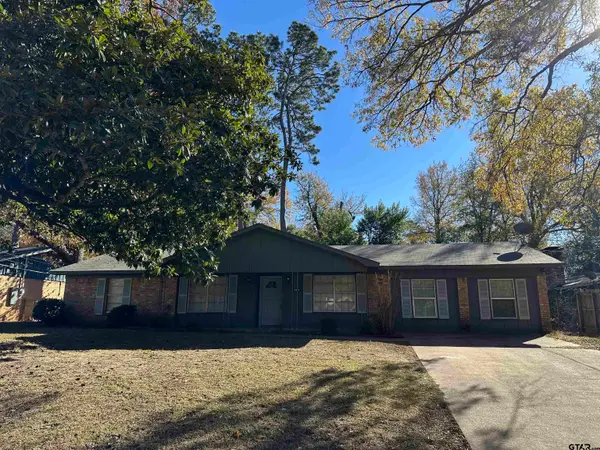 $199,900Active4 beds 2 baths1,871 sq. ft.
2917 Fleetwood Dr, Tyler, TX 75701
MLS# 26012994Listed by: EXP REALTY LLC - New
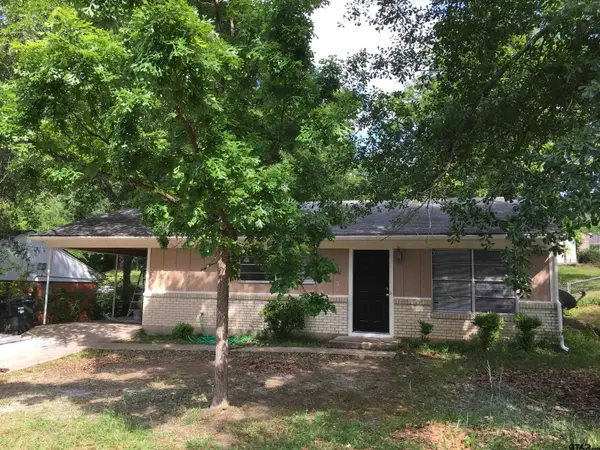 $139,900Active3 beds 1 baths1,305 sq. ft.
2011 Lee St, Tyler, TX 75702
MLS# 26012977Listed by: EXP REALTY LLC - New
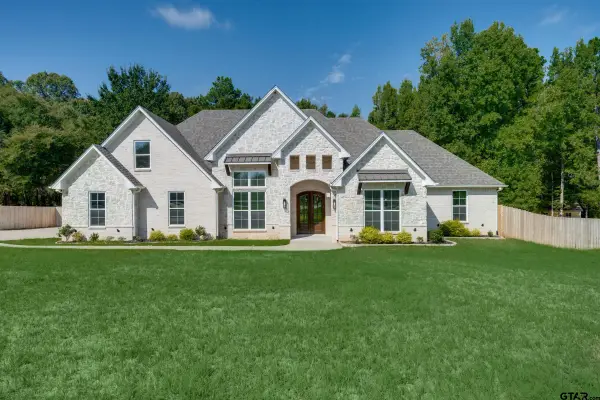 $624,000Active5 beds 5 baths3,076 sq. ft.
12171 Copper Ct, Tyler, TX 75706
MLS# 26012978Listed by: STAPLES SOTHEBY'S INTERNATIONAL REALTY - New
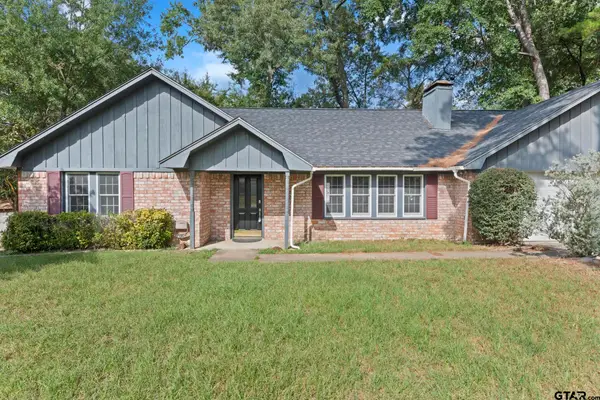 $299,900Active3 beds 2 baths1,861 sq. ft.
9321 Irish Moss, Tyler, TX 75703
MLS# 26012965Listed by: RE/MAX TYLER - New
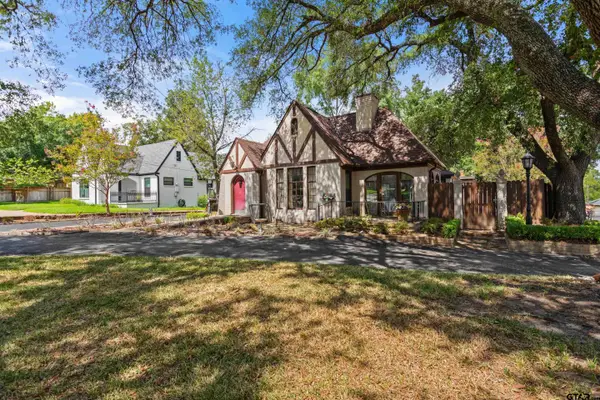 $279,000Active2 beds 2 baths1,800 sq. ft.
1104 Troup Highway, Tyler, TX 75701
MLS# 26012971Listed by: RE/MAX TYLER - New
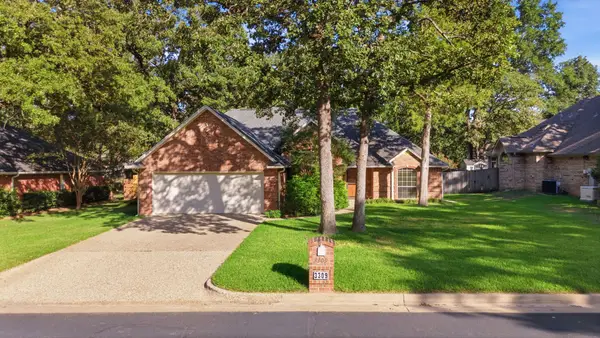 $355,500Active3 beds 2 baths1,995 sq. ft.
3309 Storey Lake Drive, Tyler, TX 75707
MLS# 21390391Listed by: RE/MAX PROPERTIES - New
 $299,000Active3 beds 2 baths2,177 sq. ft.
2926 S Keaton Avenue, Tyler, TX 75701
MLS# 21390307Listed by: RE/MAX PROPERTIES


Protect your home and budget from life's surprises with an Assurant Home Warranty, backed by a partner that supports you through every step of homeownership. Explore Plans.
© 2026 Better Homes and Gardens Real Estate LLC. An Anywhere Real Estate company. All rights reserved. Better Homes and Gardens® Real Estate is a registered trademark owned by Meredith Operations Corporation, licensed to Better Homes and Gardens Real Estate LLC and used with permission. Better Homes and Gardens Real Estate LLC fully supports the principles of the Fair Housing Act and the Equal Opportunity Act. Listing information is deemed reliable but is not guaranteed accurate.
Each office is independently owned and operated.
Any services or products provided by third parties are not provided by, affiliated with or related to Better Homes and Gardens Real Estate LLC, or its affiliated companies.