
1157 Garden Park Cir, Tyler, TX 75703
Local realty services provided by:Better Homes and Gardens Real Estate I-20 Team
1157 Garden Park Cir,Tyler, 75703
$435,000
- 3 Beds
- 2 Baths
- 2,196 sq. ft.
- Single family
- Active
Office: coldwell banker apex, realtors
MLS#:26010839
Source:TX_GTAR
Price summary
- Price:$435,000
- Price per sq. ft.:$198.09
About this home
Don't miss this incredibly clean and wonderful garden home in a convenient South Tyler location. This community is so tranquil yet so conveniently located to shopping, restaurants, and the medical district. The home has been upgraded with high-quality materials including De Chateaux Oak 72" plank hardwood floors throughout....No Carpet! The open floor plan features a kitchen with quartz countertops, 5-burner gas cooktop, convection microwave oven, and a warming drawer. The split bedroom arrangement ensures privacy, with the primary suite being in the back of the home. The spa-like primary bath features a jetted soaking tub, dual dressing areas, separate shower, private water closet, and an oversized walk-in closet. Features also include a central vacuum system, sprinkler system, and a rear-entry garage. The charming stone patio features recent high-end plantings, beautiful potted plants, which ALL CONVEY to the new owner (including containers)!!! All of the recent exterior patio improvements allow the new owner to immediately enjoy this special, private outdoor space. There is nothing to do here but move-in! Better hurry!...
Contact an agent
Home facts
- Year built:2003
- Subdivision & Development:Copeland Woods
- Listing ID #:26010839
- Added:3 day(s) ago
- Updated:August 07, 2026 at 09:50 PM
Rooms and interior
- Bedrooms:3
- Total bathrooms:2
- Full bathrooms:2
- Flooring:Wood
- Dining Description:BreakFast Bar
- Bathrooms Description:Separate Lavatories, Shower and Tub, Shower/Tub
- Kitchen Description:Dishwasher, Disposal, Electric Oven, Gas Cook Top, Microwave
- Bedroom Description:All Bedrooms Downstairs, Master Bedroom Split, Walkin Closet
- Living area:2,196 sq. ft.
Heating and cooling
- Cooling:Central Electric
- Heating:Central/Electric
Structure and exterior
- Roof:Composition
- Year built:2003
- Building area:2,196 sq. ft.
- Lot Features:Subdivision Lot
- Architectural Style:Garden Home, Traditional
- Construction Materials:Brick
- Foundation Description:Slab
- Levels:1 Story
Schools
- High school:Whitehouse
- Middle school:Whitehouse
- Elementary school:Whitehouse - Brown
Utilities
- Water:Public
- Sewer:Public Sewer
Finances and disclosures
- Price:$435,000
- Price per sq. ft.:$198.09
- Tax amount:$6,742 (2026)
Features and amenities
- Appliances:Dishwasher, Disposal, Electric Oven, Gas Cooktop, Microwave
- Amenities:Ceiling Fan(s), Walk-In Closet(s)
Parking
- Parking description:Garage Door Opener
- Garage spaces:2
New listings near 1157 Garden Park Cir
- New
 $459,750Active4 beds 3 baths3,293 sq. ft.
1936 Montrose Dr., Tyler, 75701
MLS# 26011040Listed by: RE/MAX PROPERTIES - New
 $215,000Active3 beds 2 baths1,766 sq. ft.
1505 Glenwood, Tyler, 75703
MLS# 26011035Listed by: CB&A, REALTORS - TYLER - New
 $225,000Active4 beds 2 baths2,450 sq. ft.
12122 Michael Street, Tyler, 75706
MLS# 26011026Listed by: SHILLING REAL ESTATE COMPANY - New
 $849,900Active4 beds 5 baths3,509 sq. ft.
7339 Crosswater Cove, Tyler, 75703
MLS# 26011020Listed by: NEWBERRY REAL ESTATE - New
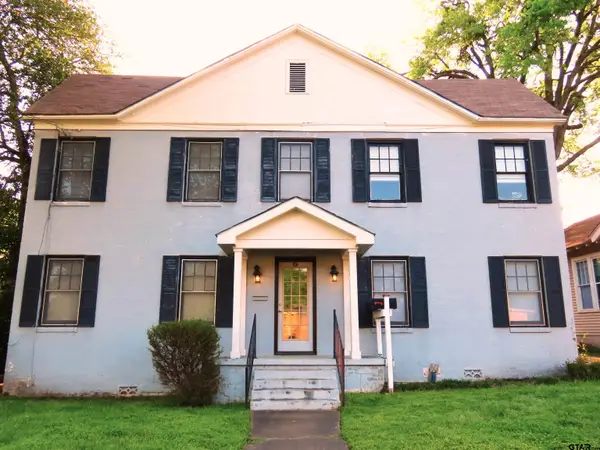 $900Active-- beds -- baths1,018 sq. ft.
502 S Fannin #101, Tyler, 75702
MLS# 26011004Listed by: CONQUEST PROPERTY MANAGEMENT - New
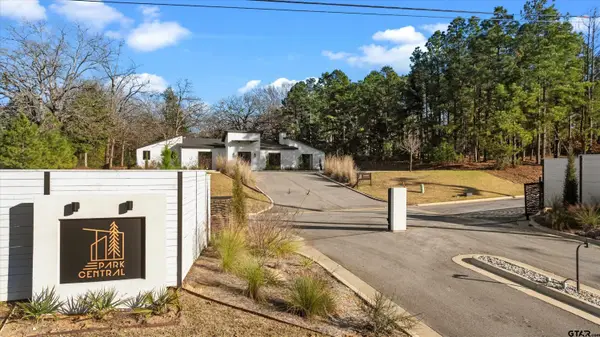 $87,000Active-- beds -- baths
6043 N Park Central Ct, Tyler, 75703
MLS# 26011005Listed by: NEWBERRY REAL ESTATE - New
 $241,500Active3 beds 2 baths1,652 sq. ft.
6701 Vivian Ct, Tyler, 75703
MLS# 26011001Listed by: EAST TEXAS PREFERRED PROPERTIES - New
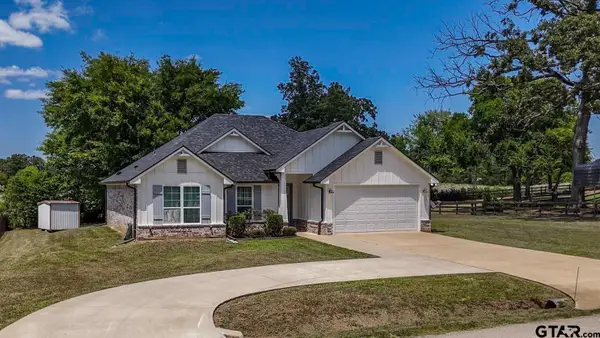 $385,000Active3 beds 2 baths1,832 sq. ft.
15346 County Road 196, Tyler, 75703
MLS# 26010999Listed by: NEXTHOME NEIGHBORS - New
 $1,500,000Active4 beds 6 baths4,536 sq. ft.
318 W 5th St., Tyler, 75701
MLS# 26010993Listed by: EMBER REALTY - New
 $170,000Active3 beds 2 baths1,320 sq. ft.
1428 Easy St, Tyler, 75701
MLS# 26010995Listed by: EXP REALTY LLC


Protect your home and budget from life's surprises with an Assurant Home Warranty, backed by a partner that supports you through every step of homeownership. Explore Plans.
© 2026 Better Homes and Gardens Real Estate LLC. An Anywhere Real Estate company. All rights reserved. Better Homes and Gardens® Real Estate is a registered trademark owned by Meredith Operations Corporation, licensed to Better Homes and Gardens Real Estate LLC and used with permission. Better Homes and Gardens Real Estate LLC fully supports the principles of the Fair Housing Act and the Equal Opportunity Act. Listing information is deemed reliable but is not guaranteed accurate.
Each office is independently owned and operated.
Any services or products provided by third parties are not provided by, affiliated with or related to Better Homes and Gardens Real Estate LLC, or its affiliated companies.