
1203 Dreamcatcher, Tyler, TX 75703
Local realty services provided by:Better Homes and Gardens Real Estate I-20 Team
1203 Dreamcatcher,Tyler, 75703
$639,000
- 4 Beds
- 4 Baths
- 3,109 sq. ft.
- Single family
- Active
Office: re/max professionals
MLS#:26006541
Source:TX_GTAR
Price summary
- Price:$639,000
- Price per sq. ft.:$205.53
About this home
Welcome to this beautifully maintained 4-bedroom, 3.5-bath home offering 3,109 square feet of spacious living with a 2-car garage in South Tyler. Ideally located near a major shopping area, you’ll enjoy convenient access to shopping, dining, grocery options, and everyday amenities. This home has been thoughtfully cared for with updates including a new central heat and air as of July 2026, fresh paint, updated carpet, backyard stonework and landscaping, a newer dishwasher, disposal, and more—making it move-in ready. As you arrive, you’re greeted by a beautiful front yard with lush greenery and great curb appeal. Inside, the bright and spacious living room features large windows, a stunning fireplace, and a wet bar—perfect for entertaining. The kitchen offers a large island, abundant counter space, ample cabinetry, and a generously sized refrigerator. The dining area is open and filled with natural light, ideal for gatherings. A dedicated office space adds flexibility for work, hobbies, or an additional room to fit your needs. Upstairs, a versatile bonus room with its own bathroom provides even more options for a game room, media space, or guest suite. All bedrooms and bathrooms are nicely sized, including the spacious primary suite with a large ensuite bath featuring a walk-in shower, separate tub, and plenty of storage. Step outside to a covered back patio and a large backyard—perfect for relaxing, entertaining, or outdoor activities. With its spacious layout, thoughtful updates, and great location, this home offers comfort and convenience all in one....
Contact an agent
Home facts
- Year built:2013
- Listing ID #:26006541
- Added:61 day(s) ago
- Updated:July 08, 2026 at 01:47 AM
Rooms and interior
- Bedrooms:4
- Total bathrooms:4
- Full bathrooms:3
- Half bathrooms:1
- Flooring:Carpet, Tile, Wood
- Dining Description:BreakFast Bar
- Bathrooms Description:Double Lavatory, Separate Lavatories, Shower and Jetted Tub, Shower and Tub, Shower/Tub, Tile, Walk-In Closet
- Kitchen Description:Dishwasher, Disposal, ENERGY STAR Qualified Appliances, Electric Oven, Gas Cook Top, Microwave, Tankless Water Heater
- Bedroom Description:Guest Bedroom Downstairs, Master Bedroom Downstairs, Master Bedroom Split
- Living area:3,109 sq. ft.
Heating and cooling
- Cooling:Central Electric
- Heating:Central/Gas, Fireplace, Zoned
Structure and exterior
- Roof:Composition
- Year built:2013
- Building area:3,109 sq. ft.
- Lot area:0.38 Acres
- Lot Features:Rectangular Lot, Subdivision Lot
- Architectural Style:Traditional
- Construction Materials:Brick
- Exterior Features:Covered, Porch
- Foundation Description:Slab
- Levels:1 & 1/2 Stories
Schools
- High school:Whitehouse
- Middle school:Whitehouse
- Elementary school:Whitehouse - Cain
Utilities
- Water:Public
- Sewer:Public Sewer
Finances and disclosures
- Price:$639,000
- Price per sq. ft.:$205.53
- Tax amount:$6,857 (2025)
Features and amenities
- Appliances:Dishwasher, Disposal, ENERGY STAR Qualified Appliances, Electric Oven, Gas Cooktop, Microwave, Water Heater - Tankless
- Amenities:Ceiling - Vaulted, Ceiling Fan(s)
Parking
- Parking description:Garage Door Opener, Inside Entrance
- Garage spaces:2
New listings near 1203 Dreamcatcher
- New
 $249,000Active3 beds 2 baths1,376 sq. ft.
9165 Stonecreek Dr, Tyler, 75703
MLS# 26009464Listed by: LESLIE CAIN REALTY, LLC - New
 $1,495Active-- beds -- baths1,250 sq. ft.
2532 Westminster, Tyler, 75701
MLS# 26009443Listed by: CROSSPOINTE MANAGEMENT GROUP, LLC - New
 $775Active-- beds -- baths735 sq. ft.
518 W. Charnwood Unit A, Tyler, 75701
MLS# 26009450Listed by: CROSSPOINTE MANAGEMENT GROUP, LLC - New
 $425,000Active5 beds 3 baths3,091 sq. ft.
2403 Brookhaven, Tyler, 75701
MLS# 26009454Listed by: JOSEPH WALTER REALTY, LLC - New
 $134,900Active3 beds 1 baths1,304 sq. ft.
2105 Glenbrook Dr., Tyler, 75701
MLS# 26009455Listed by: MORA REALTY GROUP, LLC - New
 $378,000Active3 beds 2 baths1,887 sq. ft.
1837 Hollylake Cir., Tyler, 75703
MLS# 26009436Listed by: EBBY HALLIDAY, REALTORS - TYLER - New
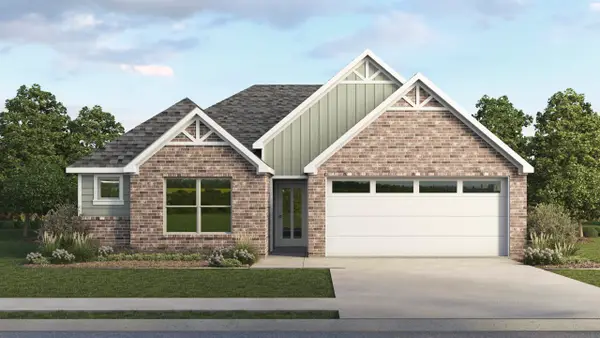 $268,490Active3 beds 2 baths1,416 sq. ft.
1948 Freeman Street, Tyler, TX 75704
MLS# 21323448Listed by: JEANETTE ANDERSON REAL ESTATE - New
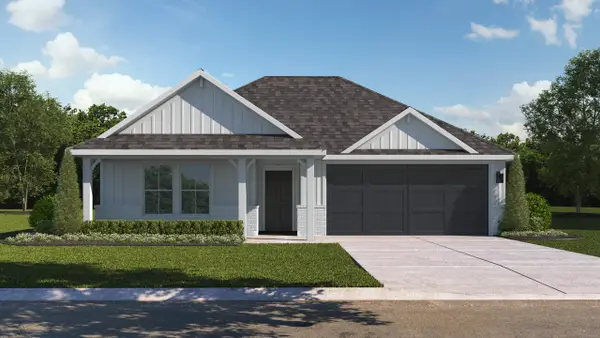 $297,490Active4 beds 2 baths1,839 sq. ft.
1940 Freeman Street, Tyler, TX 75704
MLS# 21323456Listed by: JEANETTE ANDERSON REAL ESTATE - New
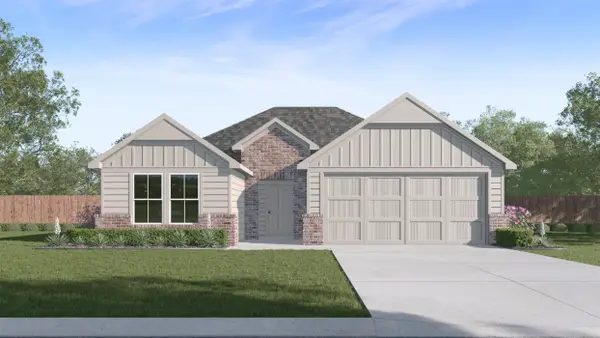 $288,490Active4 beds 2 baths1,738 sq. ft.
1956 Freeman Street, Tyler, TX 75704
MLS# 21323397Listed by: JEANETTE ANDERSON REAL ESTATE - New
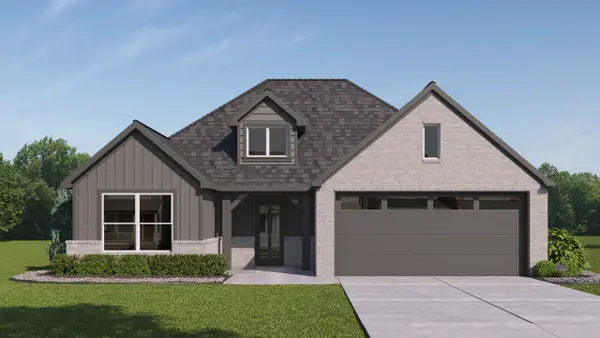 $275,490Active3 beds 2 baths1,568 sq. ft.
1964 Freeman Street, Tyler, TX 75704
MLS# 21323405Listed by: JEANETTE ANDERSON REAL ESTATE


Protect your home and budget from life's surprises with an Assurant Home Warranty, backed by a partner that supports you through every step of homeownership. Explore Plans.
© 2026 Better Homes and Gardens Real Estate LLC. An Anywhere Real Estate company. All rights reserved. Better Homes and Gardens® Real Estate is a registered trademark owned by Meredith Operations Corporation, licensed to Better Homes and Gardens Real Estate LLC and used with permission. Better Homes and Gardens Real Estate LLC fully supports the principles of the Fair Housing Act and the Equal Opportunity Act. Listing information is deemed reliable but is not guaranteed accurate.
Each office is independently owned and operated.
Any services or products provided by third parties are not provided by, affiliated with or related to Better Homes and Gardens Real Estate LLC, or its affiliated companies.