
15741 County Road 1100, Tyler, TX 75703
Local realty services provided by:Better Homes and Gardens Real Estate I-20 Team
15741 County Road 1100,Tyler, 75703
$624,000
- 3 Beds
- 3 Baths
- 2,394 sq. ft.
- Single family
- Active
Office: simpson realty group
MLS#:26004626
Source:TX_GTAR
Price summary
- Price:$624,000
- Price per sq. ft.:$260.65
About this home
This Custom 3/2.5/3 Home on 1.6 Wooded Acs w/New England Style Workshop TRULY is a ONE OF KIND DREAM PROPERTY!!! A filtering of Mature Trees & Gated Entrance beckon you up the concrete Drive to this Lovely Hm. A Meandering path w/brick walls & beds lead up to the Leaded Glass Entry Dr centered in the 400 sqft Covered Front Porch that spans the entire front the home providing Rocking Chair views of this Tranquil Setting. Inside you are greeted w/a Generous Entry Way & Gleaming Low-Maintenance Scored & Wood-Grain Concrete Floors that flow throughout the Entire Home (NO Future Floor Replacement Expense EVER in this Home!). An Archway opens to the Lg FamRm w/Gas Fireplace w/Instant-On Switch, Recessed Lighting, Crown Moldings, Dual Ceiling Fans, High Ceilings, a Wall of Windows & French Door to Additional 400 sqft Covered Rear Patio that also spans the Entire Rear of the Home. The FamRm Opens thru an Archway & Over a Breakfast Bar to a Lovely Country Kitchen w/Solid Wood Shaker Cabinetry w/Appliance Garage, Porcelain Farm Sink, Slab Granite Counters, Tumbled Marble Backsplash, & Stainless-Steel Appliances. Off the Kitchen is the Laundry/Mud Room w/Dbl-Dr Pantry, Built-In Boot Bench, Additional Dbl-Dr, Laundry w/Storage & Laundry Pass-Thru from Master Closet & a Half Bath. The Split Master Bedroom Features French Dr access to Back Patio for Morning Coffee, Loads of Natural Lighting, 10' Tray Ceilings & En-suite Master Bath w/Big Tub w/Garden Window, Dbl Vanity, Dbl Shower, Sep Water Closet, & Lg Walk-In Closet. Guest Bdrm #1 is HUGE & would also make a GREAT 2nd Liv Area w/Dbl FrDrs to Fr Cvrd Porch & LOADS of Closet Space. The GstBth has Dbl Vans, Tub/Shwr Combo & a SepWtr Closet. GstBdrm #2 has Dbl Closets & FrhDr access to Bk Cvrd Patio w/Addtl Open Brick Patio. A Cvrd Breezeway off the MudRm Accesses the Ovrszd @900' 3 Car Gar w/Drive-Thru Access to the 24' x 50' Workshop w/Dbl Drs, Lots of Windows & Floored Attic Stg. Whole House Generator Powers Entire Home+++!!!...
Contact an agent
Home facts
- Year built:2010
- Listing ID #:26004626
- Added:95 day(s) ago
- Updated:July 07, 2026 at 03:59 PM
Rooms and interior
- Bedrooms:3
- Total bathrooms:3
- Full bathrooms:2
- Half bathrooms:1
- Flooring:Decorative Concrete
- Dining Description:BreakFast Bar
- Bathrooms Description:Double Lavatory, Double Shower, Dressing Area, Linen Closet, Marble, Separate Water Closet, Shower and Tub, Shower/Tub
- Kitchen Description:Dishwasher, Disposal, Electric Oven, Free Standing Range, Gas, Gas Cook Top, Microwave
- Bedroom Description:All Bedrooms Downstairs, Guest Bedroom Downstairs, Master Bedroom Split, Sitting Area in Master
- Living area:2,394 sq. ft.
Heating and cooling
- Cooling:Ceiling Fan(s), Central Electric
- Heating:Central/Gas, Fireplace
Structure and exterior
- Roof:Composition
- Year built:2010
- Building area:2,394 sq. ft.
- Lot area:1.62 Acres
- Lot Features:Rectangular Lot, Wooded
- Architectural Style:Traditional
- Construction Materials:Brick, Cement Siding
- Exterior Features:Covered, Porch
- Foundation Description:Slab
- Levels:1 Story
Schools
- High school:Tyler Legacy
- Middle school:Three Lakes
- Elementary school:Owens
Utilities
- Water:Community
- Sewer:Aerobic Septic
Finances and disclosures
- Price:$624,000
- Price per sq. ft.:$260.65
- Tax amount:$5,165 (2025)
Features and amenities
- Appliances:Dishwasher, Disposal, Electric Oven, Free Standing Range, Gas Cooktop, Microwave
- Amenities:Ceiling Fan(s)
Parking
- Parking description:Garage, Garage Door Opener, Workshop In Garage
- Garage spaces:3
New listings near 15741 County Road 1100
- New
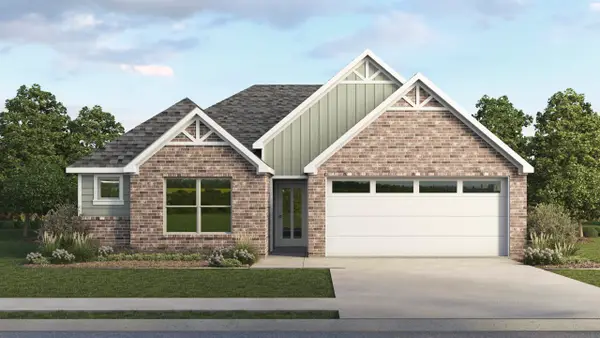 $268,490Active3 beds 2 baths1,416 sq. ft.
1948 Freeman Street, Tyler, TX 75704
MLS# 21323448Listed by: JEANETTE ANDERSON REAL ESTATE - New
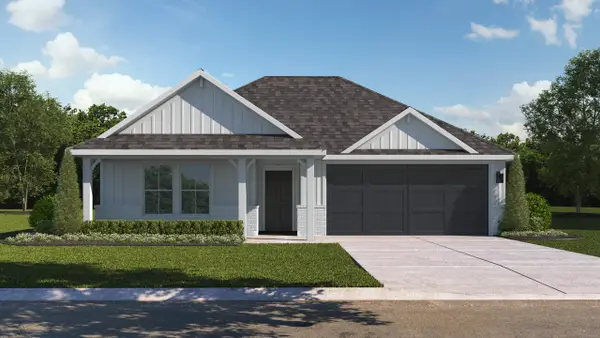 $268,490Active4 beds 2 baths1,839 sq. ft.
1940 Freeman Street, Tyler, TX 75704
MLS# 21323456Listed by: JEANETTE ANDERSON REAL ESTATE - New
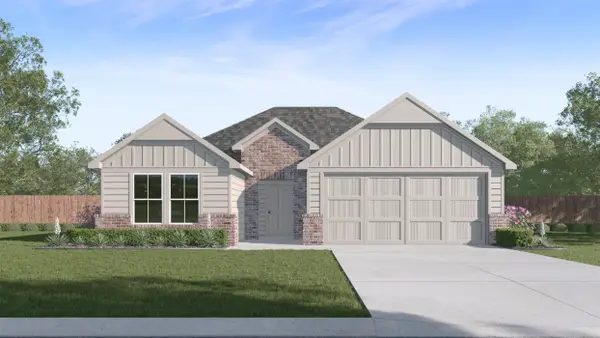 $288,490Active4 beds 2 baths1,738 sq. ft.
1956 Freeman Street, Tyler, TX 75704
MLS# 21323397Listed by: JEANETTE ANDERSON REAL ESTATE - New
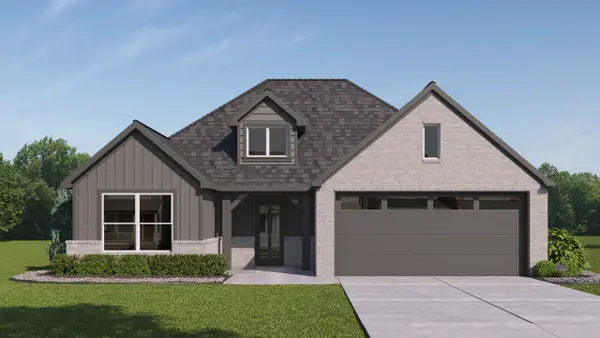 $275,490Active3 beds 2 baths1,568 sq. ft.
1964 Freeman Street, Tyler, TX 75704
MLS# 21323405Listed by: JEANETTE ANDERSON REAL ESTATE - New
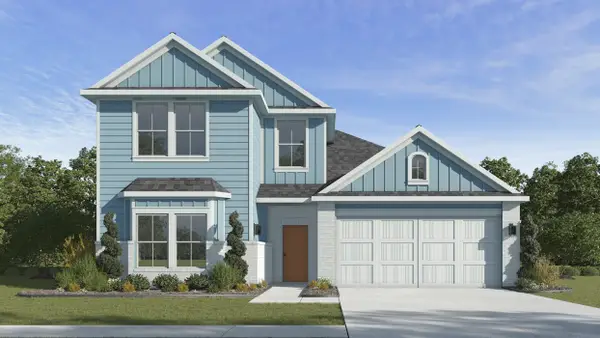 $318,490Active4 beds 2 baths2,163 sq. ft.
1933 Freeman Street, Tyler, TX 75704
MLS# 21323422Listed by: JEANETTE ANDERSON REAL ESTATE - New
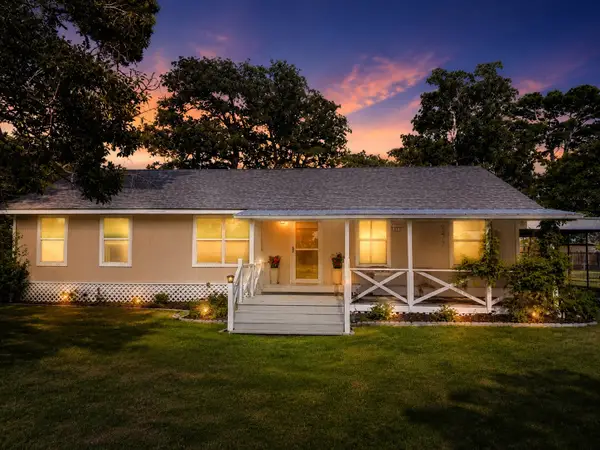 $269,900Active3 beds 2 baths1,664 sq. ft.
10038 County Road 313, Tyler, TX 75706
MLS# 21323345Listed by: HYGGE HOMES AND LAND - New
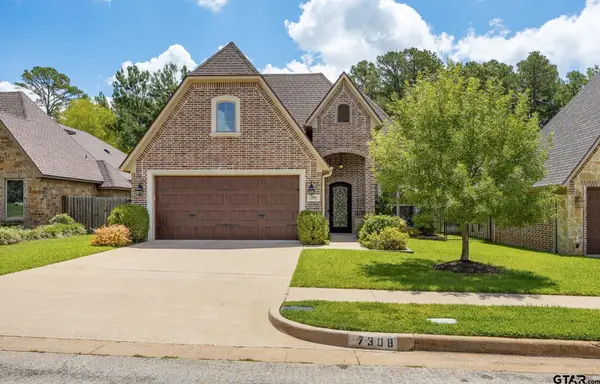 $540,000Active4 beds 3 baths2,382 sq. ft.
7308 Princedale, Tyler, 75703
MLS# 26009415Listed by: NEWBERRY REAL ESTATE - New
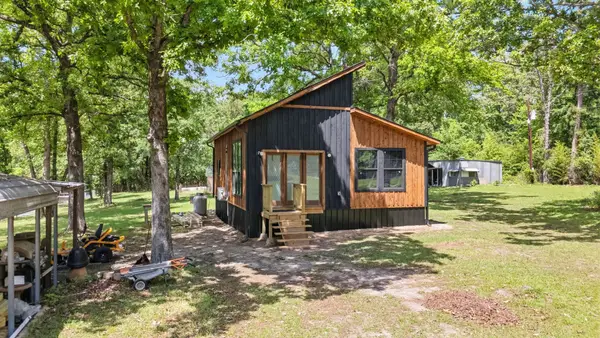 $215,000Active2 beds 1 baths840 sq. ft.
15490 Big Oak Bay Road, Tyler, TX 75707
MLS# 21322817Listed by: CB&A, REALTORS - New
 $274,590Active3 beds 2 baths1,988 sq. ft.
225 Powell Drive, Tyler, 75703
MLS# 26009404Listed by: EAST TEXAS PREFERRED PROPERTIES, LLC - TYLER - New
 $229,900Active4 beds 2 baths1,680 sq. ft.
2822 W Front, Tyler, 75702
MLS# 26009380Listed by: MORA REALTY GROUP, LLC


Protect your home and budget from life's surprises with an Assurant Home Warranty, backed by a partner that supports you through every step of homeownership. Explore Plans.
© 2026 Better Homes and Gardens Real Estate LLC. An Anywhere Real Estate company. All rights reserved. Better Homes and Gardens® Real Estate is a registered trademark owned by Meredith Operations Corporation, licensed to Better Homes and Gardens Real Estate LLC and used with permission. Better Homes and Gardens Real Estate LLC fully supports the principles of the Fair Housing Act and the Equal Opportunity Act. Listing information is deemed reliable but is not guaranteed accurate.
Each office is independently owned and operated.
Any services or products provided by third parties are not provided by, affiliated with or related to Better Homes and Gardens Real Estate LLC, or its affiliated companies.