
1619 Woodland Hills Dr, Tyler, TX 75701
Local realty services provided by:Better Homes and Gardens Real Estate I-20 Team
1619 Woodland Hills Dr,Tyler, 75701
$235,000
- 3 Beds
- 2 Baths
- 1,146 sq. ft.
- Single family
- Active
Office: keller williams realty-tyler
MLS#:26010596
Source:TX_GTAR
Price summary
- Price:$235,000
- Price per sq. ft.:$205.06
About this home
Welcome to the Butterfly Bungalow—where timeless craftsmanship meets thoughtful renewal. Lovingly refreshed by its owner, a professional paint and plaster artisan, this charming home showcases quality workmanship and thoughtful updates throughout. The flexible floor plan offers 2 bedrooms with a bonus room ideal for a second living area or home office, or can easily function as a 3-bedroom home. Improvements include granite counter tops, updated lighting, energy-efficient windows, luxury vinyl plank flooring, tilt-out vinyl windows, 5-year-old roof, complete plumbing replacement, and extensive electrical updates, giving buyers confidence that many of the major improvements have already been completed. Step outside to an oversized backyard with endless possibilities. Whether you envision lush gardens, backyard gatherings, a play area, or simply relaxing under the East Texas sky, there's plenty of room to make it your own. Conveniently located near shopping, dining, and Tyler's medical district, the Butterfly Bungalow offers the perfect blend of character, comfort, and modern convenience....
Contact an agent
Home facts
- Year built:1959
- Subdivision & Development:Suburban Estates
- Listing ID #:26010596
- Added:1 day(s) ago
- Updated:July 30, 2026 at 07:37 PM
Rooms and interior
- Bedrooms:3
- Total bathrooms:2
- Full bathrooms:1
- Half bathrooms:1
- Flooring:Vinyl
- Bathrooms Description:Shower/Tub
- Kitchen Description:Dishwasher, Free Standing Range, Gas Cook Top, Gas Range, Microwave, Stove - Gas
- Bedroom Description:Walkin Closet
- Living area:1,146 sq. ft.
Heating and cooling
- Cooling:Ceiling Fan(s), Central Electric
- Heating:Central/Gas
Structure and exterior
- Roof:Composition
- Year built:1959
- Building area:1,146 sq. ft.
- Lot area:0.35 Acres
- Lot Features:Irregular Lot, Rectangular Lot, Subdivision Lot, Wooded
- Architectural Style:Traditional
- Construction Materials:Brick
- Exterior Features:Covered, Porch
- Foundation Description:Slab
- Levels:1 Story
Schools
- High school:Tyler Legacy
- Middle school:Hubbard
- Elementary school:Woods
Utilities
- Water:Public
- Sewer:Public Sewer
Finances and disclosures
- Price:$235,000
- Price per sq. ft.:$205.06
- Tax amount:$3,593 (2026)
Features and amenities
- Appliances:Dishwasher, Free Standing Range, Gas Cooktop, Gas Range, Microwave
- Amenities:Ceiling Fan(s), Paneling, Walk-In Closet(s)
Parking
- Parking description:Garage
- Garage spaces:2
New listings near 1619 Woodland Hills Dr
- New
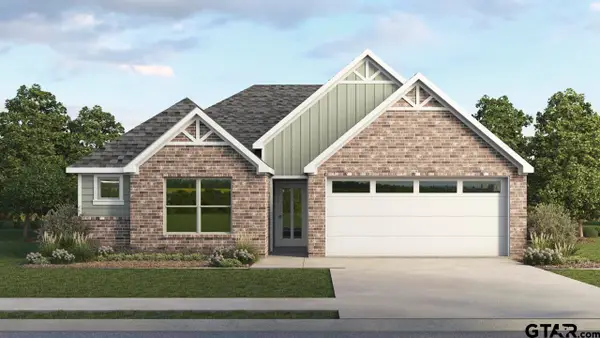 $274,495Active3 beds 2 baths1,416 sq. ft.
1961 Freeman Street, Tyler, 75704
MLS# 26010576Listed by: JEANETTE ANDERSON REAL ESTATE - New
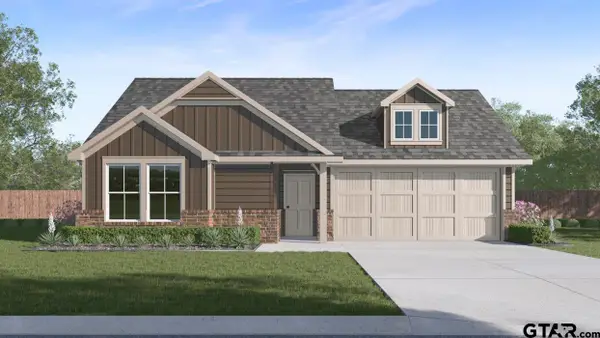 $253,490Active3 beds 2 baths1,254 sq. ft.
1944 Freeman Street, Tyler, 75704
MLS# 26010578Listed by: JEANETTE ANDERSON REAL ESTATE - New
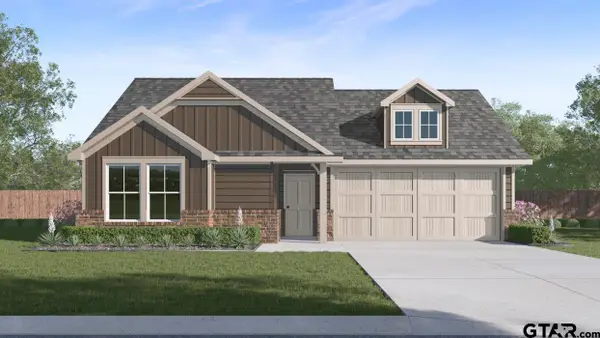 $253,490Active3 beds 2 baths1,254 sq. ft.
1965 Freeman Street, Tyler, 75704
MLS# 26010581Listed by: JEANETTE ANDERSON REAL ESTATE - New
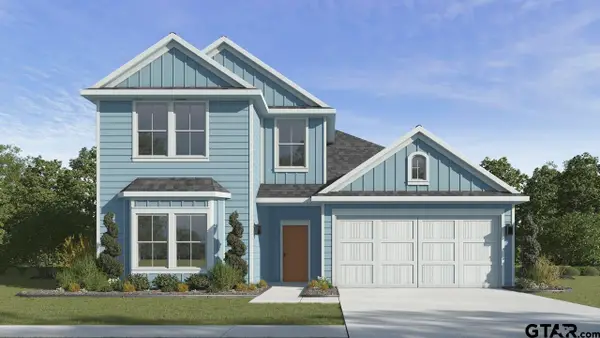 $313,490Active4 beds 2 baths2,163 sq. ft.
1933 Freeman Street, Tyler, 75704
MLS# 26010583Listed by: JEANETTE ANDERSON REAL ESTATE - New
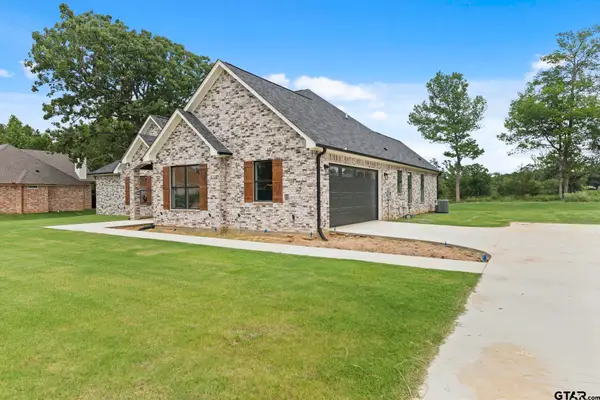 $492,853Active4 beds 4 baths2,300 sq. ft.
13914 Cedar Hill (lindale Isd), Tyler, 75704
MLS# 26010588Listed by: KELLER WILLIAMS REALTY-TYLER - New
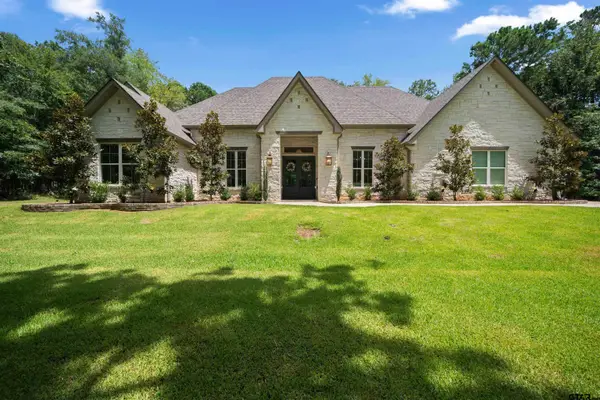 $699,000Active4 beds 4 baths2,803 sq. ft.
15373 Lakeside Dr, Tyler, 75707
MLS# 26010589Listed by: DWELL REALTY - New
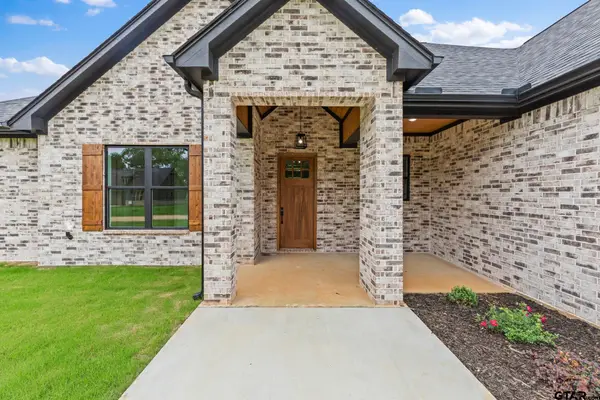 $498,500Active4 beds 4 baths2,300 sq. ft.
13835 Luka Lane (lindale Isd), Tyler, 75704
MLS# 26010590Listed by: KELLER WILLIAMS REALTY-TYLER - New
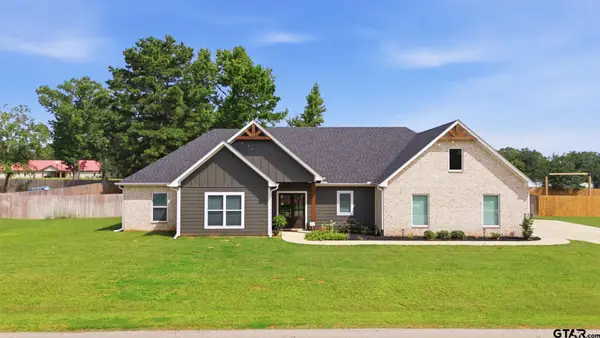 $489,900Active4 beds 3 baths2,240 sq. ft.
20971 Patriot Circle, Tyler, 75703
MLS# 26010603Listed by: KELLER WILLIAMS REALTY-TYLER - New
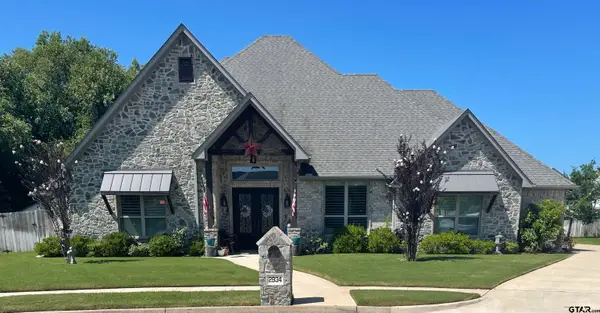 $699,900Active4 beds 3 baths2,930 sq. ft.
2934 Barton Creek Circle, Tyler, 75703
MLS# 26010571Listed by: REALTY ONE GROUP ROSE


Protect your home and budget from life's surprises with an Assurant Home Warranty, backed by a partner that supports you through every step of homeownership. Explore Plans.
© 2026 Better Homes and Gardens Real Estate LLC. An Anywhere Real Estate company. All rights reserved. Better Homes and Gardens® Real Estate is a registered trademark owned by Meredith Operations Corporation, licensed to Better Homes and Gardens Real Estate LLC and used with permission. Better Homes and Gardens Real Estate LLC fully supports the principles of the Fair Housing Act and the Equal Opportunity Act. Listing information is deemed reliable but is not guaranteed accurate.
Each office is independently owned and operated.
Any services or products provided by third parties are not provided by, affiliated with or related to Better Homes and Gardens Real Estate LLC, or its affiliated companies.