
1811 Picadilly Pl., Tyler, TX 75703
Local realty services provided by:Better Homes and Gardens Real Estate I-20 Team
Listed by: julie, stewart
Office: stewart & mcgee real estate
MLS#:26011633
Source:TX_GTAR
Price summary
- Price:$450,000
- Price per sq. ft.:$205.1
About this home
Completely Renovated with a Pool in the Heart of Tyler! Don’t wait—you’ll want to see this beautifully transformed 4-bedroom, 3-bath home tucked into an established Tyler neighborhood surrounded by mature trees. Extensively renovated from top to bottom, this home combines the appeal of fresh, modern finishes with the warmth and character of a well-established neighborhood. The list of improvements is impressive, including a new roof, new energy-efficient windows, new HVAC system, new water heater, new interior and exterior doors, new countertops, new kitchen appliances, new flooring, fresh interior and exterior paint, and new pool decking. With so many of the major components already replaced or updated, you can spend your time enjoying the home instead of planning your next project. Step inside to a bright, inviting interior where the extensive renovation creates a fresh and cohesive look throughout. The spacious floor plan provides flexibility for both everyday living and entertaining, with four bedrooms and three full baths offering plenty of room for family, guests, a home office, or additional living space. Updated finishes and a neutral palette make it easy to bring your own style and furnishings and feel right at home. And then there’s the backyard! Step outside and discover your own private poolside retreat. The sparkling swimming pool and brand-new pool deck provide the perfect backdrop for everything from quiet morning coffee to summer afternoons in the water, weekend cookouts, birthday celebrations, or evenings with friends under the Texas sky. There’s plenty of room to create comfortable outdoor seating and dining areas and truly make this space your own. Beyond the renovations, you’ll love the convenience of being in the heart of Tyler, with shopping, restaurants, schools, parks, medical facilities, and everyday necessities just minutes away. It’s a location that makes getting around town easy while still offering an established neighborhood....
Contact an agent
Home facts
- Year built:1973
- Subdivision & Development:Hillshire Heights
- Listing ID #:26011633
- Added:4 day(s) ago
- Updated:August 25, 2026 at 04:34 PM
Rooms and interior
- Bedrooms:4
- Total bathrooms:3
- Full bathrooms:3
- Flooring:Laminate, Tile
- Bathrooms Description:Shower and Tub, Tile, Walk-In Closet
- Kitchen Description:Dishwasher, Disposal, Electric Oven, Gas, Microwave, Refrigerator
- Bedroom Description:All Bedrooms Downstairs, Master Bedroom Split, Walkin Closet
- Living area:2,194 sq. ft.
Heating and cooling
- Cooling:Central Electric
- Heating:Central/Gas
Structure and exterior
- Roof:Composition
- Year built:1973
- Building area:2,194 sq. ft.
- Architectural Style:Traditional
- Construction Materials:Brick
- Exterior Features:Covered, Deck
- Foundation Description:Slab
- Levels:1 Story
Schools
- High school:Tyler Legacy
- Middle school:Hubbard
- Elementary school:Woods
Utilities
- Water:Public
- Sewer:Public Sewer
Finances and disclosures
- Price:$450,000
- Price per sq. ft.:$205.1
- Tax amount:$5,632 (2025)
Features and amenities
- Appliances:Dishwasher, Disposal, Electric Oven, Microwave, Refrigerator
- Amenities:Ceiling - Vaulted, Ceiling Fan(s), Walk-In Closet(s)
- Pool features:In Ground, Vinyl
Parking
- Parking description:Garage, Garage Door Opener
- Garage spaces:2
New listings near 1811 Picadilly Pl.
- New
 $253,490Active3 beds 2 baths1,264 sq. ft.
1912 Freeman Street, Tyler, TX 75702
MLS# 21368666Listed by: D.R. HORTON-TEXAS, LTD - New
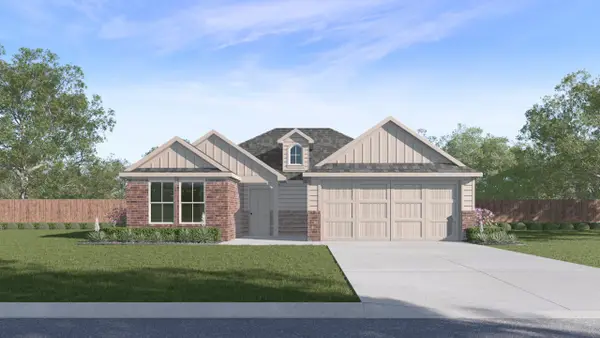 $272,990Active3 beds 2 baths1,568 sq. ft.
1904 Freeman Street, Tyler, TX 75704
MLS# 21368716Listed by: D.R. HORTON-TEXAS, LTD - New
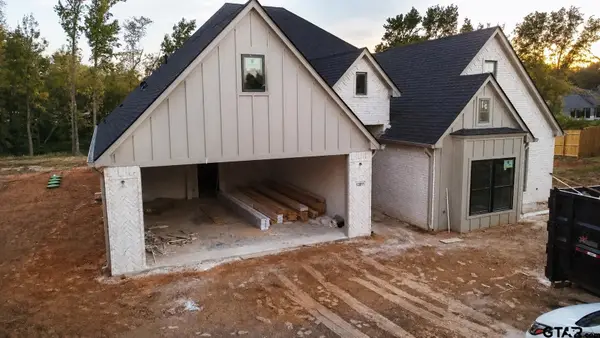 $534,600Active4 beds 3 baths2,430 sq. ft.
13811 Luka Ln., Tyler, TX 75704
MLS# 26011810Listed by: MORA REALTY GROUP, LLC - New
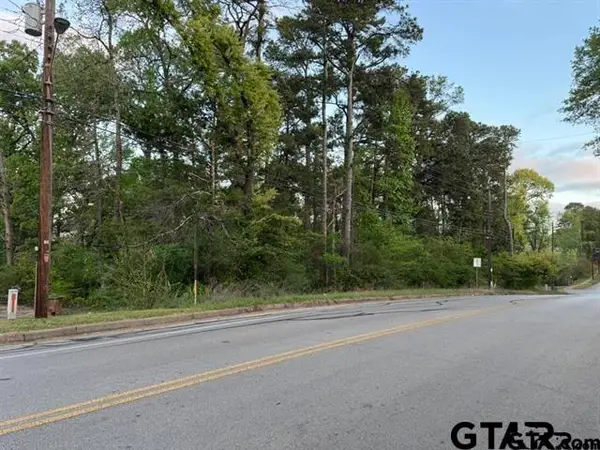 $50,000Active-- beds -- baths
2721 S Donnybrook Ave, Tyler, TX 75701
MLS# 26011813Listed by: RE/MAX TYLER - New
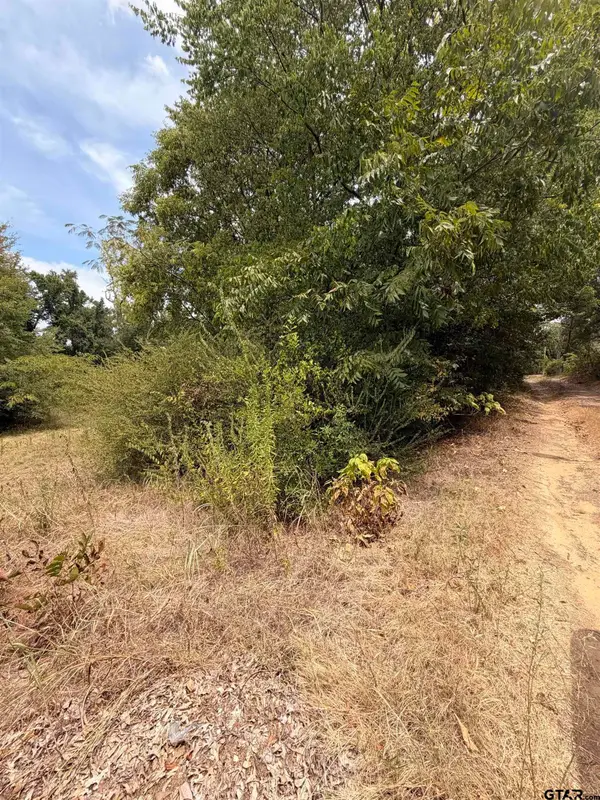 $34,900Active-- beds -- baths
3330 Jacob, Tyler, TX 75702
MLS# 26011809Listed by: RE/MAX ALIGHT - New
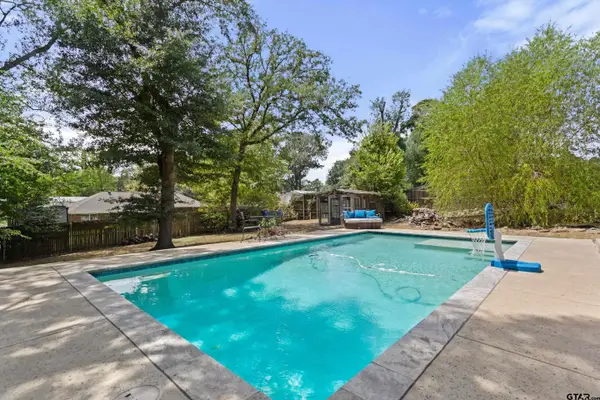 $339,900Active3 beds 3 baths1,922 sq. ft.
10887 Knollwood, Tyler, TX 75703
MLS# 26011801Listed by: SHILLING REAL ESTATE COMPANY - New
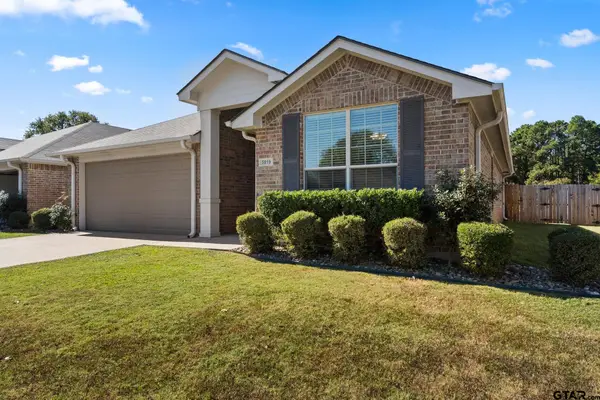 $450,000Active-- beds -- baths2,926 sq. ft.
5924 Pine Cone Lane, Tyler, TX 75707
MLS# 26011790Listed by: AVAILABLE HOMES, LLC - New
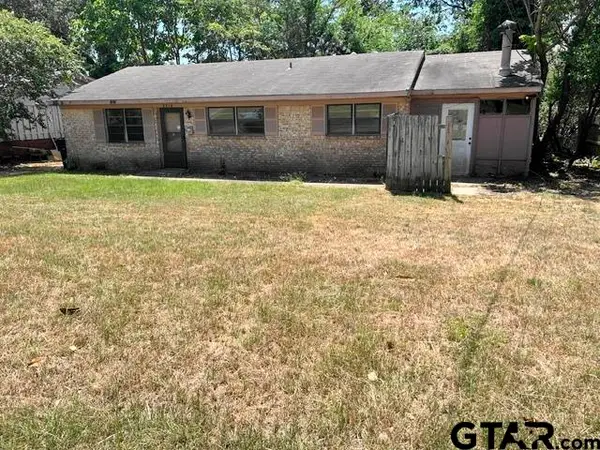 $105,000Active2 beds 1 baths1,371 sq. ft.
3318 Lee St, Tyler, TX 75702
MLS# 26011780Listed by: NEWBERRY REAL ESTATE - New
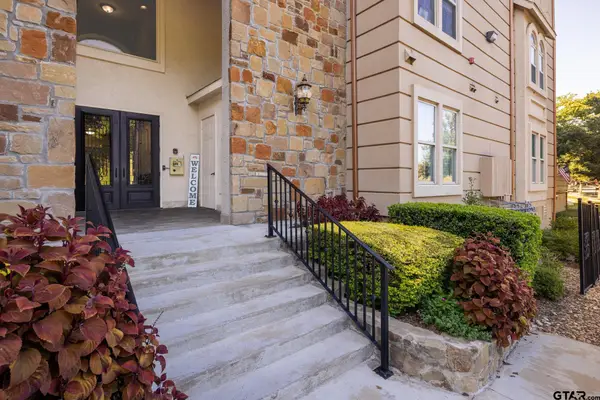 $299,000Active2 beds 2 baths1,367 sq. ft.
3351 Cascades Ct. Bldg. 3 Unit 322, Tyler, TX 75709
MLS# 26011785Listed by: NATHAN FOREMAN REAL ESTATE, LLC - New
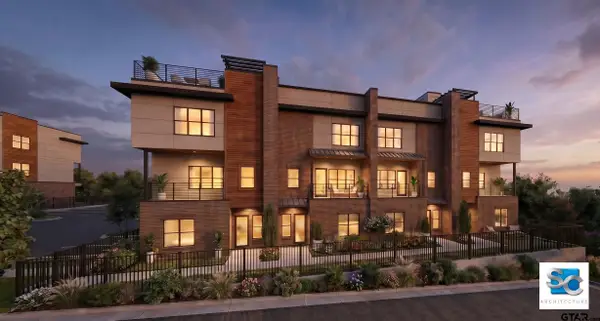 $695,000Active4 beds 4 baths2,630 sq. ft.
6902 suite 130 Arbor Ridge Dr, Tyler, TX 75703
MLS# 26011641Listed by: CATON PROPERTY GROUP, LLC


Protect your home and budget from life's surprises with an Assurant Home Warranty, backed by a partner that supports you through every step of homeownership. Explore Plans.
© 2026 Better Homes and Gardens Real Estate LLC. An Anywhere Real Estate company. All rights reserved. Better Homes and Gardens® Real Estate is a registered trademark owned by Meredith Operations Corporation, licensed to Better Homes and Gardens Real Estate LLC and used with permission. Better Homes and Gardens Real Estate LLC fully supports the principles of the Fair Housing Act and the Equal Opportunity Act. Listing information is deemed reliable but is not guaranteed accurate.
Each office is independently owned and operated.
Any services or products provided by third parties are not provided by, affiliated with or related to Better Homes and Gardens Real Estate LLC, or its affiliated companies.