
18142 Cr 122, Tyler, TX 75703
Local realty services provided by:Better Homes and Gardens Real Estate I-20 Team
18142 Cr 122,Tyler, TX 75703
$1,375,000
- 5 Beds
- 5 Baths
- 4,565 sq. ft.
- Single family
- Pending
Listed by: robin, fields
Office: realedge real estate - tyler
MLS#:26008307
Source:TX_GTAR
Price summary
- Price:$1,375,000
- Price per sq. ft.:$301.2
About this home
Experience resort-style living every day in this stunning custom home nestled on a generous 1 acre lot. A circle drive welcomes you in to a wide covered front porch. Step inside to the thoughtfully designed open floor plan with soaring vaulted ceilings, a striking stone fireplace flanked by custom built-ins, and abundant natural light to create an impressive yet inviting living space. The chef’s kitchen is an entertainer’s dream, complete with double ovens, gas cook top, oversized island with prep sink, and a walk-in pantry. Step out of kitchen to slide open an entire wall of doors & reveal an outdoor entertainment haven—nearly 1,500 square feet of covered, climate-controlled space with automated retractable screens, a full outdoor kitchen, dining and living areas, and an oversized hot tub overlooking the gorgeous gunite pool with waterfall and custom-tiled slide. Direct easy access from the pool area to a full bathroom rounds out this fantastic indoor/outdoor living space. The primary suite is a private retreat with custom tray ceilings, a lavish en-suite bath featuring a walk-in shower, soaking tub, separate vanities, and a walk-in closet connecting directly to the laundry room with built-in sink. Hidden behind a bookshelf, you'll find a secret safe room—ideal for added peace of mind. At the opposite end of the home, entry from the 3-car garage offers a mudroom space with built ins and oversized closet, then leads to a massive bonus room for your customized use or even a 6th bedroom with a full bath right next door. Three additional bedrooms, one with private en-suite bath and the other two sharing a jack-and-jill bathroom, provide space and privacy for everyone. Need more flexibility? Above the garage is a fully functional guest apartment featuring a kitchen, living room, laundry closet, bedroom, and full bath. You can access from inside home or close off with private exterior access for guests or extended family visits. This fabulous home has it all!...
Contact an agent
Home facts
- Year built:2019
- Subdivision & Development:Meadowlark Estates
- Listing ID #:26008307
- Added:117 day(s) ago
- Updated:October 08, 2026 at 07:56 AM
Rooms and interior
- Bedrooms:5
- Total bathrooms:5
- Full bathrooms:5
- Flooring:Carpet, Tile
- Dining Description:BreakFast Bar
- Bathrooms Description:Jack & Jill, Separate Lavatories, Separate Water Closet, Shower Only, Shower and Tub, Shower/Tub, Tile
- Kitchen Description:Dishwasher, Disposal, Double Oven, Gas Cook Top, Microwave, Tankless Water Heater
- Living area:4,565 sq. ft.
Heating and cooling
- Cooling:Ceiling Fan(s), Central Electric
- Heating:Central/Gas, Zoned
Structure and exterior
- Roof:Composition
- Year built:2019
- Building area:4,565 sq. ft.
- Lot area:1.04 Acres
- Lot Features:Rectangular Lot, Subdivision Lot
- Architectural Style:Traditional
- Construction Materials:Brick
- Exterior Features:Covered, Patio, Porch, Screened
- Foundation Description:Slab
- Levels:1 Story
Schools
- High school:Whitehouse
- Middle school:Whitehouse
- Elementary school:Whitehouse - Stanton-Smith
Utilities
- Water:Public
- Sewer:Aerobic Septic
Finances and disclosures
- Price:$1,375,000
- Price per sq. ft.:$301.2
- Tax amount:$12,979 (2025)
Features and amenities
- Appliances:Dishwasher, Disposal, Double Oven, Gas Cooktop, Microwave, Water Heater - Tankless
- Amenities:Ceiling - Vaulted, Ceiling Fan(s)
- Pool features:Chlorine, Cleaning System, Gunite, Heated, In Ground, Indoor Hot Tub or Spa, Outdoor Hot Tub or Spa, Private
Parking
- Parking description:Garage Door Opener, Inside Entrance
- Garage spaces:3
New listings near 18142 Cr 122
- New
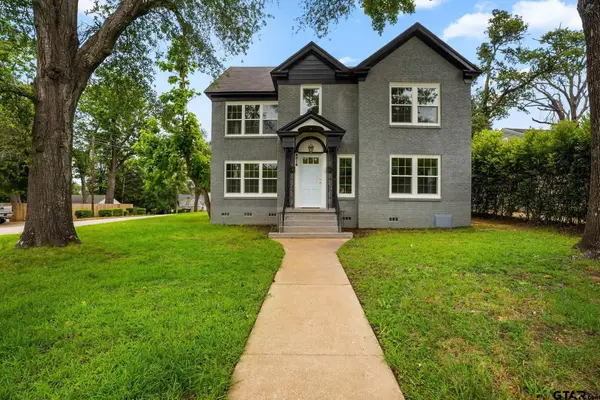 $1,400Active-- beds -- baths
2016 B Jarrell, Tyler, TX 75701
MLS# 26013668Listed by: RE/MAX TYLER - New
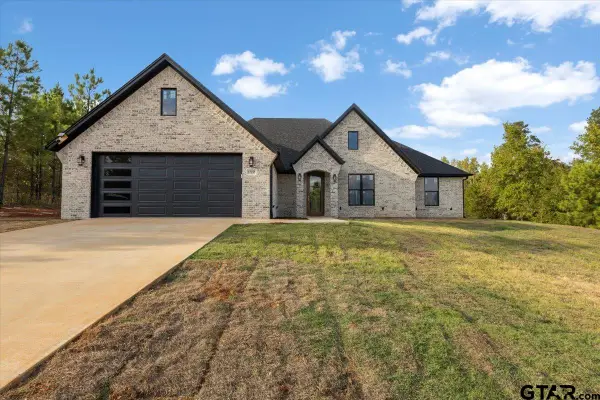 $407,950Active4 beds 2 baths1,990 sq. ft.
17155 Island Lake Dr., Tyler, TX 75708
MLS# 26013673Listed by: MORA REALTY GROUP, LLC - New
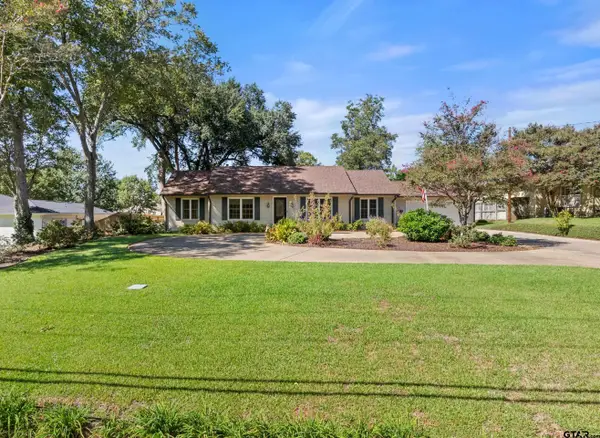 $450,000Active4 beds 3 baths2,591 sq. ft.
2411 Old Bullard Rd, Tyler, TX 75701
MLS# 26013674Listed by: EBBY HALLIDAY - TYLER  $1,450Active-- beds -- baths
3423 Lexington, Tyler, TX 75701
MLS# 26013111Listed by: COLDWELL BANKER APEX, REALTORS- New
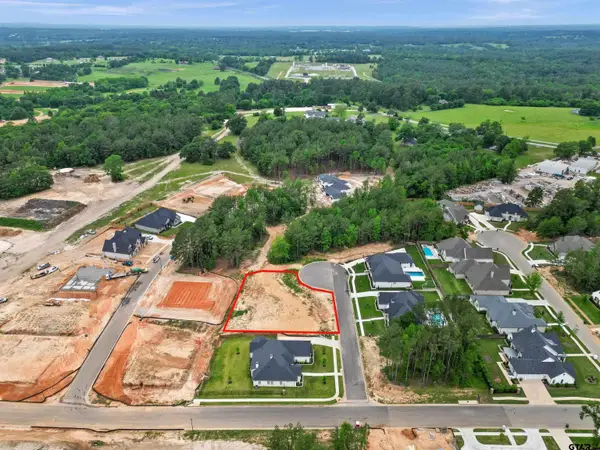 $190,000Active-- beds -- baths
3216 Ravine Court, Tyler, TX 75703
MLS# 26013662Listed by: THE AGENCY TYLER - New
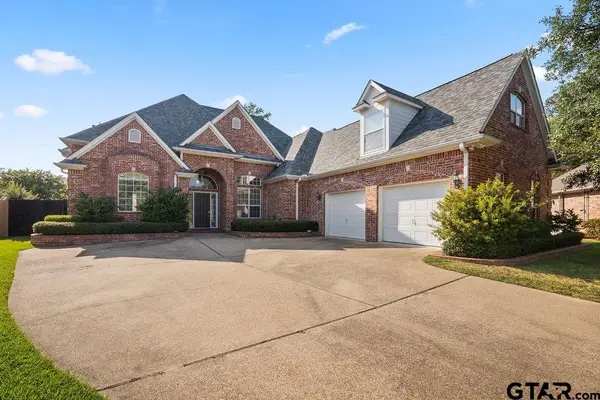 $479,000Active3 beds 3 baths3,006 sq. ft.
2205 Bradbury Ct, Tyler, TX 75703
MLS# 26013664Listed by: DWELL REALTY - New
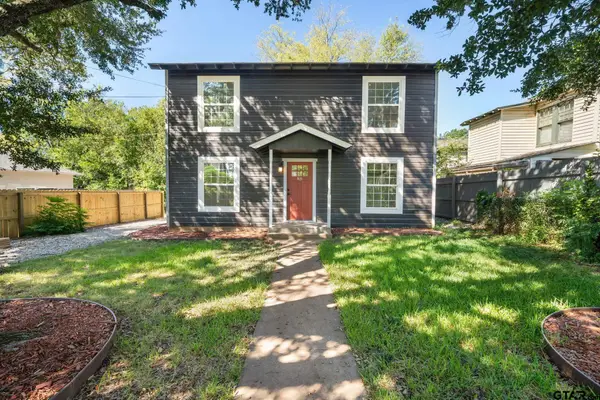 $270,000Active3 beds 2 baths1,408 sq. ft.
829 S College Ave, Tyler, TX 75701
MLS# 26013647Listed by: KELLER WILLIAMS REALTY-TYLER - New
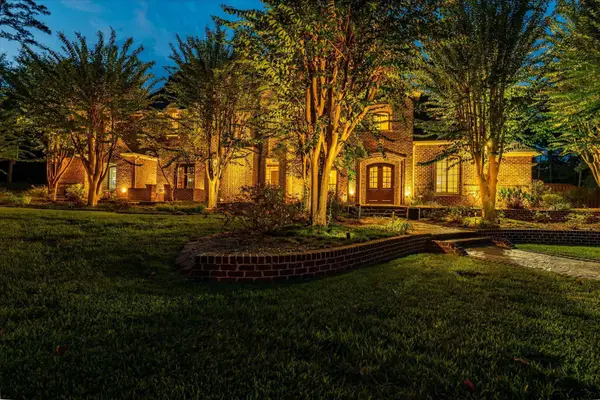 $1,685,000Active5 beds 5 baths6,384 sq. ft.
516 Contenders Way, Tyler, TX 75703
MLS# 26013651Listed by: REALTY ONE GROUP ROSE - New
 $390,000Active3 beds 2 baths2,249 sq. ft.
5723 Gloucester Dr, Tyler, TX 75707
MLS# 26013645Listed by: EBBY HALLIDAY - TYLER - New
 $219,900Active4 beds 2 baths1,565 sq. ft.
2428 Mckenzie Dr., Tyler, TX 75701
MLS# 26013639Listed by: MORA REALTY GROUP, LLC


Protect your home and budget from life's surprises with an Assurant Home Warranty, backed by a partner that supports you through every step of homeownership. Explore Plans.
© 2026 Better Homes and Gardens Real Estate LLC. An Anywhere Real Estate company. All rights reserved. Better Homes and Gardens® Real Estate is a registered trademark owned by Meredith Operations Corporation, licensed to Better Homes and Gardens Real Estate LLC and used with permission. Better Homes and Gardens Real Estate LLC fully supports the principles of the Fair Housing Act and the Equal Opportunity Act. Listing information is deemed reliable but is not guaranteed accurate.
Each office is independently owned and operated.
Any services or products provided by third parties are not provided by, affiliated with or related to Better Homes and Gardens Real Estate LLC, or its affiliated companies.