
2523 Oak Alley, Tyler, TX 75703
Local realty services provided by:Better Homes and Gardens Real Estate I-20 Team
2523 Oak Alley,Tyler, 75703
$985,000
- 4 Beds
- 3 Baths
- 3,675 sq. ft.
- Single family
- Active
Office: re/max tyler
MLS#:26004516
Source:TX_GTAR
Price summary
- Price:$985,000
- Price per sq. ft.:$268.03
About this home
Located in the exclusive Barrett Heights, a section of Oak Hollow, this stunning 3,675 sq. ft. home is where comfort meets sophisticated style. Impeccable craftsmanship, elegant finishes, and thoughtfully designed spaces create a home that is both inviting and impressive. Featuring 2-3 living areas, 4-5 bedrooms and 3 full baths. One large bedroom offers flexibility as a media, game room or guest retreat. The interior redefines open-concept living with light-filled spaces and striking architectural details. One living area showcases a soaring coffered ceiling and a wall of windows that flood the home with natural light. A second living space features a beautiful exposed beam vaulted ceiling, seamlessly connecting the chef’s kitchen, dining area, and inviting living room anchored by a fireplace at one end—all overlooking the backyard oasis. The spacious primary suite is a true retreat, complete with large windows and a luxurious ensuite bath featuring a garden soaking tub, oversized walk-in shower, and an expansive closet. At the heart of the home, the kitchen is designed to impress, offering a gas range, double ovens, built-in refrigerator/freezer, large pantry, and an oversized island perfect for gathering. Elegant countertops, custom solid wood cabinetry, a statement range hood, add both beauty and function. Additional bedrooms are generously sized, providing comfort and versatility for family and guests. Step outside to a private backyard built for relaxing and entertaining, where a covered patio overlooks the heated pool with tanning ledge at one end and a soothing hot tub at the other. The spacious yard offers plenty of room to play, enhanced by a brand-new retaining wall. This exceptional property blends luxury, functionality, and timeless design—an unforgettable place to call home....
Contact an agent
Home facts
- Year built:2021
- Listing ID #:26004516
- Added:97 day(s) ago
- Updated:July 07, 2026 at 03:59 PM
Rooms and interior
- Bedrooms:4
- Total bathrooms:3
- Full bathrooms:3
- Flooring:Carpet, Wood
- Dining Description:BreakFast Bar
- Bathrooms Description:Dressing Area, Garden Tub, Linen Closet, Marble, Separate Lavatories, Separate Water Closet, Shower Only, Shower and Tub, Shower/Tub, Tile, Walk-In Closet
- Kitchen Description:Dishwasher, Disposal, Double Oven, Electric Oven, Electric Range, Gas Cook Top, Microwave, Refrigerator, Tankless Water Heater
- Bedroom Description:All Bedrooms Downstairs, Master Bedroom Downstairs, Master Bedroom Split, Sitting Area in Master
- Living area:3,675 sq. ft.
Heating and cooling
- Cooling:Ceiling Fan(s), Central Electric, Exhaust Fan
- Heating:Central/Gas
Structure and exterior
- Roof:Composition
- Year built:2021
- Building area:3,675 sq. ft.
- Lot area:0.61 Acres
- Lot Features:Subdivision Lot
- Architectural Style:French, Traditional
- Construction Materials:Brick
- Exterior Features:Covered, Patio, Porch
- Foundation Description:Slab
- Levels:1 Story
Schools
- High school:Tyler Legacy
- Middle school:Three Lakes
- Elementary school:Jack
Utilities
- Water:Public
- Sewer:Public Sewer
Finances and disclosures
- Price:$985,000
- Price per sq. ft.:$268.03
- Tax amount:$13,895 (2025)
Features and amenities
- Appliances:Dishwasher, Disposal, Double Oven, Electric Oven, Electric Range, Gas Cooktop, Microwave, Refrigerator, Water Heater - Tankless
- Amenities:Ceiling - Vaulted, Ceiling Fan(s)
- Pool features:Chlorine, Gunite, Heated, In Ground, Outdoor Hot Tub or Spa
Parking
- Parking description:Garage Door Opener, Inside Entrance
- Garage spaces:3
New listings near 2523 Oak Alley
- New
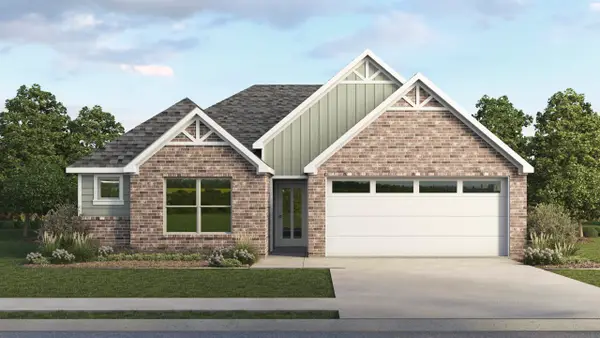 $268,490Active3 beds 2 baths1,416 sq. ft.
1948 Freeman Street, Tyler, TX 75704
MLS# 21323448Listed by: JEANETTE ANDERSON REAL ESTATE - New
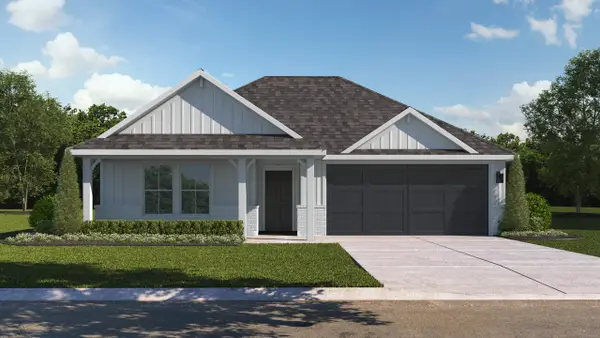 $268,490Active4 beds 2 baths1,839 sq. ft.
1940 Freeman Street, Tyler, TX 75704
MLS# 21323456Listed by: JEANETTE ANDERSON REAL ESTATE - New
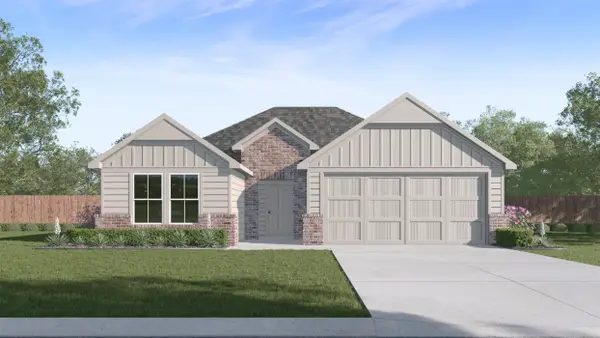 $288,490Active4 beds 2 baths1,738 sq. ft.
1956 Freeman Street, Tyler, TX 75704
MLS# 21323397Listed by: JEANETTE ANDERSON REAL ESTATE - New
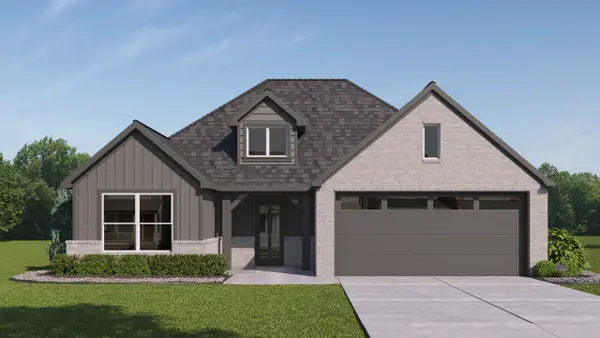 $275,490Active3 beds 2 baths1,568 sq. ft.
1964 Freeman Street, Tyler, TX 75704
MLS# 21323405Listed by: JEANETTE ANDERSON REAL ESTATE - New
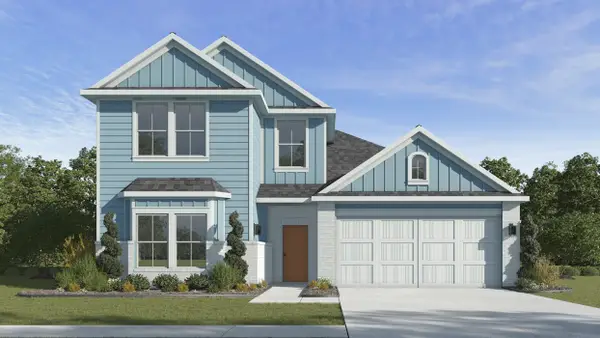 $318,490Active4 beds 2 baths2,163 sq. ft.
1933 Freeman Street, Tyler, TX 75704
MLS# 21323422Listed by: JEANETTE ANDERSON REAL ESTATE - New
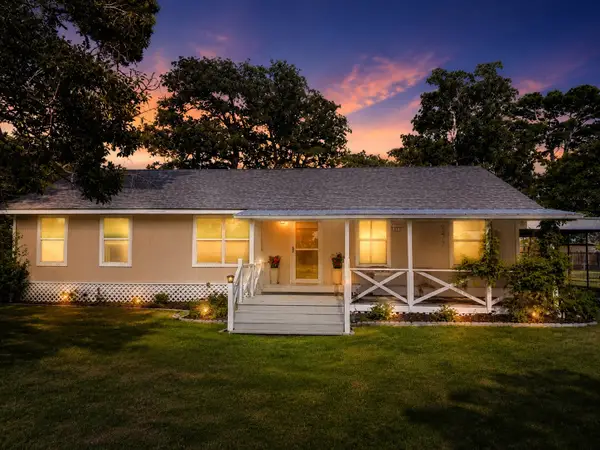 $269,900Active3 beds 2 baths1,664 sq. ft.
10038 County Road 313, Tyler, TX 75706
MLS# 21323345Listed by: HYGGE HOMES AND LAND - New
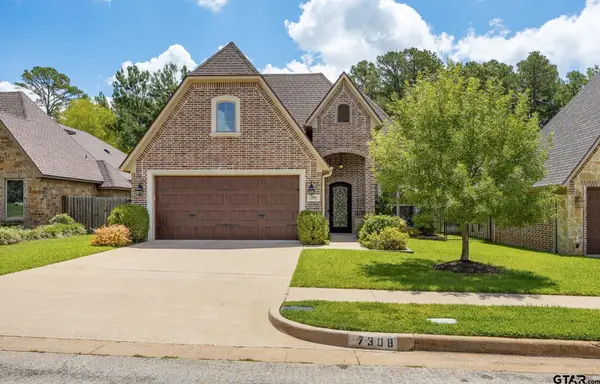 $540,000Active4 beds 3 baths2,382 sq. ft.
7308 Princedale, Tyler, 75703
MLS# 26009415Listed by: NEWBERRY REAL ESTATE - New
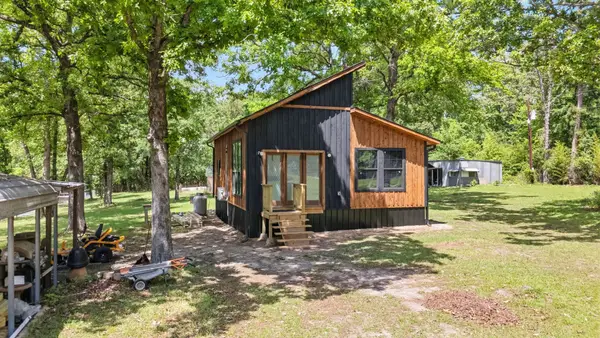 $215,000Active2 beds 1 baths840 sq. ft.
15490 Big Oak Bay Road, Tyler, TX 75707
MLS# 21322817Listed by: CB&A, REALTORS - New
 $274,590Active3 beds 2 baths1,988 sq. ft.
225 Powell Drive, Tyler, 75703
MLS# 26009404Listed by: EAST TEXAS PREFERRED PROPERTIES, LLC - TYLER - New
 $229,900Active4 beds 2 baths1,680 sq. ft.
2822 W Front, Tyler, 75702
MLS# 26009380Listed by: MORA REALTY GROUP, LLC


Protect your home and budget from life's surprises with an Assurant Home Warranty, backed by a partner that supports you through every step of homeownership. Explore Plans.
© 2026 Better Homes and Gardens Real Estate LLC. An Anywhere Real Estate company. All rights reserved. Better Homes and Gardens® Real Estate is a registered trademark owned by Meredith Operations Corporation, licensed to Better Homes and Gardens Real Estate LLC and used with permission. Better Homes and Gardens Real Estate LLC fully supports the principles of the Fair Housing Act and the Equal Opportunity Act. Listing information is deemed reliable but is not guaranteed accurate.
Each office is independently owned and operated.
Any services or products provided by third parties are not provided by, affiliated with or related to Better Homes and Gardens Real Estate LLC, or its affiliated companies.