
2523 Sheryl Ln, Tyler, TX 75701
Local realty services provided by:Better Homes and Gardens Real Estate I-20 Team
2523 Sheryl Ln,Tyler, TX 75701
$275,000
- 3 Beds
- 2 Baths
- 1,926 sq. ft.
- Single family
- Active
Listed by: regina, perdue
Office: coldwell banker apex, realtors
MLS#:26013191
Source:TX_GTAR
Price summary
- Price:$275,000
- Price per sq. ft.:$142.78
About this home
Charming brick home located in Southeast Tyler, on a corner lot is ready for new family! Home features 2 living areas, one family room with wood burning fireplace and another room that could be a second den or formal living/dining room. The kitchen, located between the two rooms, has a breakfast bar and ample room for a dining table. Down the hall, are three bedrooms. Primary bedroom on suite has a shower. The hall bathroom is spacious with shower tub and linen closet. Beautiful backyard has a privacy fence with mature trees great for entertaining. Come buy and see this great family home!
Contact an agent
Home facts
- Year built:1958
- Subdivision & Development:Alta Mira
- Listing ID #:26013191
- Added:1 day(s) ago
- Updated:September 25, 2026 at 04:40 AM
Rooms and interior
- Bedrooms:3
- Total bathrooms:2
- Full bathrooms:1
- Half bathrooms:1
- Flooring:Carpet, Laminate
- Dining Description:BreakFast Bar
- Bathrooms Description:Linen Closet, Shower Only, Shower/Tub
- Kitchen Description:Dishwasher, Electric Range, Free Standing Range, Stove - Gas
- Living area:1,926 sq. ft.
Heating and cooling
- Cooling:Ceiling Fan(s), Central Electric
- Heating:Central/Gas
Structure and exterior
- Roof:Composition
- Year built:1958
- Building area:1,926 sq. ft.
- Lot area:0.31 Acres
- Architectural Style:Traditional
- Construction Materials:Brick
- Exterior Features:Porch
- Foundation Description:Pillar/Port/Pier
- Levels:1 Story
Schools
- High school:Tyler Legacy
- Middle school:Hubbard
- Elementary school:Clarkston
Utilities
- Water:Public
- Sewer:Public Sewer
Finances and disclosures
- Price:$275,000
- Price per sq. ft.:$142.78
- Tax amount:$863 (2026)
Features and amenities
- Appliances:Dishwasher, Electric Range, Free Standing Range
- Amenities:Ceiling - Vaulted, Ceiling Fan(s)
Parking
- Parking description:Garage
- Carport spaces:2
New listings near 2523 Sheryl Ln
- New
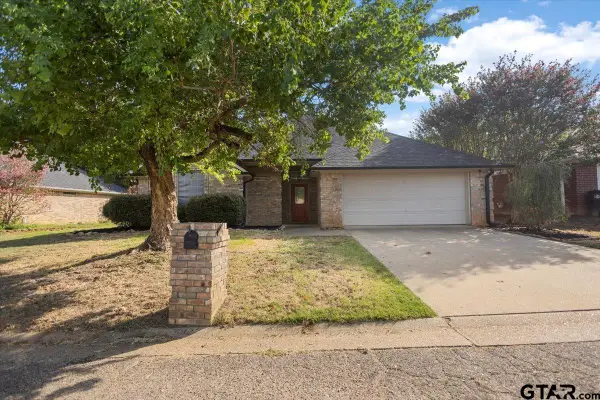 $290,000Active2 beds 2 baths1,510 sq. ft.
5922 Creekside Circle, Tyler, TX 75703
MLS# 26013203Listed by: REALTY ONE GROUP ROSE - New
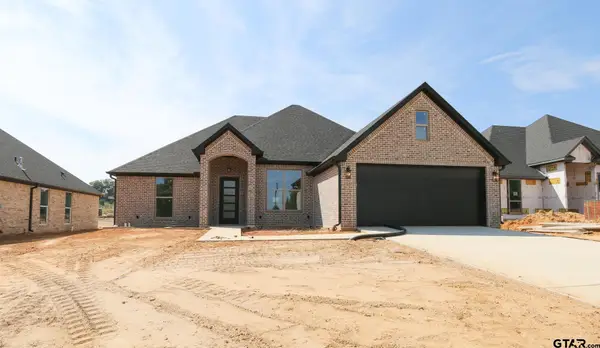 $369,900Active3 beds 2 baths1,852 sq. ft.
15175 Coop Lane, Tyler, TX 75703
MLS# 26013196Listed by: RE/MAX IMPACT - New
 $363,900Active3 beds 2 baths1,820 sq. ft.
15189 Coop Lane, Tyler, TX 75703
MLS# 26013197Listed by: RE/MAX IMPACT - New
 $409,900Active4 beds 2 baths2,047 sq. ft.
15207 Coop Lane, Tyler, TX 75703
MLS# 26013198Listed by: RE/MAX IMPACT - New
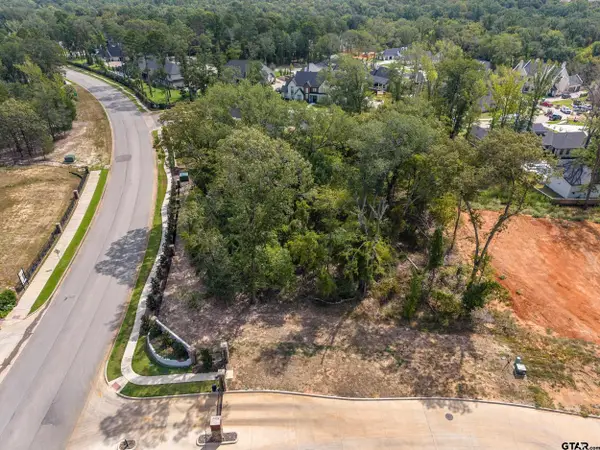 $245,000Active-- beds -- baths
1912 Magnollia Trl, Tyler, TX 75703
MLS# 26013201Listed by: RE/MAX TYLER - New
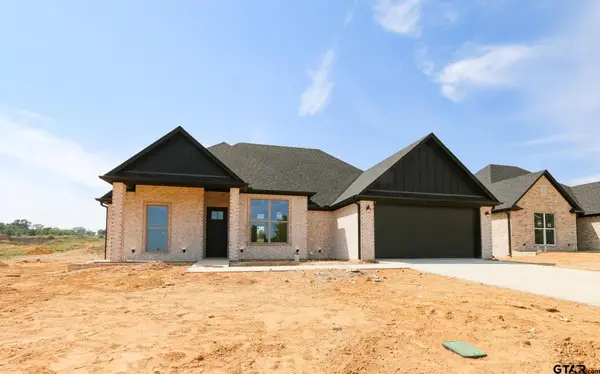 $349,900Active3 beds 2 baths1,769 sq. ft.
15151 Coop Lane, Tyler, TX 75703
MLS# 26013193Listed by: RE/MAX IMPACT - New
 $369,000Active3 beds 2 baths1,834 sq. ft.
15165 Coop Lane, Tyler, TX 75703
MLS# 26013194Listed by: RE/MAX IMPACT - New
 $310,504Active4 beds 2 baths1,920 sq. ft.
1770 Cr 386, Tyler, TX 75708
MLS# 26013189Listed by: HIBBARD REAL ESTATE - New
 $59,500Active-- beds -- baths
188 Letha Court, Tyler, TX 75702
MLS# 26013188Listed by: RED DOOR REAL ESTATE


Protect your home and budget from life's surprises with an Assurant Home Warranty, backed by a partner that supports you through every step of homeownership. Explore Plans.
© 2026 Better Homes and Gardens Real Estate LLC. An Anywhere Real Estate company. All rights reserved. Better Homes and Gardens® Real Estate is a registered trademark owned by Meredith Operations Corporation, licensed to Better Homes and Gardens Real Estate LLC and used with permission. Better Homes and Gardens Real Estate LLC fully supports the principles of the Fair Housing Act and the Equal Opportunity Act. Listing information is deemed reliable but is not guaranteed accurate.
Each office is independently owned and operated.
Any services or products provided by third parties are not provided by, affiliated with or related to Better Homes and Gardens Real Estate LLC, or its affiliated companies.