
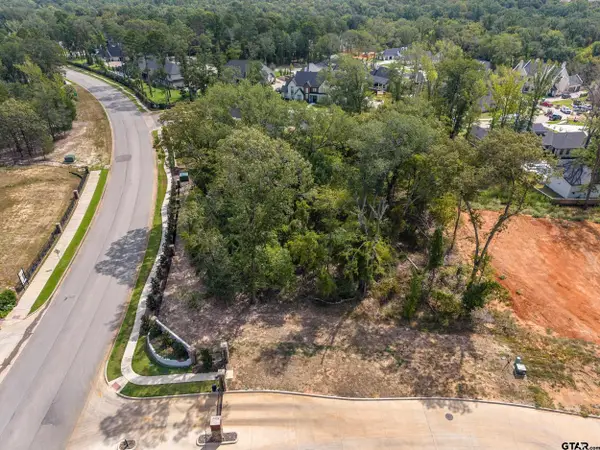
3022 Guinn Farms Rd, Tyler, TX 75707
Local realty services provided by:Better Homes and Gardens Real Estate I-20 Team
3022 Guinn Farms Rd,Tyler, TX 75707
$364,900
- 3 Beds
- 3 Baths
- 1,850 sq. ft.
- Single family
- Active
Listed by: amy, munoz
Office: exp realty llc.
MLS#:26009518
Source:TX_GTAR
Price summary
- Price:$364,900
- Price per sq. ft.:$197.24
About this home
Brand new construction offering quality craftsmanship, stylish finishes, and a functional layout design for today's lifestyle. This 3-bedroom, 2.5-bath home features an inviting open floor plan with a spacious living area that flows seamlessly into a designer kitchen complete with quartz countertops. The primary suite offers a peaceful escape, while thoughtful details like the mud bench, epoxy garage flooring, and two car garage add everyday convenience. The fenced backyard provides the perfect setting for relaxing, entertaining, or letting pets play. A wonderful opportunity to own a beautiful new home that's move in ready.
Contact an agent
Home facts
- Year built:2026
- Subdivision & Development:Guinn Estates
- Listing ID #:26009518
- Added:78 day(s) ago
- Updated:September 25, 2026 at 03:16 PM
Rooms and interior
- Bedrooms:3
- Total bathrooms:3
- Full bathrooms:2
- Half bathrooms:1
- Flooring:Tile, Vinyl
- Bathrooms Description:Jack & Jill, Linen Closet, Shower and Tub, Walk-In Closet
- Kitchen Description:Dishwasher, Electric Range
- Bedroom Description:Master Bedroom Split
- Living area:1,850 sq. ft.
Heating and cooling
- Cooling:Ceiling Fan(s), Central Electric
- Heating:Central/Electric
Structure and exterior
- Roof:Composition
- Year built:2026
- Building area:1,850 sq. ft.
- Architectural Style:Traditional
- Construction Materials:Brick
- Exterior Features:Porch
- Foundation Description:Slab
- Levels:1 Story
Schools
- High school:Whitehouse
- Middle school:Whitehouse
- Elementary school:Whitehouse - Brown
Utilities
- Sewer:Public Sewer
Finances and disclosures
- Price:$364,900
- Price per sq. ft.:$197.24
Features and amenities
- Appliances:Dishwasher, Electric Range
- Amenities:Ceiling Fan(s)
Parking
- Parking description:Garage
- Garage spaces:2
New listings near 3022 Guinn Farms Rd
- New
 $349,000Active-- beds -- baths
7762 Cherryhill Dr, Tyler, TX 75703
MLS# 26013207Listed by: RE/MAX TYLER - New
 $265,490Active3 beds 2 baths1,416 sq. ft.
1916 Freeman Street, Tyler, TX 75704
MLS# 21395801Listed by: D.R. HORTON-TEXAS, LTD - New
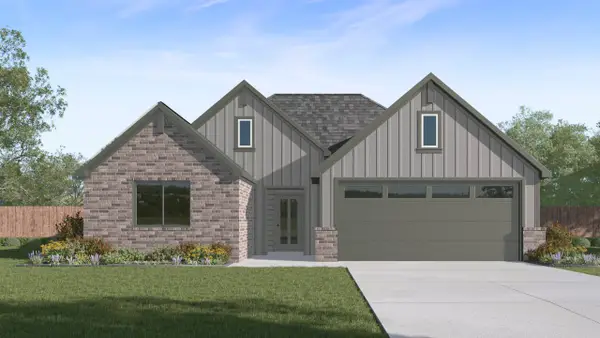 $290,490Active4 beds 2 baths1,738 sq. ft.
1928 Freeman Street, Tyler, TX 75704
MLS# 21395804Listed by: D.R. HORTON-TEXAS, LTD - New
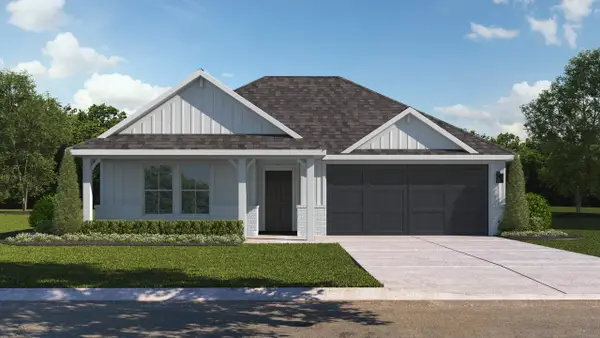 $299,490Active4 beds 2 baths1,839 sq. ft.
1924 Freeman Street, Tyler, TX 75704
MLS# 21395805Listed by: D.R. HORTON-TEXAS, LTD - New
 $350,000Active3 beds 2 baths2,500 sq. ft.
2213 Kensington, Tyler, TX 75703
MLS# 26013204Listed by: STANDARD REAL ESTATE - New
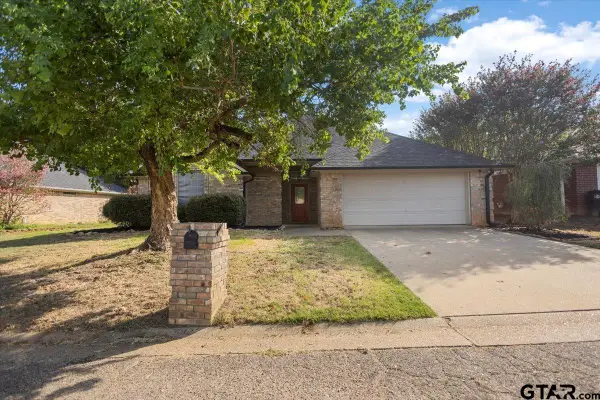 $290,000Active2 beds 2 baths1,510 sq. ft.
5922 Creekside Circle, Tyler, TX 75703
MLS# 26013203Listed by: REALTY ONE GROUP ROSE - New
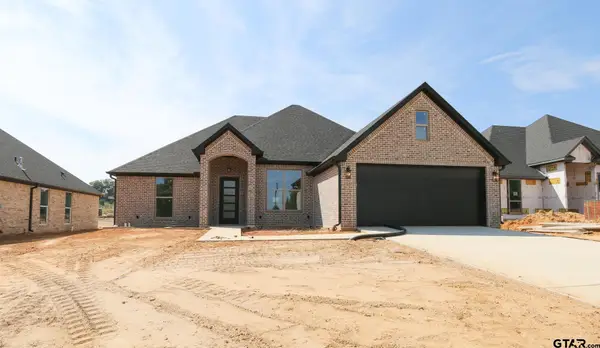 $369,900Active3 beds 2 baths1,852 sq. ft.
15175 Coop Lane, Tyler, TX 75703
MLS# 26013196Listed by: RE/MAX IMPACT - New
 $363,900Active3 beds 2 baths1,820 sq. ft.
15189 Coop Lane, Tyler, TX 75703
MLS# 26013197Listed by: RE/MAX IMPACT - New
 $409,900Active4 beds 2 baths2,047 sq. ft.
15207 Coop Lane, Tyler, TX 75703
MLS# 26013198Listed by: RE/MAX IMPACT - New
 $245,000Active-- beds -- baths
1912 Magnollia Trl, Tyler, TX 75703
MLS# 26013201Listed by: RE/MAX TYLER


Protect your home and budget from life's surprises with an Assurant Home Warranty, backed by a partner that supports you through every step of homeownership. Explore Plans.
© 2026 Better Homes and Gardens Real Estate LLC. An Anywhere Real Estate company. All rights reserved. Better Homes and Gardens® Real Estate is a registered trademark owned by Meredith Operations Corporation, licensed to Better Homes and Gardens Real Estate LLC and used with permission. Better Homes and Gardens Real Estate LLC fully supports the principles of the Fair Housing Act and the Equal Opportunity Act. Listing information is deemed reliable but is not guaranteed accurate.
Each office is independently owned and operated.
Any services or products provided by third parties are not provided by, affiliated with or related to Better Homes and Gardens Real Estate LLC, or its affiliated companies.