
3829 Cloverdale, Tyler, TX 75701
Local realty services provided by:Better Homes and Gardens Real Estate I-20 Team
3829 Cloverdale,Tyler, TX 75701
$599,900
- 4 Beds
- 3 Baths
- 3,473 sq. ft.
- Single family
- Active
Listed by: sherri, fleet-davis
Office: exp realty llc.
MLS#:26000798
Source:TX_GTAR
Price summary
- Price:$599,900
- Price per sq. ft.:$172.73
About this home
Beautifully Restored Inside the Loop | Woods Elementary Thoughtfully reimagined from top to bottom, this home blends modern refinement with timeless warmth in a highly sought-after Inside the Loop location zoned to Woods Elementary. This beautifully restored 4-bedroom, 3-bath residence offers a highly functional layout designed for both everyday living and effortless entertaining. The majority of living space is on the main level, while upstairs provides a private, flexible retreat—ideal as a fourth bedroom with sitting area and full bath, home office, guest suite, or additional living space. A split-bedroom design includes two spacious secondary bedrooms with a double-vanity bath. The oversized primary suite serves as a true retreat with a fireplace and a fully redesigned bath featuring upscale finishes, dual dressing areas, separate closets, and abundant storage. At the heart of the home, the completely redesigned kitchen and dining area is filled with natural light from an entire wall of windows. New cabinetry, a Thermador gas range, walk-in pantry, and open layout create a space equally suited for daily living and special gatherings. Additional highlights include a large utility room, mudroom with built-in bench, and an expanded entry that enhances the home’s sense of openness and flow. Extensive updates elevate both form and function, including energy-efficient windows, newer HVAC, updated flooring, fresh interior and exterior paint, new appliances, fixtures, hardware, and refreshed landscaping, delivering the feel of a much newer home. A rare opportunity inside the Loop—fully updated, thoughtfully designed, and move-in ready....
Contact an agent
Home facts
- Year built:1976
- Subdivision & Development:River Oaks
- Listing ID #:26000798
- Added:539 day(s) ago
- Updated:August 12, 2026 at 10:34 AM
Rooms and interior
- Bedrooms:4
- Total bathrooms:3
- Full bathrooms:3
- Flooring:Carpet, Tile, Wood
- Bathrooms Description:Double Lavatory, Dressing Area, Jack & Jill, Separate Lavatories, Shower Only, Shower/Tub, Walk-In Closet
- Kitchen Description:Dishwasher, Gas Range, Microwave
- Bedroom Description:Master Bedroom Downstairs, Master Bedroom Split, Separate Walk-in Closets
- Living area:3,473 sq. ft.
Heating and cooling
- Cooling:Central Electric
- Heating:Central/Gas, Fireplace
Structure and exterior
- Roof:Composition
- Year built:1976
- Building area:3,473 sq. ft.
- Architectural Style:Contemporary, Traditional
- Construction Materials:Brick
- Exterior Features:Covered, Porch
- Foundation Description:Slab
- Levels:1 & 1/2 Stories
Schools
- High school:Tyler Legacy
- Middle school:Hubbard
- Elementary school:Woods
Utilities
- Sewer:Public Sewer
Finances and disclosures
- Price:$599,900
- Price per sq. ft.:$172.73
- Tax amount:$6,494 (2025)
Features and amenities
- Appliances:Dishwasher, Gas Range, Microwave
- Amenities:Ceiling - Vaulted, Ceiling Fan(s), Walk-In Closet(s)
Parking
- Parking description:Garage, Garage Door Opener
- Garage spaces:2
New listings near 3829 Cloverdale
- New
 $214,000Active2 beds 1 baths1,248 sq. ft.
300 E Lake, Tyler, TX 75701
MLS# 26011228Listed by: SHILLING REAL ESTATE COMPANY - New
 $499,900Active3 beds 3 baths3,097 sq. ft.
1500 Sequoia Drive, Tyler, TX 75703
MLS# 26011234Listed by: COLDWELL BANKER APEX, REALTORS - New
 $1,100,000Active119 Acres
TBD Cr 246 S, Tyler, TX 75705
MLS# 21337277Listed by: UNITED COUNTRY LEGACY LAND COMPANY - New
 $1,100,000Active-- beds -- baths
TBD C R 246 S, Tyler, TX 75705
MLS# 26011201Listed by: UNITED COUNTRY LEGACY LAND COMPANY - New
 $279,900Active3 beds 2 baths1,620 sq. ft.
14733 County Road 384, Tyler, TX 75708
MLS# 26011203Listed by: MAYA PROPERTIES - New
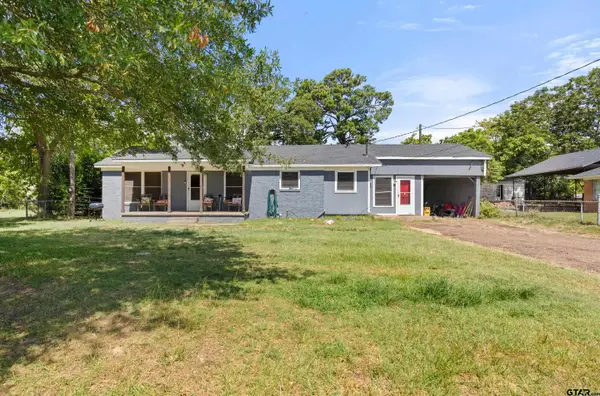 $230,000Active3 beds 1 baths1,128 sq. ft.
13210 State Highway 155 South, Tyler, TX 75703
MLS# 26011194Listed by: SHILLING REAL ESTATE COMPANY - New
 $325,000Active3 beds 2 baths1,507 sq. ft.
11467 Cr 2246, Tyler, TX 75707
MLS# 26011187Listed by: MAYA PROPERTIES - New
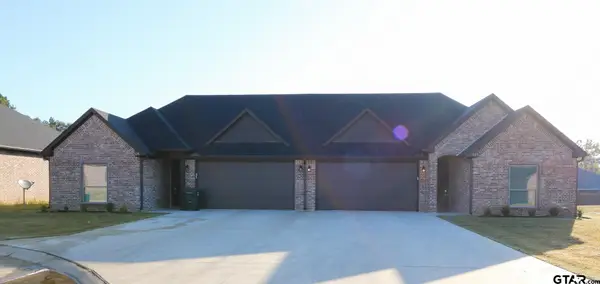 $1,900Active-- beds -- baths1,450 sq. ft.
11170 Cr 167, Tyler, TX 75703
MLS# 26011190Listed by: RE/MAX IMPACT - New
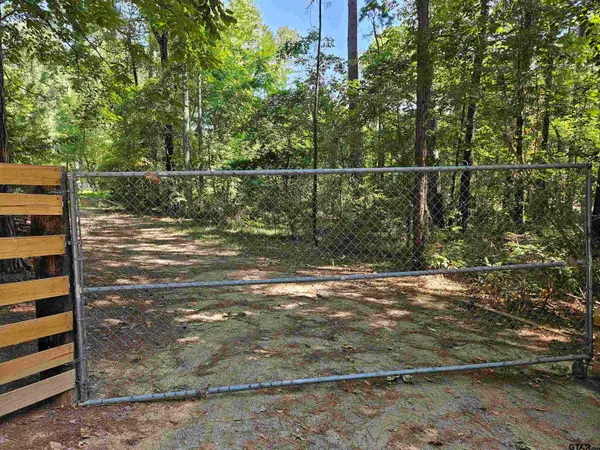 $100,000Active-- beds -- baths
21415 Apache, Tyler, TX 75705
MLS# 26011191Listed by: RE/MAX TYLER - New
 $899,000Active4 beds 5 baths3,028 sq. ft.
3008 Forest Trail, Tyler, TX 75703
MLS# 21357208Listed by: RE/MAX TYLER


Protect your home and budget from life's surprises with an Assurant Home Warranty, backed by a partner that supports you through every step of homeownership. Explore Plans.
© 2026 Better Homes and Gardens Real Estate LLC. An Anywhere Real Estate company. All rights reserved. Better Homes and Gardens® Real Estate is a registered trademark owned by Meredith Operations Corporation, licensed to Better Homes and Gardens Real Estate LLC and used with permission. Better Homes and Gardens Real Estate LLC fully supports the principles of the Fair Housing Act and the Equal Opportunity Act. Listing information is deemed reliable but is not guaranteed accurate.
Each office is independently owned and operated.
Any services or products provided by third parties are not provided by, affiliated with or related to Better Homes and Gardens Real Estate LLC, or its affiliated companies.