
400 W South Town Dr. Unit 602, Tyler, TX 75703
Local realty services provided by:Better Homes and Gardens Real Estate I-20 Team
400 W South Town Dr. Unit 602,Tyler, TX 75703
$157,500
- 2 Beds
- 2 Baths
- 1,153 sq. ft.
- Condominium
- Active
Listed by: jim, mccain
Office: re/max tyler
MLS#:26010033
Source:TX_GTAR
Price summary
- Price:$157,500
- Price per sq. ft.:$136.6
About this home
Experience easy, low-maintenance living in this freshly painted South Tyler condo, thoughtfully updated with new cabinet doors and ideally situated in a gated community just minutes from shopping, dining, medical facilities, and everyday conveniences. The bright and inviting floor plan features an open-concept living and dining area, a functional kitchen with a convenient breakfast bar, and a private balcony that offers a peaceful outdoor space to enjoy your morning coffee or unwind after a long day. The spacious primary bedroom provides a comfortable retreat, while the second bedroom offers the flexibility to serve as a guest room, home office, or workout space. A washer and dryer are included, along with one assigned covered parking space and additional guest parking for visitors. Residents also enjoy access to the community's sparkling pool, making it easy to relax and enjoy the South Tyler lifestyle. Whether you're a first-time buyer, looking to downsize, or searching for an investment property, this condo offers comfort, convenience, and a location that's hard to beat....
Contact an agent
Home facts
- Year built:1984
- Subdivision & Development:Courtyard Condos
- Listing ID #:26010033
- Added:55 day(s) ago
- Updated:September 14, 2026 at 03:17 PM
Rooms and interior
- Bedrooms:2
- Total bathrooms:2
- Full bathrooms:2
- Bathrooms Description:Ceramic Tile, Double Lavatory, Linen Closet, Shower/Tub, Walk-In Closet
- Kitchen Description:Dishwasher, Disposal, Electric Range, Microwave, Refrigerator
- Bedroom Description:All Bedrooms Upstairs, Walkin Closet
- Living area:1,153 sq. ft.
Heating and cooling
- Cooling:Central Electric
- Heating:Central/Electric
Structure and exterior
- Roof:Composition
- Year built:1984
- Building area:1,153 sq. ft.
- Architectural Style:Traditional
- Construction Materials:Brick
- Foundation Description:Slab
Schools
- High school:Tyler Legacy
- Middle school:Hubbard
- Elementary school:Rice
Finances and disclosures
- Price:$157,500
- Price per sq. ft.:$136.6
- Tax amount:$2,287 (2026)
Features and amenities
- Appliances:Dishwasher, Disposal, Electric Range, Microwave, Refrigerator
- Amenities:Ceiling Fan(s), Walk-In Closet(s)
- Pool features:In Ground
Parking
- Carport spaces:1
New listings near 400 W South Town Dr. Unit 602
- New
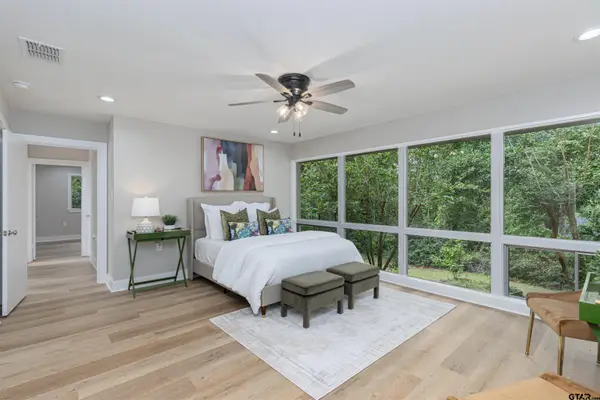 $399,000Active3 beds 2 baths2,582 sq. ft.
1709 Edgewood, Tyler, TX 75701
MLS# 26012725Listed by: THE PROPERTY SHOPPE - EXP REALTY, LLC - New
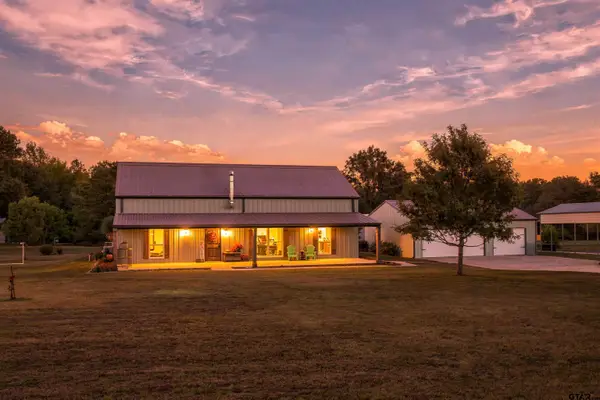 $450,000Active4 beds 3 baths2,600 sq. ft.
11511 C R 290, Tyler, TX 75707
MLS# 26012728Listed by: WILLOW PROPERTY GROUP - New
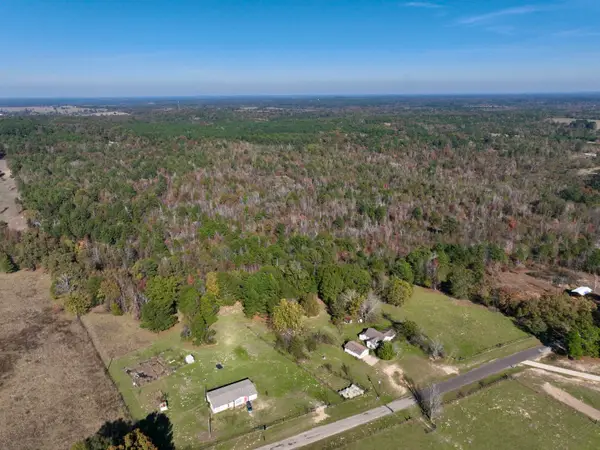 $476,700Active44 Acres
21695 County Road 240, Tyler, TX 75705
MLS# 21385694Listed by: MORRIS LAND BROKERS - New
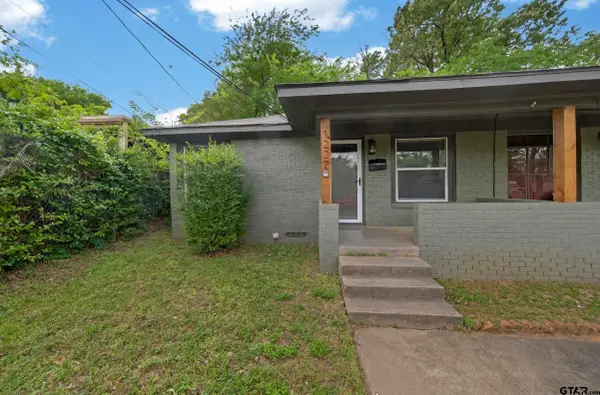 $1,300Active-- beds -- baths931 sq. ft.
1227 Augusta, Tyler, TX 75701
MLS# 26012715Listed by: EAST TEXAS PREFERRED PROPERTIES - TYLER - New
 $187,000Active-- beds -- baths
2337 Hidden Creek Trl, Tyler, TX 75703
MLS# 26012709Listed by: DWELL REALTY - New
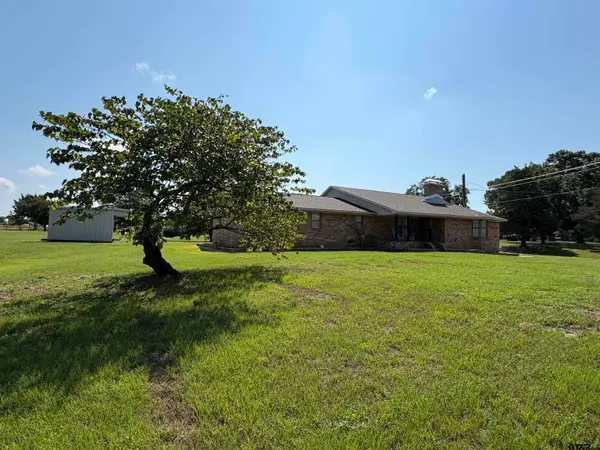 $435,000Active4 beds 2 baths2,480 sq. ft.
14865 C R 1125, Tyler, TX 75703
MLS# 26012697Listed by: RE/MAX TYLER - New
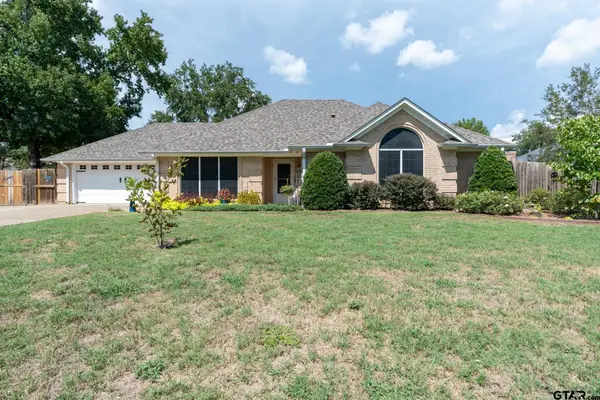 $314,000Active3 beds 2 baths1,722 sq. ft.
509 Limerick St, Tyler, TX 75703
MLS# 26012685Listed by: NATIONAL AGENT NETWORK - New
 $280,000Active2 beds 3 baths2,160 sq. ft.
1022 Troup Hwy, Tyler, TX 75701
MLS# 26012683Listed by: NEWBERRY REAL ESTATE - New
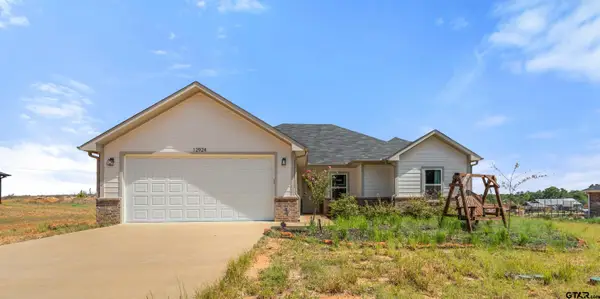 $360,000Active3 beds 2 baths1,750 sq. ft.
12924 Cr 46, Tyler, TX 75704
MLS# 26012681Listed by: RE/MAX ALIGHT - New
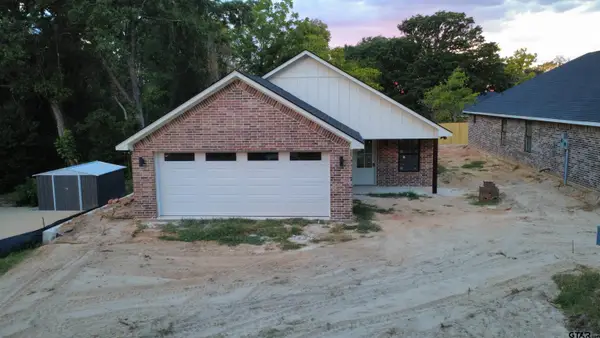 $279,900Active3 beds 2 baths1,420 sq. ft.
2907 Oliver St., Tyler, TX 75701
MLS# 26012680Listed by: MORA REALTY GROUP, LLC


Protect your home and budget from life's surprises with an Assurant Home Warranty, backed by a partner that supports you through every step of homeownership. Explore Plans.
© 2026 Better Homes and Gardens Real Estate LLC. An Anywhere Real Estate company. All rights reserved. Better Homes and Gardens® Real Estate is a registered trademark owned by Meredith Operations Corporation, licensed to Better Homes and Gardens Real Estate LLC and used with permission. Better Homes and Gardens Real Estate LLC fully supports the principles of the Fair Housing Act and the Equal Opportunity Act. Listing information is deemed reliable but is not guaranteed accurate.
Each office is independently owned and operated.
Any services or products provided by third parties are not provided by, affiliated with or related to Better Homes and Gardens Real Estate LLC, or its affiliated companies.