
4107 Chester Drive, Tyler, TX 75701
Local realty services provided by:Better Homes and Gardens Real Estate I-20 Team
4107 Chester Drive,Tyler, TX 75701
$460,000
- 5 Beds
- 2 Baths
- 2,753 sq. ft.
- Single family
- Active
Listed by: lacy, turner
Office: platinum realty group tyler llc.
MLS#:25010409
Source:TX_GTAR
Price summary
- Price:$460,000
- Price per sq. ft.:$167.09
About this home
Beautiful curb appeal in this well-established quaint neighborhood. All the updates and upgrades you could imagine! 5 oversized bedrooms, 2 full bathrooms, very generous formal dining area/den, gives all 2,753 feet of living space adequate room for the entire family. Primary bedroom boasts en-suite bathroom and private access to the outdoor patio. They say the kitchen is the heart of the home, and it is the truth! Tons of storage throughout, cabinets galore, newly updated counters, fresh paint, and top of the line appliances. The 5th bedroom could easily be a second living area, playroom, or theatre room with direct access to the outdoor area! When you step out into the backyard, you immediately forget you are in the city. 14x38 stained pergola is perfect for cooling off and enjoying the day outdoors in the shade! Perfect area for relaxing or entertaining. Massive storage building to convey. Park under the shade in the circle driveway, walk down the archway, and into your forever home!
Contact an agent
Home facts
- Year built:1969
- Subdivision & Development:CAVALIER TERRACE
- Listing ID #:25010409
- Added:492 day(s) ago
- Updated:November 12, 2026 at 05:00 PM
Rooms and interior
- Bedrooms:5
- Total bathrooms:2
- Full bathrooms:2
- Flooring:Tile, Vinyl
- Dining Description:BreakFast Bar
- Bathrooms Description:Ceramic Tile, Double Lavatory, Linen Closet, Separate Lavatories, Shower Only, Shower/Tub, Steam Shower, Walk-In Closet
- Kitchen Description:Dishwasher, Disposal, Electric Cooktop, Electric Oven, Microwave, Refrigerator, Stove - Gas
- Living area:2,753 sq. ft.
Heating and cooling
- Cooling:Central Electric
- Heating:Central/Electric, Fireplace
Structure and exterior
- Roof:Composition
- Year built:1969
- Building area:2,753 sq. ft.
- Lot Features:Subdivision Lot
- Architectural Style:Traditional
- Construction Materials:Brick
- Exterior Features:Covered, Porch
- Foundation Description:Slab
- Levels:1 Story
Schools
- High school:Tyler Legacy
- Middle school:Hubbard
- Elementary school:Woods
Utilities
- Water:Public
- Sewer:Public Sewer
Finances and disclosures
- Price:$460,000
- Price per sq. ft.:$167.09
- Tax amount:$2,753 (2025)
Features and amenities
- Appliances:Dishwasher, Disposal, Electric Cooktop, Electric Oven, Microwave, Refrigerator
- Amenities:Ceiling - Vaulted, Ceiling Fan(s)
Parking
- Parking description:Garage, Workshop In Garage
New listings near 4107 Chester Drive
- New
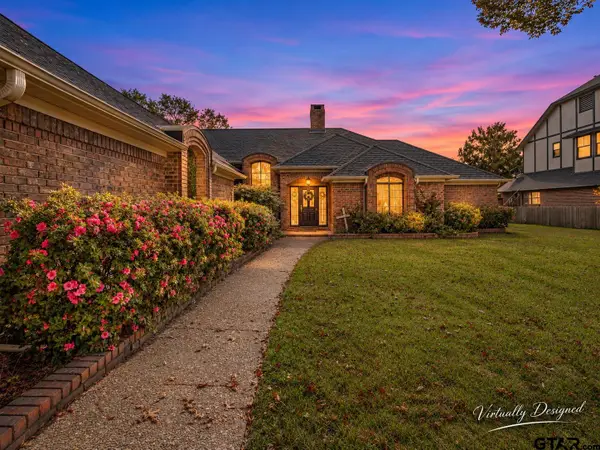 $749,900Active4 beds 4 baths3,357 sq. ft.
6410 Hollytree Circle, Tyler, TX 75703
MLS# 26015221Listed by: THE PROPERTY SHOPPE - EXP REALTY, LLC - New
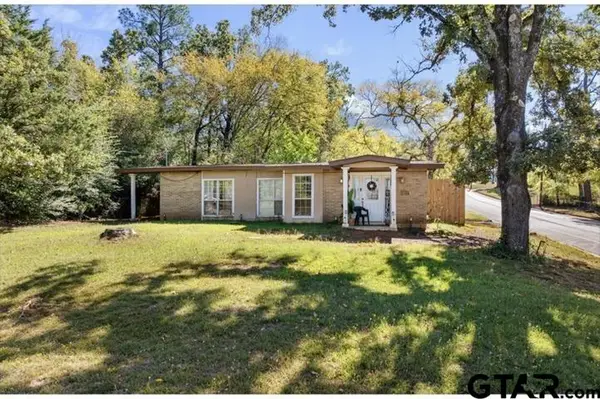 $205,000Active3 beds 2 baths1,410 sq. ft.
1332 Buena Vista Dr, Tyler, TX 75703
MLS# 26015222Listed by: NEWBERRY REAL ESTATE - New
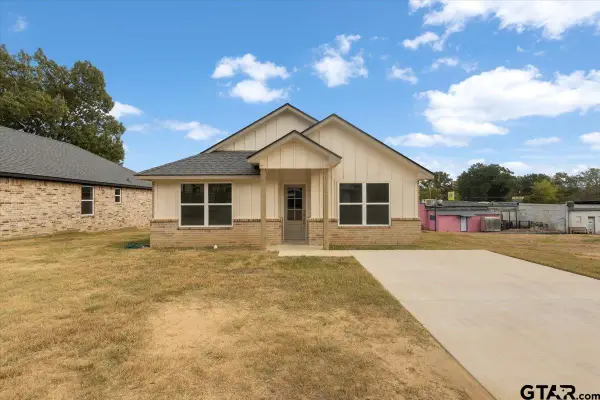 $219,900Active3 beds 2 baths1,337 sq. ft.
912 Nell Ave., Tyler, TX 75701
MLS# 26015224Listed by: MORA REALTY GROUP, LLC - New
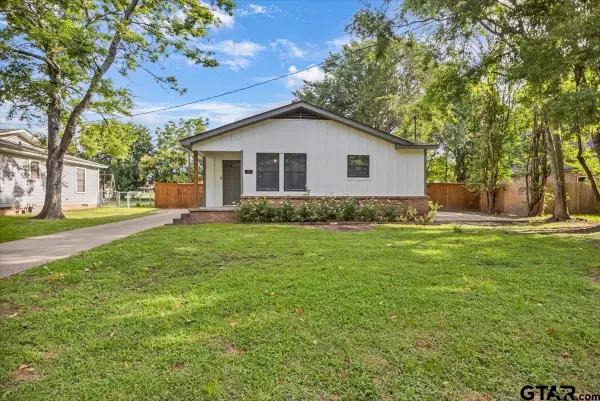 $199,900Active3 beds 2 baths1,317 sq. ft.
107 W Nutbush St., Tyler, TX 75702
MLS# 26015238Listed by: MORA REALTY GROUP, LLC - Open Sat, 1 to 3pmNew
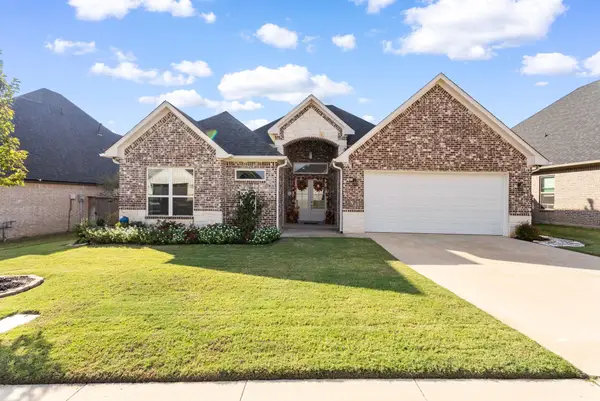 $429,900Active3 beds 3 baths2,307 sq. ft.
7271 Rolling Acres Place, Tyler, TX 75707
MLS# 21433402Listed by: KELLER WILLIAMS REALTY-TYLER - New
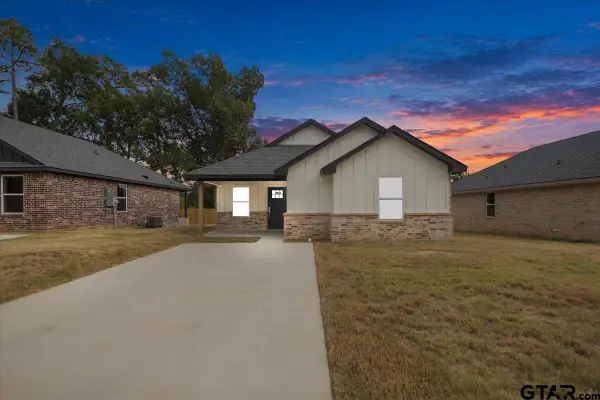 $224,900Active3 beds 2 baths1,360 sq. ft.
908 Nell Ave., Tyler, TX 75701
MLS# 26015216Listed by: MORA REALTY GROUP, LLC - New
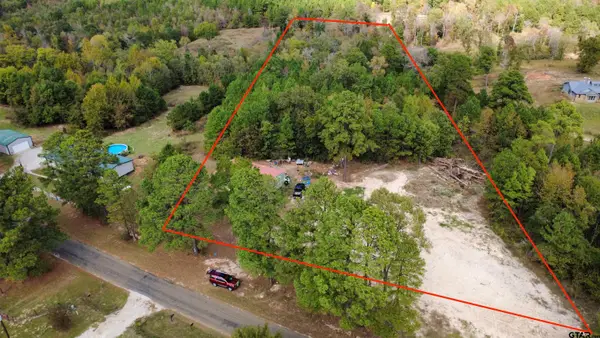 $174,900Active-- beds -- baths
20629 Cr 26, Tyler, TX 75705
MLS# 26015210Listed by: MORA REALTY GROUP, LLC - New
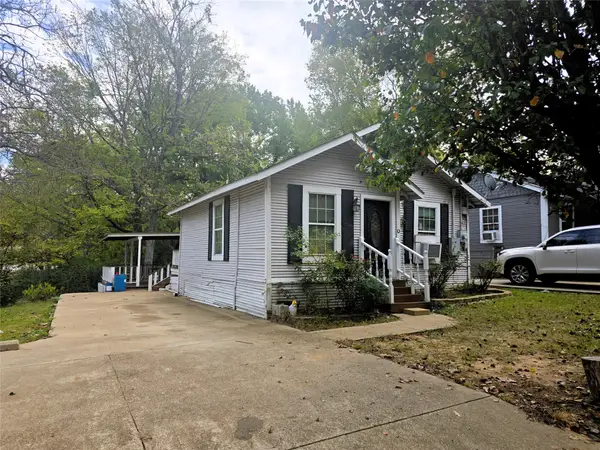 $114,000Active3 beds 2 baths1,012 sq. ft.
506 S Confederate Avenue, Tyler, TX 75702
MLS# 21433771Listed by: EXALT REALTY - New
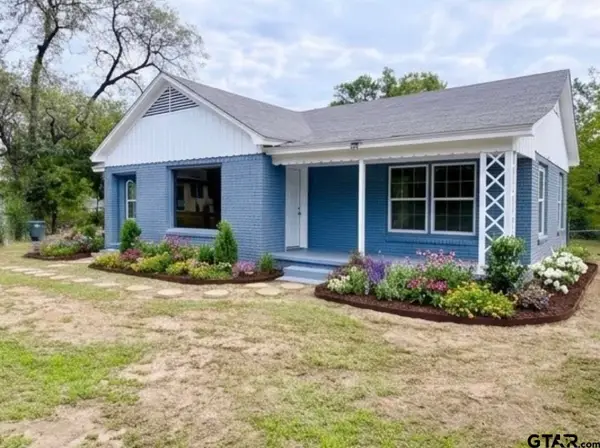 $212,000Active3 beds 2 baths1,284 sq. ft.
715 N Englewood, Tyler, TX 75704
MLS# 26015191Listed by: TEXAS PREMIER REALTY - New
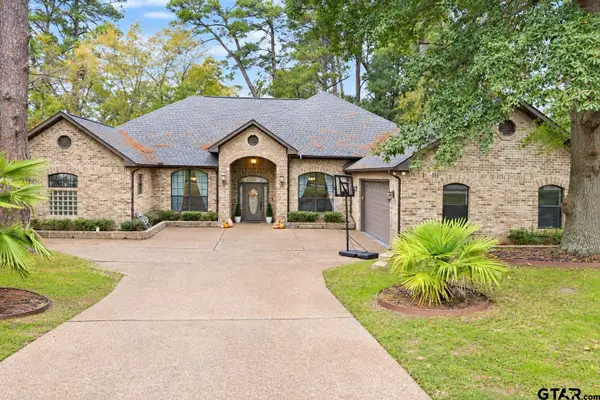 $515,000Active4 beds 3 baths3,241 sq. ft.
1114 Ashwood Dr, Tyler, TX 75703
MLS# 26015196Listed by: RE/MAX PROFESSIONALS


Protect your home and budget from life's surprises with an Assurant Home Warranty, backed by a partner that supports you through every step of homeownership. Explore Plans.
© 2026 Better Homes and Gardens Real Estate LLC. An Anywhere Real Estate company. All rights reserved. Better Homes and Gardens® Real Estate is a registered trademark owned by Meredith Operations Corporation, licensed to Better Homes and Gardens Real Estate LLC and used with permission. Better Homes and Gardens Real Estate LLC fully supports the principles of the Fair Housing Act and the Equal Opportunity Act. Listing information is deemed reliable but is not guaranteed accurate.
Each office is independently owned and operated.
Any services or products provided by third parties are not provided by, affiliated with or related to Better Homes and Gardens Real Estate LLC, or its affiliated companies.