
4117 Hollow Oak Cir., Tyler, TX 75707
Local realty services provided by:Better Homes and Gardens Real Estate I-20 Team
Listed by: douglas, j, crutcher, p j hartley
Office: re/max properties
MLS#:26008703
Source:TX_GTAR
Price summary
- Price:$389,000
- Price per sq. ft.:$147.4
About this home
Step outside the ordinary and into a home designed for both comfort and connection. Nestled on a quiet cul-de-sac in the highly sought-after Woods neighborhood, this well- appointed residence offers the perfect blend of everyday living and effortless entertaining. 4 bedrooms and 2.5 baths provide ample space for family and guests, while a dedicated home office keeps work neatly tucked away. The heart of the home revolves around two inviting living areas, including a family room that flows openly into a chef-friendly kitchen featuring stainless steel appliances with double ovens, a gas cooktop, granite surfaces, and a sunny breakfast room. A formal dining room with rich woodwork adds elegance for special occasions. Retreat to the primary suite with its generous walk-in closet and spa-like bath, while secondary bedrooms share a convenient Jack-and-Jill bathroom. Outside, a large covered patio extends living space into the backyard, which is fully fenced and includes a wrought-iron dog run—perfect for pets or play. Residents enjoy access to the community pool on Woods Boulevard with annual HOA dues of just $420. This home blends thoughtful details with practical living in one of the area's most desirable locations. Not pictured: Second living area, Bedroom #4, Separate office, and Jack-n-Jill bathroom...
Contact an agent
Home facts
- Year built:1995
- Subdivision & Development:Woods, The Woods
- Listing ID #:26008703
- Added:98 day(s) ago
- Updated:September 29, 2026 at 07:43 AM
Rooms and interior
- Bedrooms:4
- Total bathrooms:3
- Full bathrooms:2
- Half bathrooms:1
- Flooring:Carpet, Tile, Wood
- Dining Description:BreakFast Bar
- Bathrooms Description:Ceramic Tile, Garden Tub, Separate Lavatories, Separate Water Closet, Shower and Tub, Walk-In Closet
- Kitchen Description:Dishwasher, Double Oven, Electric Oven, Gas Cook Top, Microwave, Stove - Gas
- Bedroom Description:Guest Bedroom Split, Master Bedroom Split, Walkin Closet
- Living area:2,639 sq. ft.
Heating and cooling
- Cooling:Ceiling Fan(s), Central Electric
- Heating:Central/Gas, Fireplace, Zoned
Structure and exterior
- Roof:Composition
- Year built:1995
- Building area:2,639 sq. ft.
- Lot area:0.27 Acres
- Lot Features:Cul-De-Sac, Subdivision Lot, Wooded
- Architectural Style:Traditional
- Construction Materials:Brick
- Exterior Features:Covered, Patio
- Foundation Description:Slab
- Levels:1 Story
Schools
- High school:Chapel Hill-Tyler
- Middle school:Chapel Hill-Tyler
- Elementary school:Chapel Hill-Tyler
Utilities
- Water:Public
- Sewer:Public Sewer
Finances and disclosures
- Price:$389,000
- Price per sq. ft.:$147.4
- Tax amount:$1,608 (2026)
Features and amenities
- Appliances:Dishwasher, Double Oven, Electric Oven, Gas Cooktop, Microwave
- Amenities:Ceiling Fan(s), Common Area, Green Belt, Walk-In Closet(s)
Parking
- Parking description:Garage Door Opener, Inside Entrance
- Garage spaces:2
New listings near 4117 Hollow Oak Cir.
- New
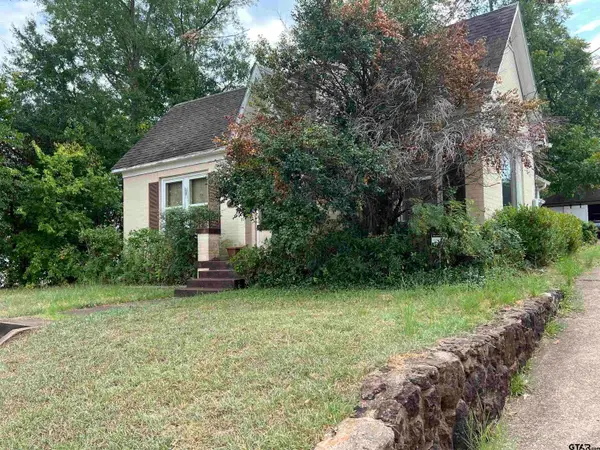 $202,000Active2 beds 1 baths1,120 sq. ft.
601 E Houston St., Tyler, TX 75702
MLS# 26013305Listed by: RED DOOR REAL ESTATE - New
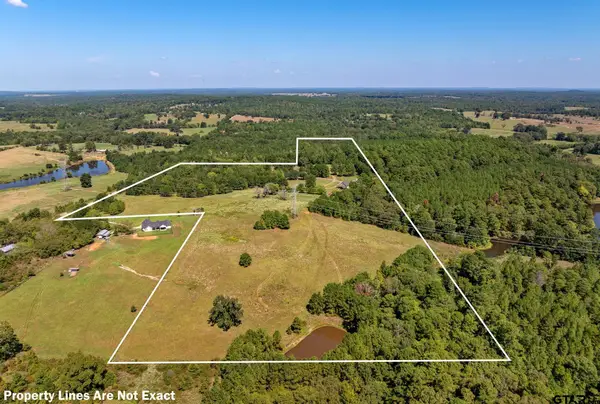 $999,000Active4 beds 4 baths3,156 sq. ft.
6767 Cr 246 South, Tyler, TX 75705
MLS# 26013302Listed by: REALEDGE REAL ESTATE - TYLER - New
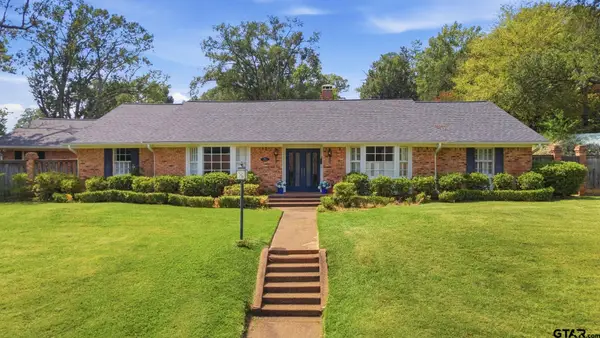 $625,000Active5 beds 3 baths4,139 sq. ft.
2725 Pecan Dr., Tyler, TX 75701
MLS# 26013290Listed by: RE/MAX PROPERTIES - New
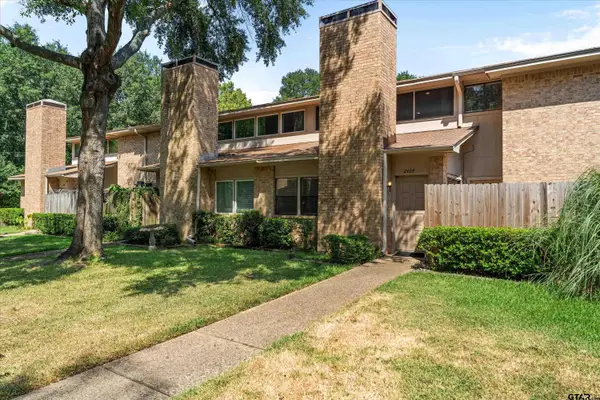 $190,000Active2 beds 2 baths1,318 sq. ft.
2404 Villa Ct, Tyler, TX 75703
MLS# 26013291Listed by: NEXTHOME REALTY CENTER - New
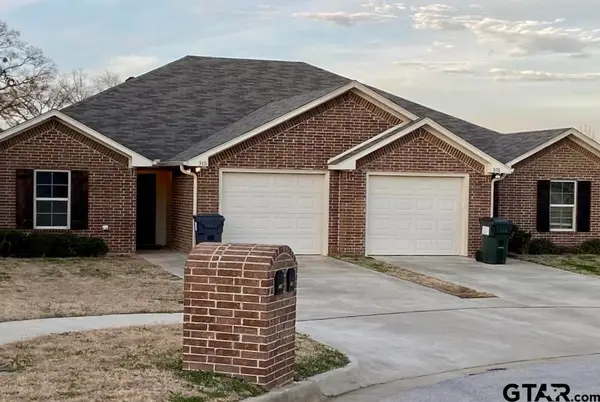 $399,900Active-- beds -- baths3,012 sq. ft.
308 Princess Pl, Tyler, TX 75704
MLS# 26013292Listed by: WHITE ROCK REALTY - New
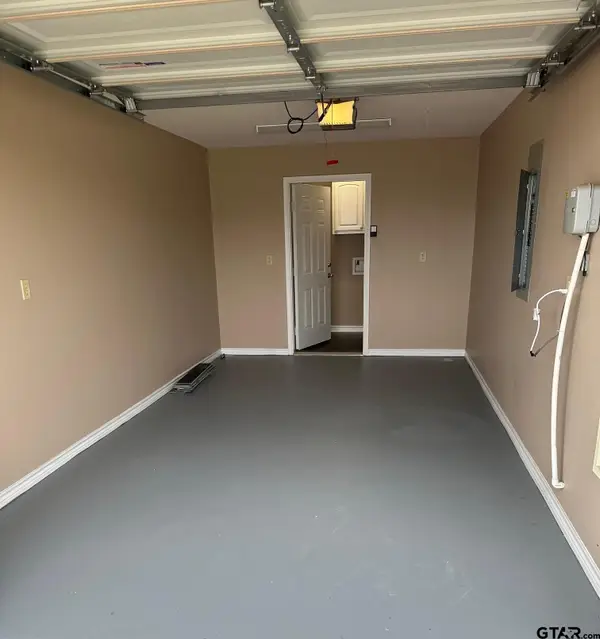 $393,900Active-- beds -- baths2,630 sq. ft.
325 Princess Pl, Tyler, TX 75704
MLS# 26013293Listed by: WHITE ROCK REALTY - New
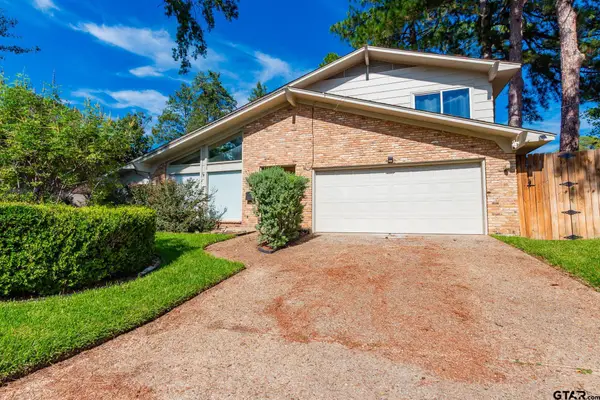 $280,000Active3 beds 2 baths2,197 sq. ft.
4016 Pollard Dr, Tyler, TX 75701
MLS# 26013294Listed by: RE/MAX PROFESSIONALS - New
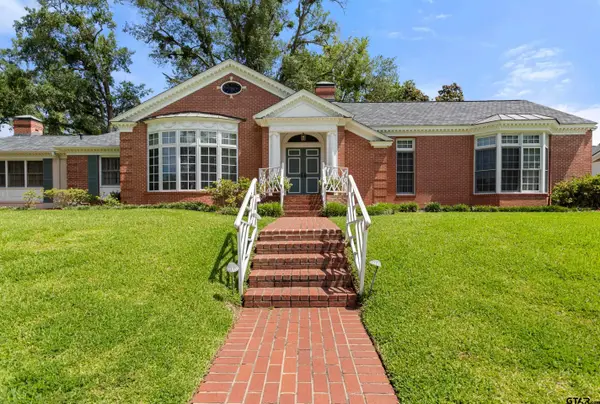 $565,000Active3 beds 3 baths3,919 sq. ft.
309 Glenhaven Drive, Tyler, TX 75701
MLS# 26013284Listed by: EBBY HALLIDAY - TYLER - New
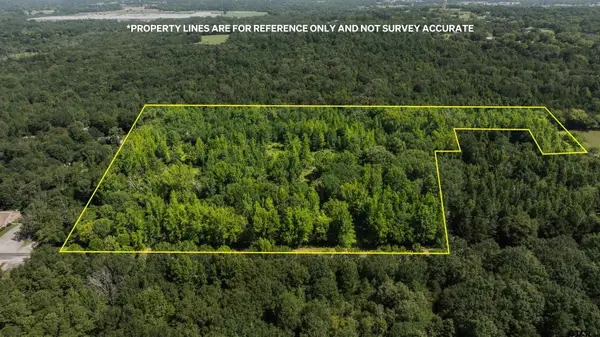 $364,900Active-- beds -- baths
14164 County Road 471, Tyler, TX 75706
MLS# 26013288Listed by: MORA REALTY GROUP, LLC - New
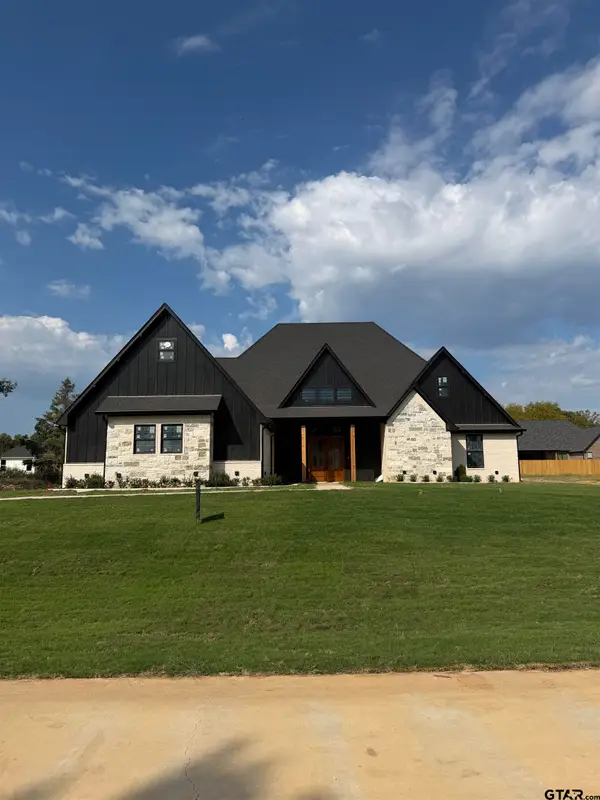 $572,000Active4 beds 3 baths2,600 sq. ft.
13927 Cedar Hill Ln, Tyler, TX 75704
MLS# 26013289Listed by: MORA REALTY GROUP, LLC


Protect your home and budget from life's surprises with an Assurant Home Warranty, backed by a partner that supports you through every step of homeownership. Explore Plans.
© 2026 Better Homes and Gardens Real Estate LLC. An Anywhere Real Estate company. All rights reserved. Better Homes and Gardens® Real Estate is a registered trademark owned by Meredith Operations Corporation, licensed to Better Homes and Gardens Real Estate LLC and used with permission. Better Homes and Gardens Real Estate LLC fully supports the principles of the Fair Housing Act and the Equal Opportunity Act. Listing information is deemed reliable but is not guaranteed accurate.
Each office is independently owned and operated.
Any services or products provided by third parties are not provided by, affiliated with or related to Better Homes and Gardens Real Estate LLC, or its affiliated companies.