
445 Ambrose, Tyler, TX 75704
Local realty services provided by:Better Homes and Gardens Real Estate I-20 Team
445 Ambrose,Tyler, TX 75704
$254,000
- 3 Beds
- 2 Baths
- 1,526 sq. ft.
- Single family
- Pending
Listed by: david, kurtz, laura curbow
Office: dwell realty
MLS#:26010902
Source:TX_GTAR
Price summary
- Price:$254,000
- Price per sq. ft.:$166.45
About this home
Welcome to this beautifully refreshed three-bedroom, two-bathroom home in Normandy Heights, offering an inviting atmosphere, a well-designed split-bedroom floor plan, and plenty of space to feel right at home! Step inside to a bright and spacious living area where large windows fill the room with natural light. Tile flooring provides a clean look and easy maintenance, while the corner fireplace creates a warm and comfortable focal point. The open kitchen flows seamlessly into the living space and features granite countertops, bar seating, a range oven, and ample cabinetry. A spacious breakfast nook provides the perfect place for everyday dining. Fresh paint throughout and new carpet in all three bedrooms give the home a clean, move-in-ready feel. The private primary suite is generously sized and features a large en-suite bathroom with double vanities, a garden tub, a separate walk-in shower, and two spacious walk-in closets. On the opposite side of the home, two ample-sized guest bedrooms offer good closet storage and share a well-appointed bathroom with a nice vanity and tub-shower combination. Step outside under the covered patio and take in the spacious fenced backyard, offering plenty of room to relax, entertain, or enjoy the outdoors. The property overlooks a peaceful green space framed by towering pine trees, creating added privacy and the beautiful East Texas setting everyone loves. Additional features include a dedicated utility room with washer and dryer hookups and a roomy two-car garage. With its fresh updates, functional layout, and inviting backyard, this home is an excellent opportunity for homeowners and investors alike. Schedule your showing today!...
Contact an agent
Home facts
- Year built:2014
- Subdivision & Development:NORMANDY HEIGHTS
- Listing ID #:26010902
- Added:42 day(s) ago
- Updated:September 17, 2026 at 07:39 AM
Rooms and interior
- Bedrooms:3
- Total bathrooms:2
- Full bathrooms:2
- Flooring:Carpet, Tile
- Bathrooms Description:Double Lavatory, Separate Water Closet, Shower and Tub, Shower/Tub, Tile
- Kitchen Description:Dishwasher, Disposal, Electric Range, Microwave
- Living area:1,526 sq. ft.
Heating and cooling
- Cooling:Central Electric
- Heating:Central/Electric
Structure and exterior
- Roof:Composition
- Year built:2014
- Building area:1,526 sq. ft.
- Lot area:0.16 Acres
- Lot Features:Subdivision Lot
- Architectural Style:Traditional
- Construction Materials:Brick
- Exterior Features:Patio
- Foundation Description:Slab
- Levels:1 Story
Schools
- High school:Tyler High
- Middle school:Boulter
- Elementary school:Dixie
Utilities
- Water:Public
- Sewer:Public Sewer
Finances and disclosures
- Price:$254,000
- Price per sq. ft.:$166.45
Features and amenities
- Appliances:Dishwasher, Disposal, Electric Range, Microwave
- Amenities:Ceiling Fan(s)
Parking
- Parking description:Garage, Garage Door Opener
- Garage spaces:2
New listings near 445 Ambrose
- New
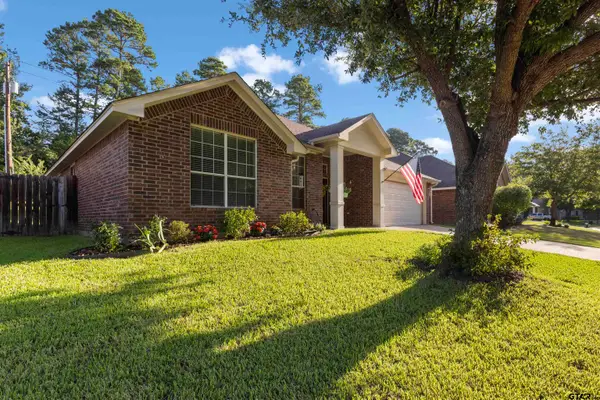 $355,000Active4 beds 2 baths1,950 sq. ft.
621 Winding Bro 621 Winding Brook Ln, Tyler, TX 75703
MLS# 26012861Listed by: QUALITY CHOICE SOLUTIONS, LLC - New
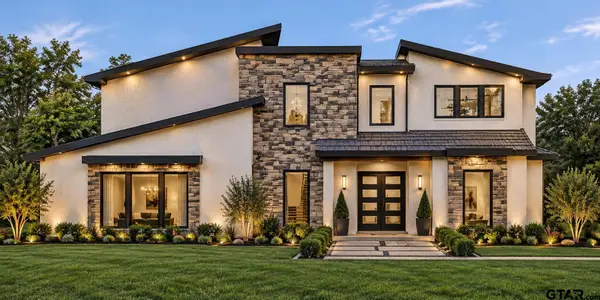 $900,000Active4 beds 4 baths3,292 sq. ft.
3015 Forest Trl, Tyler, TX 75703
MLS# 26012859Listed by: RAMSEY REALTY GROUP - LONGVIEW - New
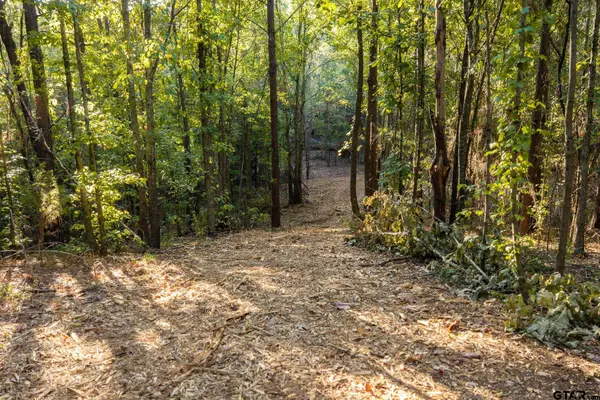 $1,417,900Active-- beds -- baths
TBD Fm 2015, Tyler, TX 75706
MLS# 26012850Listed by: UNITED COUNTRY LEGACY LAND COMPANY - New
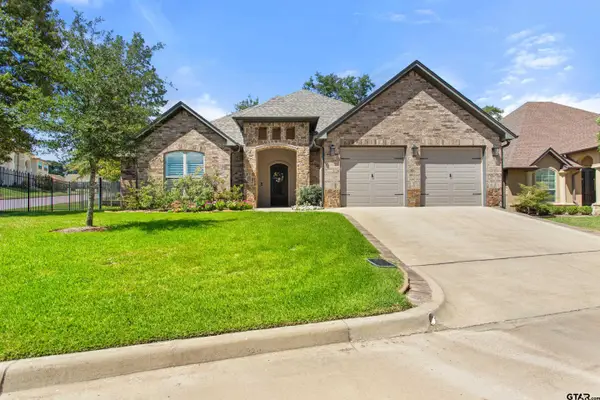 $550,000Active3 beds 2 baths2,340 sq. ft.
7559 Cross Gate Way, Tyler, TX 75703
MLS# 26012837Listed by: EBBY HALLIDAY - TYLER - New
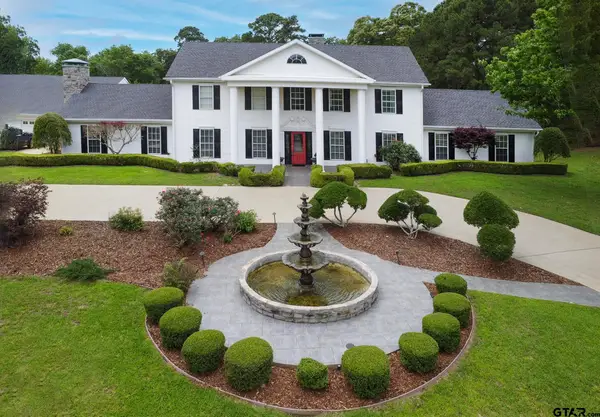 $895,000Active4 beds 4 baths5,288 sq. ft.
18722 Ridgeline Rd, Tyler, TX 75703
MLS# 26012835Listed by: REALTY ONE GROUP PROSPER - New
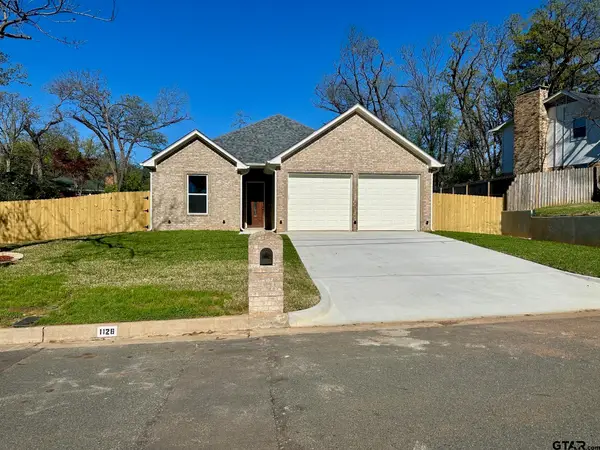 $335,000Active3 beds 2 baths1,617 sq. ft.
1126 Pollard Dr, Tyler, TX 75701
MLS# 26012825Listed by: NEWBERRY REAL ESTATE - New
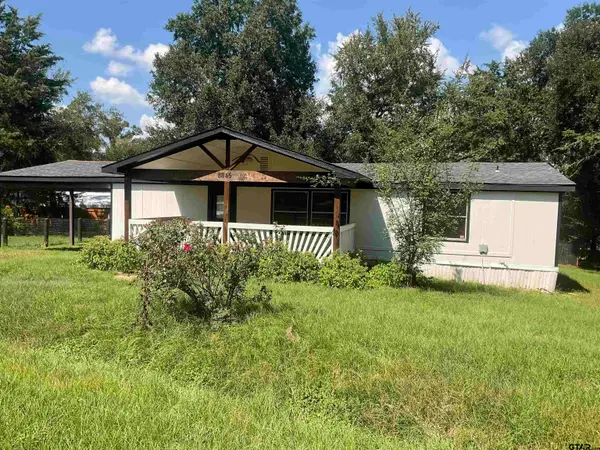 $139,900Active4 beds 3 baths1,344 sq. ft.
8845 Jennifer Dr., Tyler, TX 75703
MLS# 26012826Listed by: KELLER WILLIAMS REALTY-TYLER - New
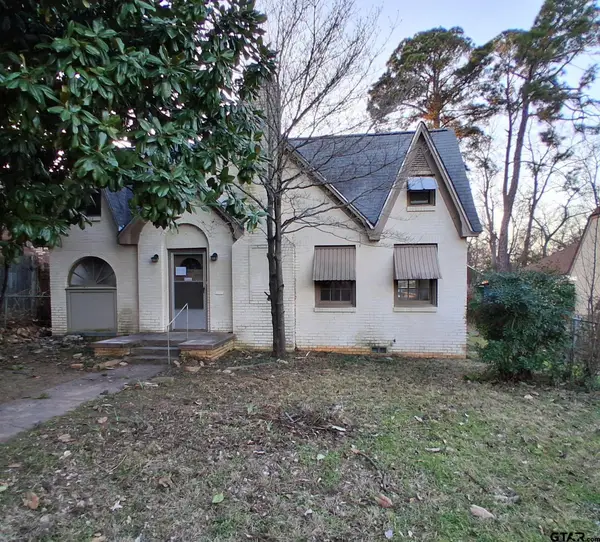 $119,000Active3 beds 2 baths1,907 sq. ft.
805 S Glenwood Boulevard, Tyler, TX 75701
MLS# 26012828Listed by: NE TEXAS REGIONAL REALTY - New
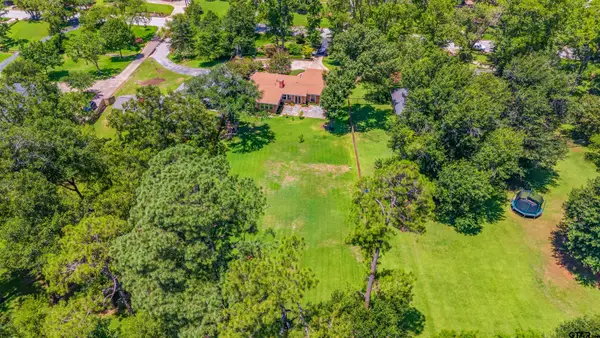 $635,000Active4 beds 4 baths3,219 sq. ft.
2306 Old Bullard Rd, Tyler, TX 75701
MLS# 26012823Listed by: NEXTHOME NEIGHBORS - New
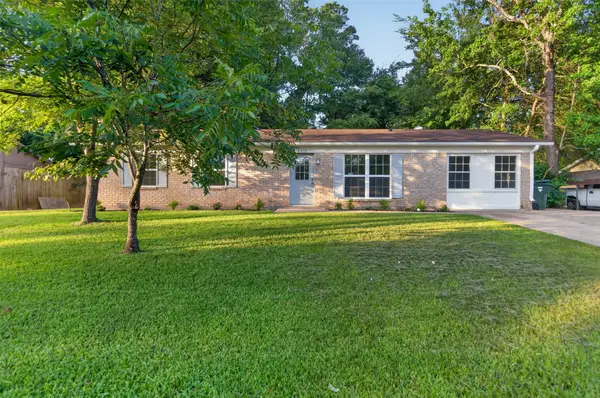 $262,900Active5 beds 3 baths1,425 sq. ft.
2313 Danica, Tyler, TX 75701
MLS# 21387874Listed by: KELLER WILLIAMS REALTY-TYLER


Protect your home and budget from life's surprises with an Assurant Home Warranty, backed by a partner that supports you through every step of homeownership. Explore Plans.
© 2026 Better Homes and Gardens Real Estate LLC. An Anywhere Real Estate company. All rights reserved. Better Homes and Gardens® Real Estate is a registered trademark owned by Meredith Operations Corporation, licensed to Better Homes and Gardens Real Estate LLC and used with permission. Better Homes and Gardens Real Estate LLC fully supports the principles of the Fair Housing Act and the Equal Opportunity Act. Listing information is deemed reliable but is not guaranteed accurate.
Each office is independently owned and operated.
Any services or products provided by third parties are not provided by, affiliated with or related to Better Homes and Gardens Real Estate LLC, or its affiliated companies.