
501 Hyde Park, Tyler, TX 75701
Local realty services provided by:Better Homes and Gardens Real Estate I-20 Team
501 Hyde Park,Tyler, 75701
$392,000
- 3 Beds
- 3 Baths
- 2,613 sq. ft.
- Single family
- Active
Office: miller homes group
MLS#:26010301
Source:TX_GTAR
Price summary
- Price:$392,000
- Price per sq. ft.:$150.02
About this home
Welcome Home to this spacious 3 bedroom 2 1/2 bath garden home on a beautifully landscaped corner lot with side entry 2 car garage in a quiet neighborhood. Close to shopping, medical facilities and entertainment. This home also includes a completely enclosed side porch with a mini split that both heats and cools for the added square footage, could be used as a game room, den or bonus room. TV stays in this room. Large kitchen with breakfast area and separate formal dining room. Large living room with fireplace that has gas starter. Also includes a separate office. Call today to make this one yours!
Contact an agent
Home facts
- Year built:1983
- Listing ID #:26010301
- Added:1 day(s) ago
- Updated:July 25, 2026 at 03:14 PM
Rooms and interior
- Bedrooms:3
- Total bathrooms:3
- Full bathrooms:2
- Half bathrooms:1
- Bathrooms Description:Shower Only, Shower/Tub, Tile
- Kitchen Description:Dishwasher, Disposal, Double Oven, Gas Cook Top, Microwave, Refrigerator
- Bedroom Description:Master Bedroom Split, Walkin Closet
- Living area:2,613 sq. ft.
Heating and cooling
- Cooling:Central Electric
- Heating:Central/Gas
Structure and exterior
- Roof:Composition
- Year built:1983
- Building area:2,613 sq. ft.
- Architectural Style:Garden Home
- Construction Materials:Brick
- Foundation Description:Slab
- Levels:1 Story
Schools
- High school:Tyler Legacy
- Middle school:Hubbard
- Elementary school:Woods
Finances and disclosures
- Price:$392,000
- Price per sq. ft.:$150.02
- Tax amount:$2,204 (2025)
Features and amenities
- Appliances:Dishwasher, Disposal, Double Oven, Gas Cooktop, Microwave, Refrigerator
- Amenities:Ceiling Fan(s), Walk-In Closet(s)
Parking
- Garage spaces:2
New listings near 501 Hyde Park
- New
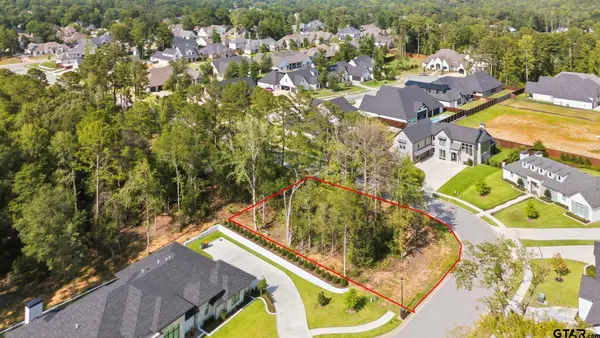 $135,000Active-- beds -- baths
7939 Maple Ln., Tyler, 75703
MLS# 26010341Listed by: JONES & CO. REALTY GROUP, LLC - New
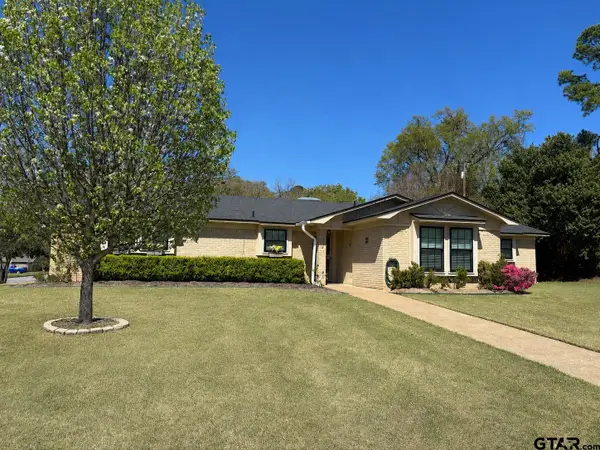 $274,500Active3 beds 2 baths1,543 sq. ft.
700 David Dr, Tyler, 75703
MLS# 26010340Listed by: SMITH & CRISP REALTY GROUP, LLC - New
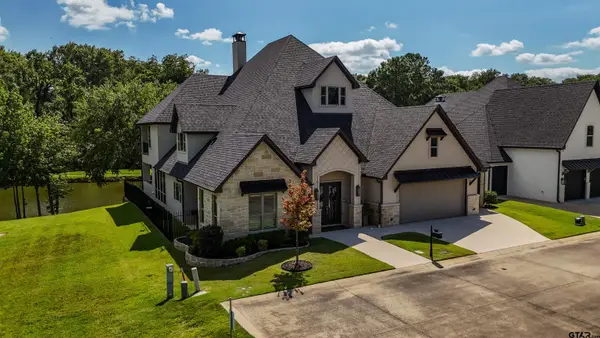 $1,300,000Active4 beds 5 baths4,368 sq. ft.
852 Laguna Dr., Tyler, 75703
MLS# 26010329Listed by: DWELL REALTY - New
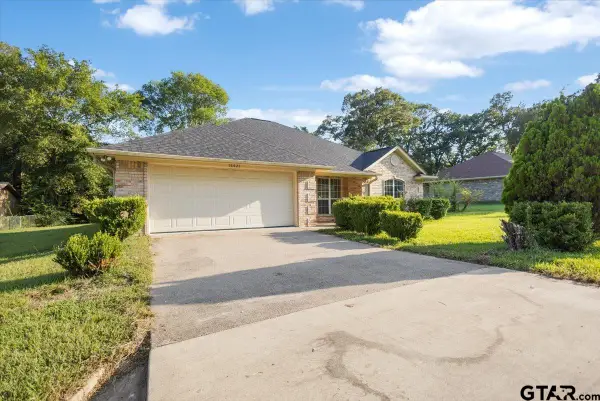 $239,900Active3 beds 2 baths1,454 sq. ft.
13427 Ronald Cir., Tyler, 75709
MLS# 26010331Listed by: MORA REALTY GROUP, LLC - New
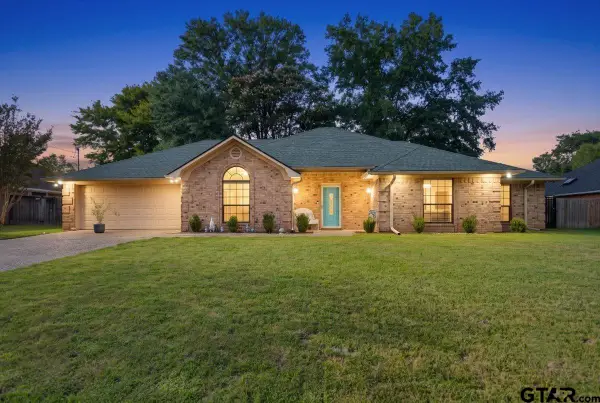 $315,000Active3 beds 2 baths2,041 sq. ft.
3108 Varsity Dr, Tyler, 75701
MLS# 26010303Listed by: QUALITY CHOICE SOLUTIONS, LLC - New
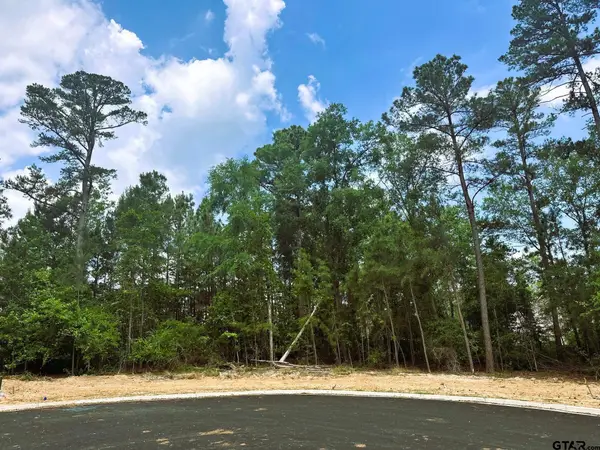 $210,500Active-- beds -- baths
2449 Hidden Creek Cv, Tyler, 75703
MLS# 26010306Listed by: NEXTHOME NEIGHBORS - New
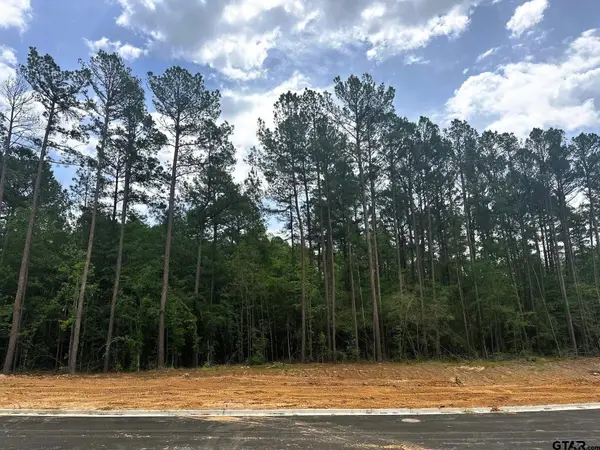 $212,500Active-- beds -- baths
7248 Cherryhill Dr, Tyler, 75703
MLS# 26010314Listed by: NEXTHOME NEIGHBORS - New
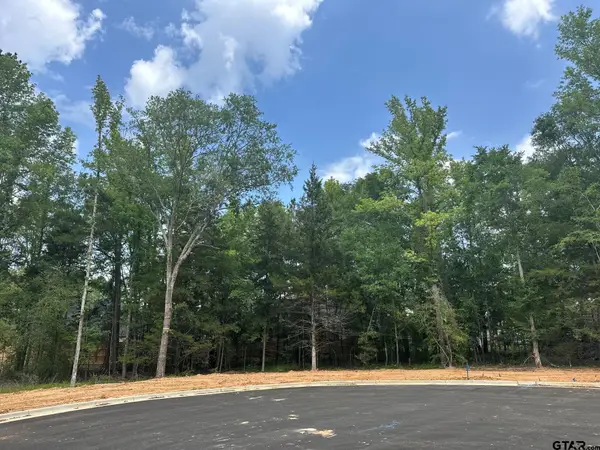 $183,500Active-- beds -- baths
2405 Bent Creek Trail, Tyler, 75703
MLS# 26010316Listed by: NEXTHOME NEIGHBORS - New
 $119,000Active-- beds -- baths
4434 Couples Ct, Tyler, 75709
MLS# 26010317Listed by: THE PAMELA WALTERS GROUP


Protect your home and budget from life's surprises with an Assurant Home Warranty, backed by a partner that supports you through every step of homeownership. Explore Plans.
© 2026 Better Homes and Gardens Real Estate LLC. An Anywhere Real Estate company. All rights reserved. Better Homes and Gardens® Real Estate is a registered trademark owned by Meredith Operations Corporation, licensed to Better Homes and Gardens Real Estate LLC and used with permission. Better Homes and Gardens Real Estate LLC fully supports the principles of the Fair Housing Act and the Equal Opportunity Act. Listing information is deemed reliable but is not guaranteed accurate.
Each office is independently owned and operated.
Any services or products provided by third parties are not provided by, affiliated with or related to Better Homes and Gardens Real Estate LLC, or its affiliated companies.