
5104 Kingspark, Tyler, TX 75703
Local realty services provided by:Better Homes and Gardens Real Estate I-20 Team
5104 Kingspark,Tyler, TX 75703
$399,900
- 3 Beds
- 4 Baths
- 2,436 sq. ft.
- Single family
- Pending
Listed by: michael, ogg
Office: prestige realty
MLS#:26007332
Source:TX_GTAR
Price summary
- Price:$399,900
- Price per sq. ft.:$164.16
About this home
Completely renovated and move-in ready, this beautiful 3-bedroom, 3 full-bath home has it all — quartz countertops, a brand-new roof, updated bathrooms, and a spacious three-car garage. The large kitchen features abundant storage, expansive countertops, and a large island perfect for gathering and entertaining. The third-car garage includes an additional half bathroom and a 50-amp welder/EV charging plug, making it an ideal workshop, home gym, hobby space, or future electric vehicle setup. Located in the desirable Whitehouse ISD, this home sits on a quiet street in the heart of Tyler with beautiful mature trees that add charm and help keep the home cool during the Texas summer heat. Additional features include a sprinkler system in both the front and backyard, plus a decked attic offering excellent storage space. Updated, spacious, and in an unbeatable location — this home is a rare find.
Contact an agent
Home facts
- Year built:1984
- Subdivision & Development:Timber Creek
- Listing ID #:26007332
- Added:86 day(s) ago
- Updated:August 19, 2026 at 04:50 AM
Rooms and interior
- Bedrooms:3
- Total bathrooms:4
- Full bathrooms:3
- Half bathrooms:1
- Bathrooms Description:Separate Dressing Areas, Separate Lavatories, Shower Only, Shower and Tub
- Kitchen Description:Electric Cooktop, Electric Oven
- Bedroom Description:Master Bedroom Split
- Living area:2,436 sq. ft.
Heating and cooling
- Cooling:Central Electric
- Heating:Central/Gas
Structure and exterior
- Roof:Composition
- Year built:1984
- Building area:2,436 sq. ft.
- Architectural Style:Traditional
- Construction Materials:Brick
- Exterior Features:Covered
- Foundation Description:Slab
- Levels:1 Story
Schools
- High school:Whitehouse
- Middle school:Whitehouse
- Elementary school:Whitehouse - Brown
Finances and disclosures
- Price:$399,900
- Price per sq. ft.:$164.16
- Tax amount:$4,744 (2025)
Features and amenities
- Appliances:Electric Cooktop, Electric Oven
- Amenities:Ceiling Fan(s)
Parking
- Garage spaces:3
New listings near 5104 Kingspark
- New
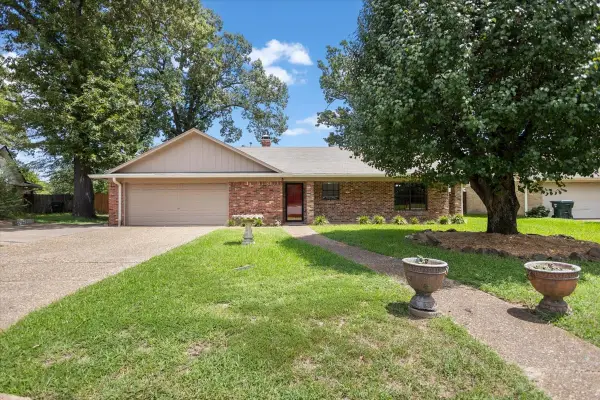 $299,000Active3 beds 4 baths1,959 sq. ft.
1100 Foxglove Lane, Tyler, TX 75703
MLS# 21363563Listed by: ADT REALTY BROKERS - New
 $159,000Active1.35 Acres
2433 Wellington Trace, Tyler, TX 75709
MLS# 21363572Listed by: ADT REALTY BROKERS - New
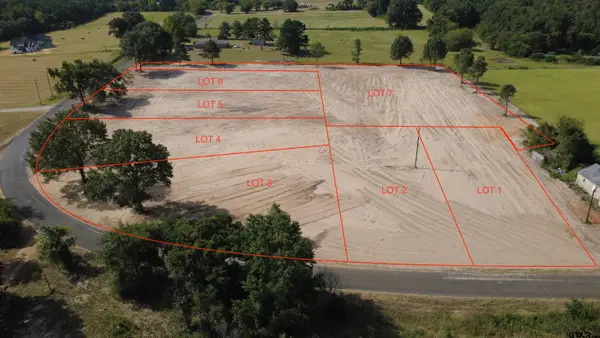 $64,900Active-- beds -- baths
TBD County Road 496, Tyler, TX 75706
MLS# 26011492Listed by: MORA REALTY GROUP, LLC - New
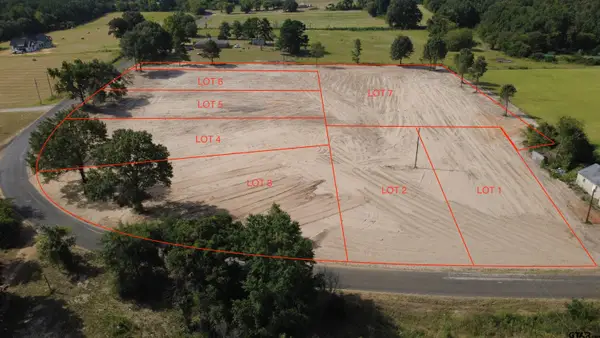 $64,900Active-- beds -- baths
TBD County Road 496 (lot 2), Tyler, TX 75706
MLS# 26011494Listed by: MORA REALTY GROUP, LLC - New
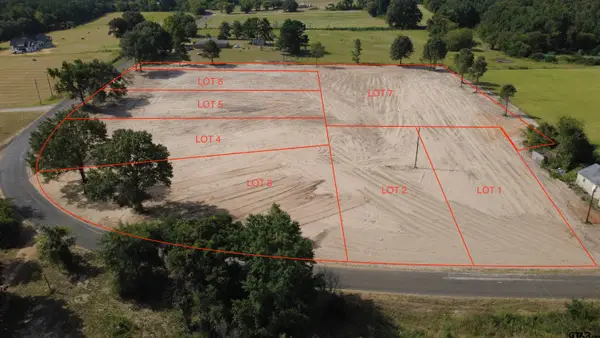 $64,900Active-- beds -- baths
TBD County Road 496 (lot 3), Tyler, TX 75706
MLS# 26011495Listed by: MORA REALTY GROUP, LLC - New
 $64,900Active-- beds -- baths
TBD County Road 496 (lot 4), Tyler, TX 75706
MLS# 26011496Listed by: MORA REALTY GROUP, LLC - New
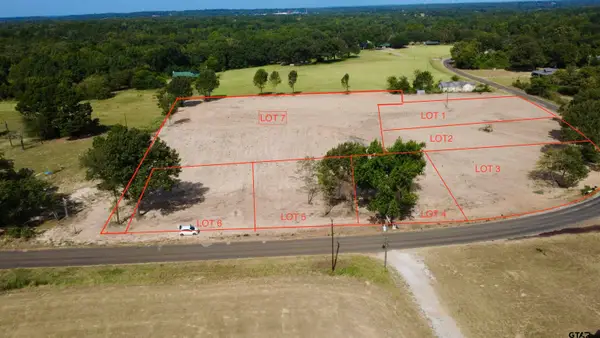 $64,900Active-- beds -- baths
TBD County Road 496 (lot 5), Tyler, TX 75706
MLS# 26011498Listed by: MORA REALTY GROUP, LLC - New
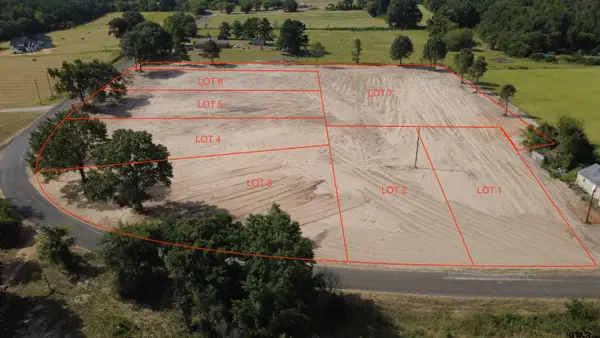 $64,900Active-- beds -- baths
TBD County Road 496 (lot 6), Tyler, TX 75706
MLS# 26011499Listed by: MORA REALTY GROUP, LLC - New
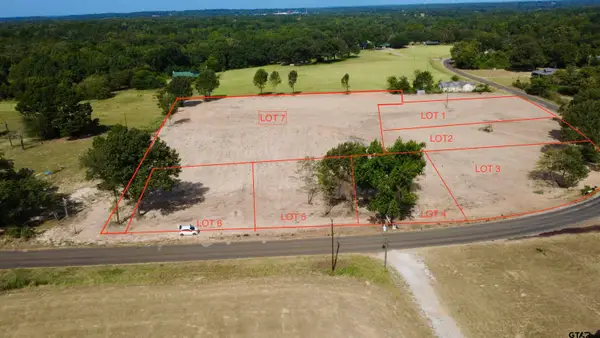 $109,900Active-- beds -- baths
TBD County Road 496 (lot 7), Tyler, TX 75706
MLS# 26011500Listed by: MORA REALTY GROUP, LLC - New
 $499,900Active4 beds 4 baths2,557 sq. ft.
12181 Oak Grove Dr., Tyler, TX 75706
MLS# 26011502Listed by: MAYA PROPERTIES


Protect your home and budget from life's surprises with an Assurant Home Warranty, backed by a partner that supports you through every step of homeownership. Explore Plans.
© 2026 Better Homes and Gardens Real Estate LLC. An Anywhere Real Estate company. All rights reserved. Better Homes and Gardens® Real Estate is a registered trademark owned by Meredith Operations Corporation, licensed to Better Homes and Gardens Real Estate LLC and used with permission. Better Homes and Gardens Real Estate LLC fully supports the principles of the Fair Housing Act and the Equal Opportunity Act. Listing information is deemed reliable but is not guaranteed accurate.
Each office is independently owned and operated.
Any services or products provided by third parties are not provided by, affiliated with or related to Better Homes and Gardens Real Estate LLC, or its affiliated companies.