
5117 Chadbourne, Tyler, TX 75703
Local realty services provided by:Better Homes and Gardens Real Estate Senter, REALTORS(R)
Listed by: dawn davis
Office: keller williams realty-tyler
MLS#:21425653
Source:GDAR
Price summary
- Price:$285,000
- Price per sq. ft.:$182.58
- Monthly HOA dues:$225
About this home
Enjoy the ease of luxury townhome living in the heart of Tyler! This inviting 3-bedroom, 2-bath home offers a thoughtfully designed floor plan that blends comfort, style, and everyday convenience. The spacious living area welcomes you in, while the separate dining area provides the perfect space for gathering with family and friends. The kitchen features beautiful granite countertops, plenty of functionality, and a refrigerator that conveys with the home! The desirable split-bedroom arrangement offers added privacy, with the primary suite tucked away on one side of the home and two additional bedrooms on the opposite side. Step outside to a surprisingly spacious backyard, offering plenty of room to entertain, relax, or simply enjoy the outdoors. An added bonus is the new roof scheduled for installation in November 2026! Tucked away on a quiet dead-end street, this townhome offers a peaceful setting without sacrificing convenience. With shopping, dining, medical facilities, and everyday essentials just minutes away, you'll love having everything Tyler has to offer right at your fingertips. Whether you're looking to simplify your lifestyle or find a beautiful place to call home, this townhome checks all the boxes!...
Contact an agent
Home facts
- Year built:2012
- Subdivision & Development:VILLAGE AT STONELEIGH
- Listing ID #:21425653
- Added:7 day(s) ago
- Updated:November 09, 2026 at 05:49 PM
Rooms and interior
- Bedrooms:3
- Total bathrooms:2
- Full bathrooms:2
- Flooring:Carpet, Tile, Wood
- Kitchen Description:Dishwasher, Disposal, Electric Oven, Electric Range, Microwave, Refrigerator
- Living area:1,561 sq. ft.
Heating and cooling
- Cooling:Central Air, Electric
- Heating:Central, Electric
- Central air:Yes
Structure and exterior
- Roof:Composition
- Year built:2012
- Building area:1,561 sq. ft.
- Lot area:0.06 Acres
- Lot Features:Sprinkler System
- Construction Materials:Brick, Stone
- Foundation Description:Slab
- Levels:1 Story
Schools
- High school:Tyler Legacy
- Middle school:Hubbard
- Elementary school:Rice
Finances and disclosures
- Price:$285,000
- Price per sq. ft.:$182.58
Features and amenities
- Appliances:Dishwasher, Disposal, Electric Oven, Electric Range, Microwave, Refrigerator
Parking
- Garage:Yes
- Garage spaces:2
 Information provided, in part, by North Texas Real Estate Information Systems, Inc. Last Updated November 9, 2026 Listings with the NTREIS logo are listed by brokerages other than Better Homes and Gardens Real Estate Senter, REALTORS(R).
New listings near 5117 Chadbourne
- New
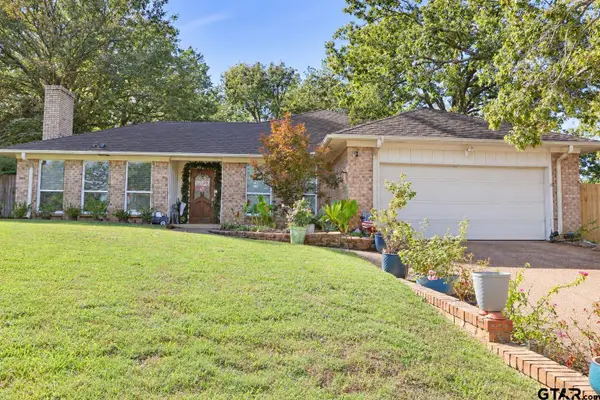 $239,900Active3 beds 2 baths1,942 sq. ft.
4615 Aberdeen Dr, Tyler, TX 75703
MLS# 26015008Listed by: RE/MAX PROFESSIONALS - New
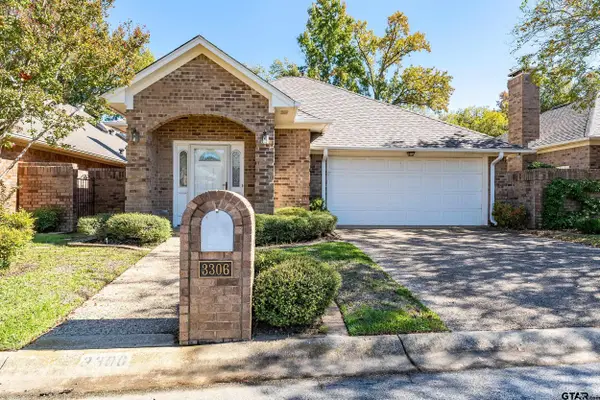 $267,500Active3 beds 2 baths1,911 sq. ft.
3306 Parliament, Tyler, TX 75701
MLS# 26015019Listed by: KELLER WILLIAMS REALTY-TYLER - New
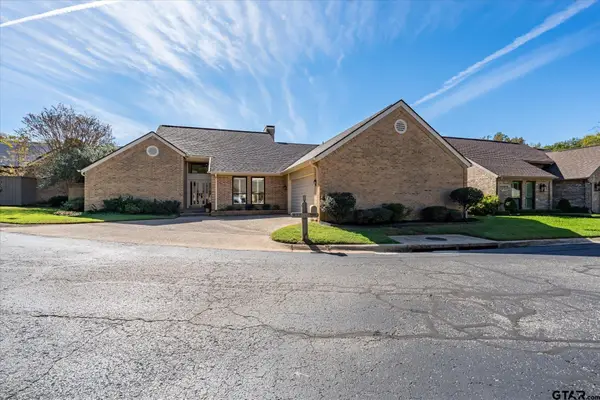 $299,900Active3 beds 2 baths1,600 sq. ft.
817 Woodhall Court, Tyler, TX 75701
MLS# 26015022Listed by: REALTY ONE GROUP ROSE - New
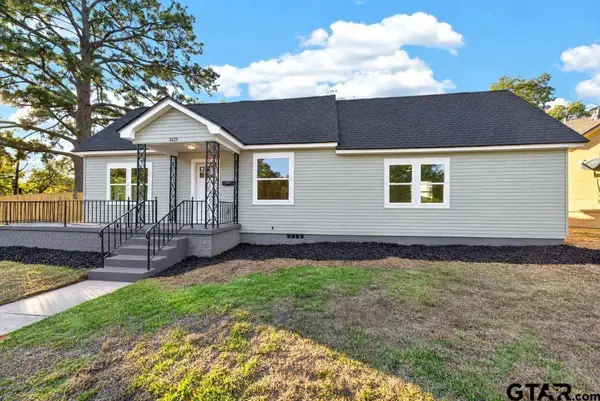 $224,900Active3 beds 2 baths1,572 sq. ft.
1421 Outer Dr, Tyler, TX 75701
MLS# 26014987Listed by: LISTING RESULTS, LLC - New
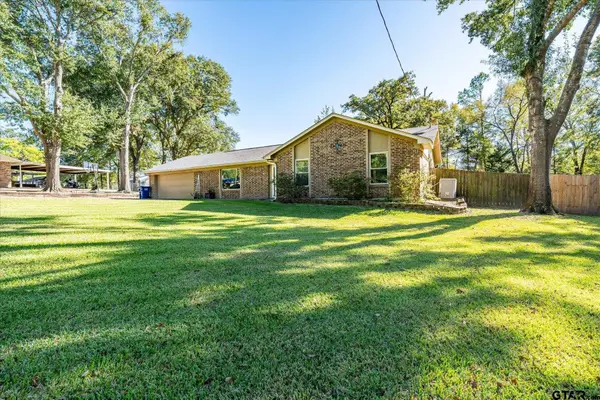 $239,900Active3 beds 2 baths1,363 sq. ft.
16375 Cr 1235 (greer Place), Tyler, TX 75709
MLS# 26014988Listed by: REALTY ONE GROUP ROSE - New
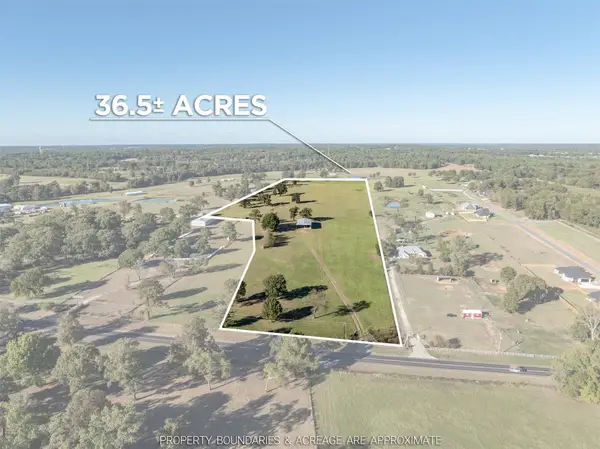 $899,000Active36.52 Acres
7788 N Hwy 110, Tyler, TX 75704
MLS# 97863240Listed by: STAPLES SOTHEBY'S INTERNATIONAL REALTY - New
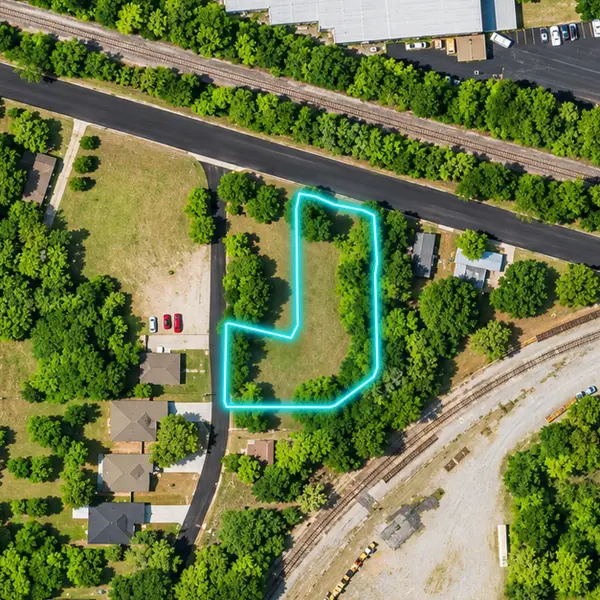 $49,500Active0.53 Acres
2612 Bellwood Road, Tyler, TX 75701
MLS# 21430440Listed by: EG REALTY - New
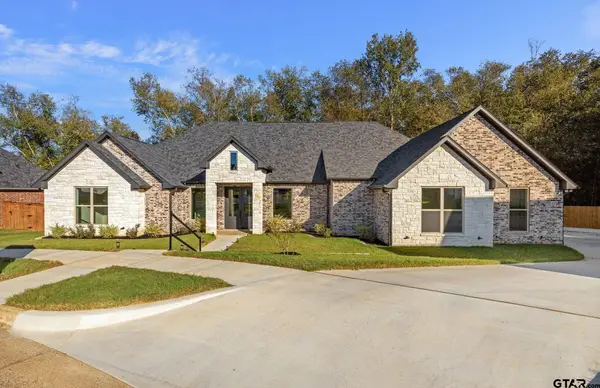 $589,900Active4 beds 3 baths2,611 sq. ft.
2546 Barton Creek Cir, Tyler, TX 75703
MLS# 26014958Listed by: NEWBERRY REAL ESTATE - New
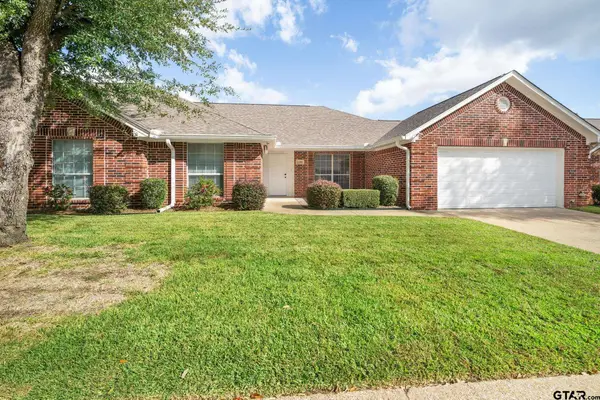 $275,000Active3 beds 2 baths1,927 sq. ft.
1521 Rice Rd Unit L101, Tyler, TX 75703
MLS# 26014959Listed by: DWELL REALTY - New
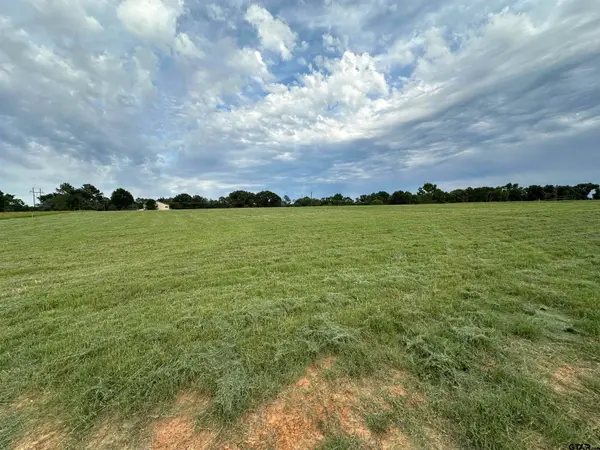 $295,000Active-- beds -- baths
15528 Cattle Run, Tyler, TX 75703
MLS# 26014964Listed by: BEYCOME BROKERAGE REALTY LLC


Protect your home and budget from life's surprises with an Assurant Home Warranty, backed by a partner that supports you through every step of homeownership. Explore Plans.
© 2026 Better Homes and Gardens Real Estate LLC. An Anywhere Real Estate company. All rights reserved. Better Homes and Gardens® Real Estate is a registered trademark owned by Meredith Operations Corporation, licensed to Better Homes and Gardens Real Estate LLC and used with permission. Better Homes and Gardens Real Estate LLC fully supports the principles of the Fair Housing Act and the Equal Opportunity Act. Listing information is deemed reliable but is not guaranteed accurate.
Each office is independently owned and operated.
Any services or products provided by third parties are not provided by, affiliated with or related to Better Homes and Gardens Real Estate LLC, or its affiliated companies.