
5401 Carmel Court, Tyler, TX 75703
Local realty services provided by:Better Homes and Gardens Real Estate I-20 Team
5401 Carmel Court,Tyler, TX 75703
$365,000
- 3 Beds
- 2 Baths
- 2,656 sq. ft.
- Single family
- Active
Listed by: anna, w, tanksley
Office: ebby halliday - tyler
MLS#:26011761
Source:TX_GTAR
Price summary
- Price:$365,000
- Price per sq. ft.:$137.42
About this home
Welcome home to this spacious 3-bedroom, 2-bathroom home with a thoughtfully designed split floor plan offering both comfort and privacy. With 2,656 square feet of living space, there is plenty of room to spread out and make the home your own. The primary suite offers an added bonus with a separate office or flex space, complete with its own patio access—perfect for working from home, reading, or creating a quiet retreat. The secondary bedrooms are conveniently positioned away from the primary suite and share a Jack-and-Jill bathroom. The heart of the home is the generous living and dining area, offering plenty of flexibility for entertaining or creating a large, comfortable gathering space. The kitchen also features its own dining or breakfast area, giving you options for both casual meals and larger gatherings. A nicely sized laundry room is located just off the kitchen and near the garage, making unloading groceries and managing everyday household tasks especially convenient. Step outside and enjoy two separate outdoor spaces, each offering its own possibilities. One features a concrete patio area that is ready for outdoor seating, entertaining, or relaxing. The second space provides a blank canvas for your creativity and would make a beautiful green space, garden, or flower garden. With its spacious layout, flexible living areas, private primary suite, convenient location of the laundry and garage, and versatile indoor and outdoor spaces, this home offers plenty of room to live, work, relax, and entertain....
Contact an agent
Home facts
- Year built:1981
- Subdivision & Development:Colony Park South
- Listing ID #:26011761
- Added:46 day(s) ago
- Updated:October 09, 2026 at 03:07 PM
Rooms and interior
- Bedrooms:3
- Total bathrooms:2
- Full bathrooms:2
- Bathrooms Description:Jack & Jill
- Kitchen Description:Dishwasher, Electric Oven, Electric Range, Microwave
- Living area:2,656 sq. ft.
Heating and cooling
- Cooling:Ceiling Fan(s), Central Electric, Exhaust Fan
- Heating:Central/Electric, Fireplace
Structure and exterior
- Roof:Composition
- Year built:1981
- Building area:2,656 sq. ft.
- Architectural Style:Garden Home, Traditional
- Construction Materials:Aluminium Siding, Brick, Shingle Siding
- Exterior Features:Patio, Porch
- Foundation Description:Slab
- Levels:1 Story
Schools
- High school:Tyler Legacy
- Middle school:Hubbard
- Elementary school:Rice
Utilities
- Sewer:Public Sewer
Finances and disclosures
- Price:$365,000
- Price per sq. ft.:$137.42
- Tax amount:$1,092 (2026)
Features and amenities
- Appliances:Dishwasher, Electric Oven, Electric Range, Microwave
- Amenities:Ceiling Fan(s)
Parking
- Garage spaces:2
New listings near 5401 Carmel Court
- New
 $300,000Active3 beds 2 baths2,573 sq. ft.
12668 County Road 1139, Tyler, TX 75709
MLS# 21407948Listed by: KELLER WILLIAMS REALTY-TYLER - New
 $500,000Active4 beds 3 baths2,938 sq. ft.
11985 County Road 1168, Tyler, TX 75703
MLS# 26013747Listed by: KELLER WILLIAMS REALTY-TYLER - New
 $215,000Active3 beds 2 baths1,128 sq. ft.
1311 Woodley, Tyler, TX 75701
MLS# 26013741Listed by: STANDARD REAL ESTATE - New
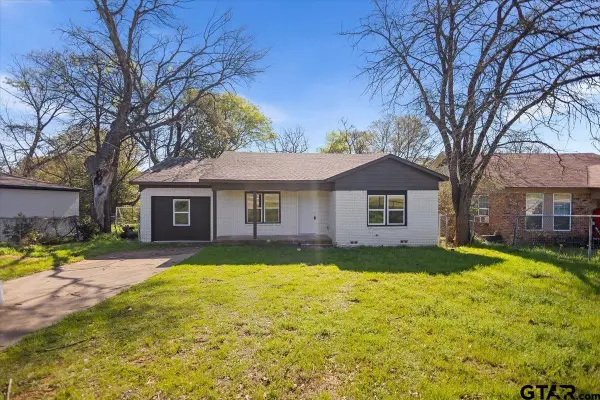 $236,900Active3 beds 2 baths1,455 sq. ft.
3024 Frankston Hwy, Tyler, TX 75701
MLS# 26013614Listed by: MORA REALTY GROUP, LLC - New
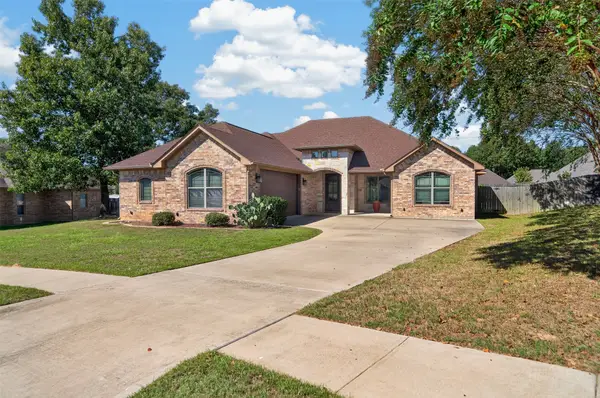 $534,900Active4 beds 3 baths2,460 sq. ft.
4008 Chapel Ridge, Tyler, TX 75707
MLS# 21407528Listed by: KELLER WILLIAMS REALTY-TYLER - New
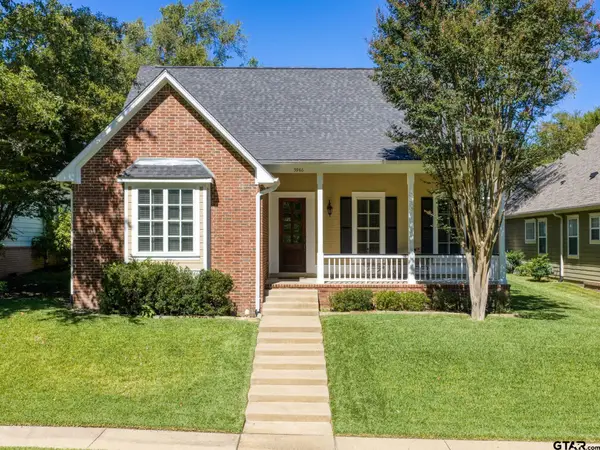 $499,000Active3 beds 3 baths2,663 sq. ft.
3986 Charleston Park, Tyler, TX 75701
MLS# 26013726Listed by: COLDWELL BANKER APEX, REALTORS - New
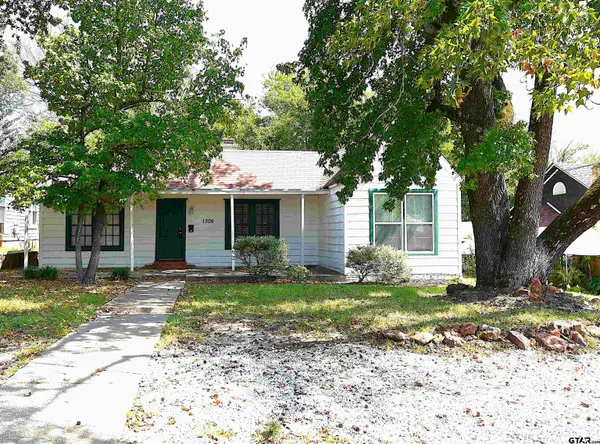 $174,965Active3 beds 2 baths1,524 sq. ft.
1306 S Glenwood Blvd, Tyler, TX 75701
MLS# 26013724Listed by: CONQUEST PROPERTY MANAGEMENT - New
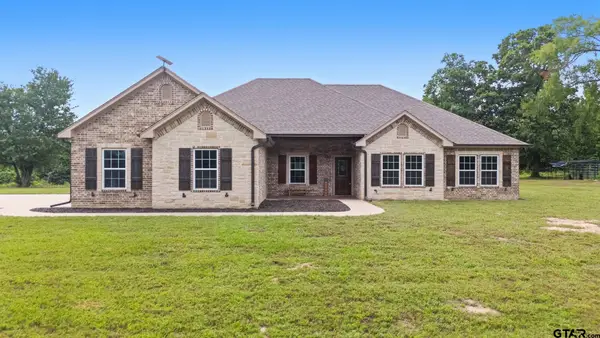 $499,000Active3 beds 4 baths2,088 sq. ft.
20846 County Road 26, Tyler, TX 75705
MLS# 26013701Listed by: WEAVER REAL ESTATE PARTNERS - New
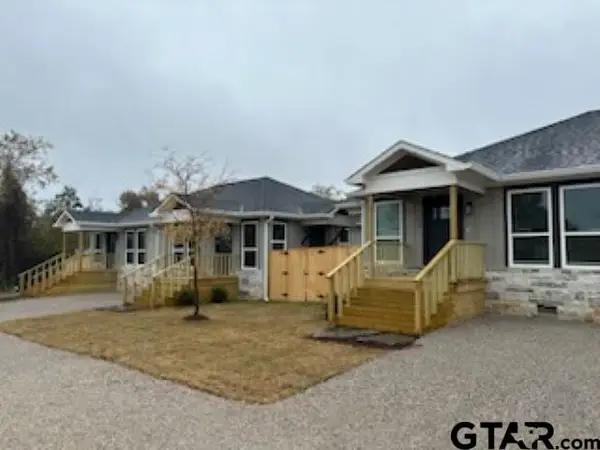 $1,395Active-- beds -- baths
11059 Cr 219, Tyler, TX 75707
MLS# 26013702Listed by: EAST TEXAS VALUATION GROUP - New
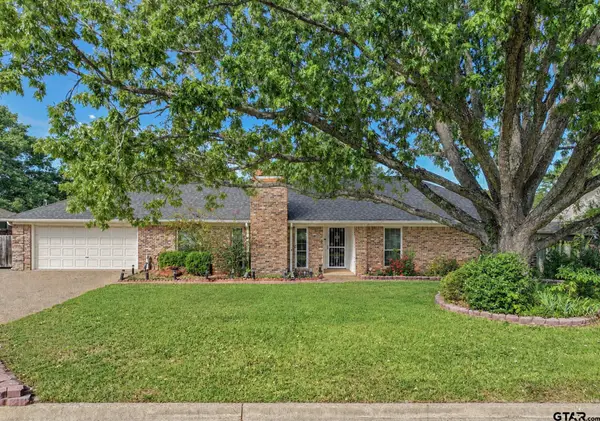 $268,900Active3 beds 2 baths1,788 sq. ft.
3863 Lamb Drive, Tyler, TX 75709
MLS# 26013713Listed by: REAL ESTATE MARKETING


Protect your home and budget from life's surprises with an Assurant Home Warranty, backed by a partner that supports you through every step of homeownership. Explore Plans.
© 2026 Better Homes and Gardens Real Estate LLC. An Anywhere Real Estate company. All rights reserved. Better Homes and Gardens® Real Estate is a registered trademark owned by Meredith Operations Corporation, licensed to Better Homes and Gardens Real Estate LLC and used with permission. Better Homes and Gardens Real Estate LLC fully supports the principles of the Fair Housing Act and the Equal Opportunity Act. Listing information is deemed reliable but is not guaranteed accurate.
Each office is independently owned and operated.
Any services or products provided by third parties are not provided by, affiliated with or related to Better Homes and Gardens Real Estate LLC, or its affiliated companies.