
5401 Hollytree Dr # 2101, Tyler, TX 75703
Local realty services provided by:Better Homes and Gardens Real Estate I-20 Team
5401 Hollytree Dr # 2101,Tyler, TX 75703
$229,900
- 3 Beds
- 2 Baths
- 1,511 sq. ft.
- Condominium
- Active
Listed by: brenda, murphy
Office: realty one group rose
MLS#:26015054
Source:TX_GTAR
Price summary
- Price:$229,900
- Price per sq. ft.:$152.15
About this home
BEAUTIFUL 3-BEDROOM, 2-BATH HOME IN GATED COMMUNITY WITH LAWN MAINTENANCE INCLUDED. FEATURES SPACIOUS ROOMS, LUXURY VINYL PLANK FLOORING, CERAMIC TILE IN WET AREAS, CROWN MOLDING, FRESH PAINT, AND A GAS-LOG FIREPLACE. UPDATES INCLUDE COUNTERTOPS, BATHROOM SINKS, AND CABINET HARDWARE. ENJOY A COVERED PATIO, REFRESHED LANDSCAPING, A LARGE TWO CAR GARAGE, ALARM AND SPRINKLER SYSTEMS, AND TANKLESS HOT WATER. COVENIENT TO SHOPPING AND MEDICAL FACIITIES. CALL FOR YOUR APPOINTMENT TO SEE TODAY!
Contact an agent
Home facts
- Year built:1997
- Subdivision & Development:HAMILTON PARK
- Listing ID #:26015054
- Added:1 day(s) ago
- Updated:November 10, 2026 at 12:55 AM
Rooms and interior
- Bedrooms:3
- Total bathrooms:2
- Full bathrooms:2
- Flooring:Tile, Vinyl
- Bathrooms Description:Ceramic Tile, Linen Closet, Shower Only, Shower/Tub, Walk-In Closet
- Kitchen Description:Dishwasher, Disposal, Electric Oven, Electric Range, Microwave, Tankless Water Heater
- Living area:1,511 sq. ft.
Heating and cooling
- Cooling:Ceiling Fan(s), Central Electric, Exhaust Fan, Individual Controlled
- Heating:Central/Gas, Fireplace
Structure and exterior
- Roof:Composition
- Year built:1997
- Building area:1,511 sq. ft.
- Lot Features:Zero Lot Line
- Architectural Style:Traditional
- Construction Materials:Brick, Radiant Barrier
- Exterior Features:Covered, Porch
- Foundation Description:Slab
- Levels:1 Story
Schools
- High school:Tyler Legacy
- Middle school:Hubbard
- Elementary school:Rice
Utilities
- Water:Public, Water Onsite
- Sewer:Public Sewer
Finances and disclosures
- Price:$229,900
- Price per sq. ft.:$152.15
- Tax amount:$3,585 (2025)
Features and amenities
- Appliances:Dishwasher, Disposal, Electric Oven, Electric Range, Microwave, Water Heater - Tankless
- Amenities:Ceiling Fan(s), Common Area
Parking
- Parking description:Garage, Garage Door Opener
- Garage spaces:2
New listings near 5401 Hollytree Dr # 2101
- New
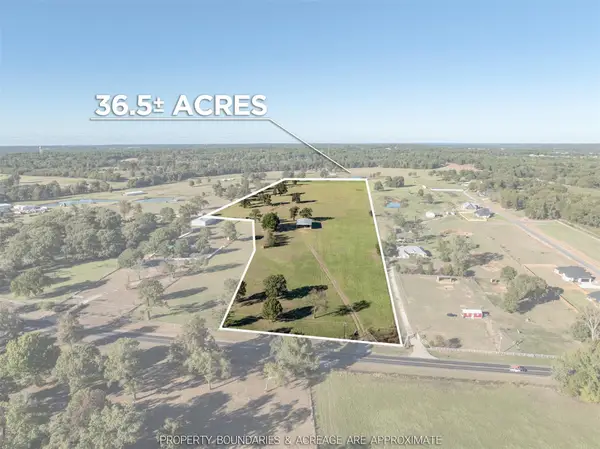 $899,000Active36.52 Acres
7788 N Hwy 110, Tyler, TX 75704
MLS# 8626776Listed by: STAPLES SOTHEBY'S INTERNATIONA - New
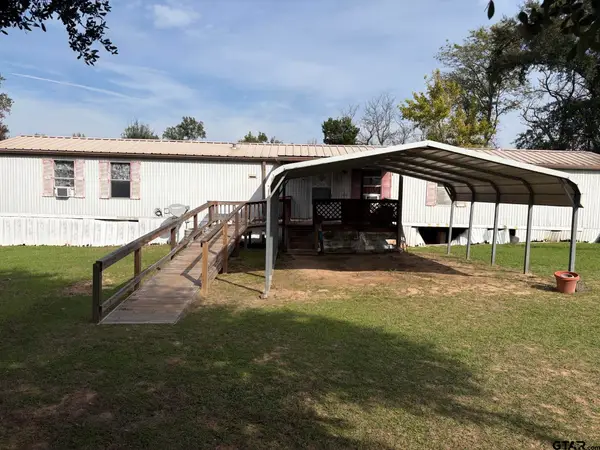 $74,900Active3 beds 2 baths1,216 sq. ft.
5326 Hwy 110 N, Tyler, TX 75704
MLS# 26015052Listed by: NEWBERRY REAL ESTATE - New
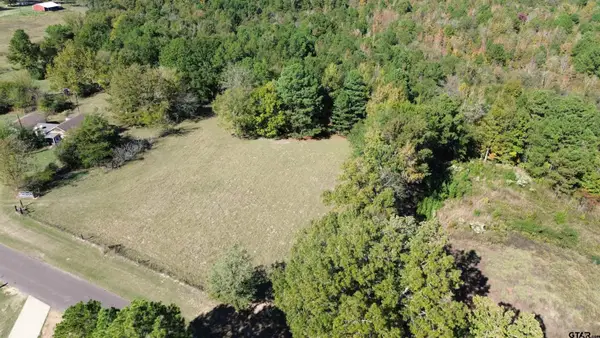 $376,363Active-- beds -- baths
000 Cr 240, Tyler, TX 75705
MLS# 26015044Listed by: MIDWEST LAND GROUP. LLC - New
 $35,000Active0.17 Acres
412 E Bow Street, Tyler, TX 75702
MLS# 21430170Listed by: HOPKINS REALTY & ASSOC. LLC 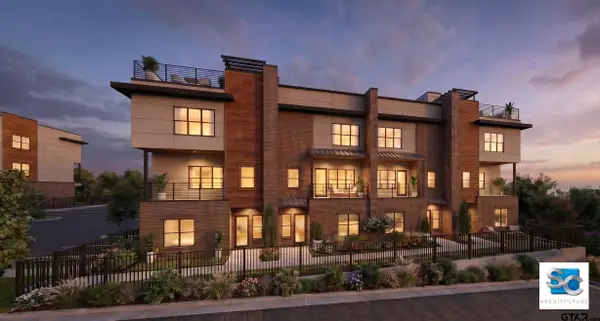 $695,000Active4 beds 4 baths2,630 sq. ft.
2207 The View Way, Tyler, TX 75703
MLS# 26011641Listed by: CATON PROPERTY GROUP, LLC- New
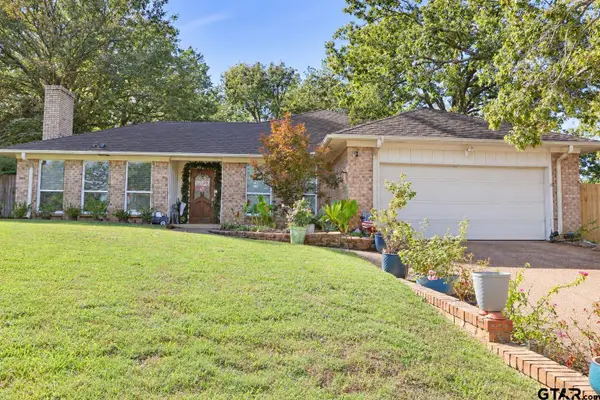 $239,900Active3 beds 2 baths1,942 sq. ft.
4615 Aberdeen Dr, Tyler, TX 75703
MLS# 26015008Listed by: RE/MAX PROFESSIONALS - New
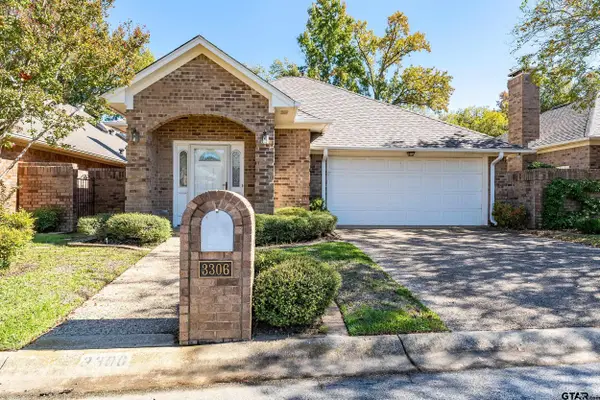 $267,500Active3 beds 2 baths1,911 sq. ft.
3306 Parliament, Tyler, TX 75701
MLS# 26015019Listed by: KELLER WILLIAMS REALTY-TYLER - New
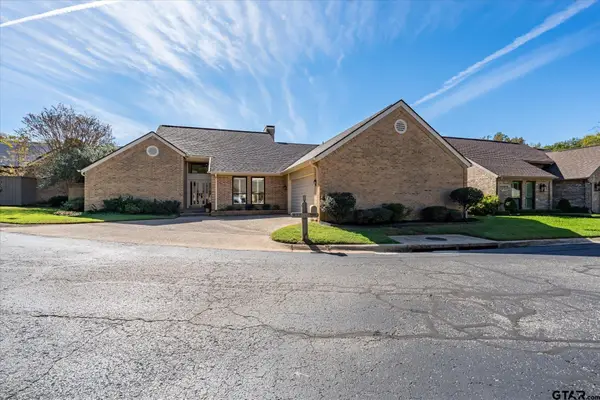 $299,900Active3 beds 2 baths1,600 sq. ft.
817 Woodhall Court, Tyler, TX 75701
MLS# 26015022Listed by: REALTY ONE GROUP ROSE - New
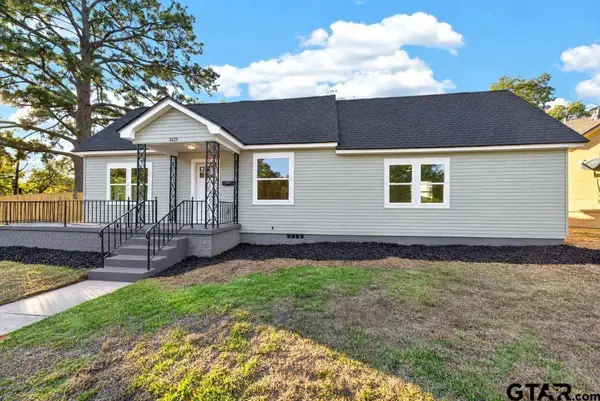 $224,900Active3 beds 2 baths1,572 sq. ft.
1421 Outer Dr, Tyler, TX 75701
MLS# 26014987Listed by: LISTING RESULTS, LLC


Protect your home and budget from life's surprises with an Assurant Home Warranty, backed by a partner that supports you through every step of homeownership. Explore Plans.
© 2026 Better Homes and Gardens Real Estate LLC. An Anywhere Real Estate company. All rights reserved. Better Homes and Gardens® Real Estate is a registered trademark owned by Meredith Operations Corporation, licensed to Better Homes and Gardens Real Estate LLC and used with permission. Better Homes and Gardens Real Estate LLC fully supports the principles of the Fair Housing Act and the Equal Opportunity Act. Listing information is deemed reliable but is not guaranteed accurate.
Each office is independently owned and operated.
Any services or products provided by third parties are not provided by, affiliated with or related to Better Homes and Gardens Real Estate LLC, or its affiliated companies.