
5415 Andover Dr, Tyler, TX 75707
Local realty services provided by:Better Homes and Gardens Real Estate I-20 Team
5415 Andover Dr,Tyler, TX 75707
$425,000
- 4 Beds
- 2 Baths
- 2,593 sq. ft.
- Single family
- Pending
Listed by: steven, koleno
Office: beycome brokerage realty llc.
MLS#:26010802
Source:TX_GTAR
Price summary
- Price:$425,000
- Price per sq. ft.:$163.9
About this home
Welcome to 5415 Andover Dr, a charming house located in the vibrant city of Tyler, TX. , Williamsburg Village. This property accords a scenic setting and a comfortable layout, making it a wonderful place to call home. The exterior of the house exhibits a timeless design, complemented by a well-maintained lawn and mature trees that provide shade and privacy. The driveway accords ample parking space, leading up to the welcoming entrance of the home. Inside, you'll find a spacious and inviting living area that is appropriate for relaxation and gatherings. The design allows for natural light to fill the rooms, creating a warm and welcoming atmosphere throughout. The kitchen is well-equipped and provides ample counter space for meal preparation. The layout of the home ensures that each room flows seamlessly into the next, offering a harmonious living experience. This layout provides the option for multi-generational living. With a split plan it affords a primary suite on one side of the home and a bedroom/bath/sitting area or office on the other side with its own entrance and garage. The large garage could also be used for boat storage and has an outlet in the ceiling for charging a battery! This property is conveniently located in Tyler, providing easy access to local amenities and attractions. Enjoy the tranquility of suburban living while still being close to city conveniences. Whether you're looking to settle down or seeking a serene retreat, 5415 Andover Dr presents an excellent opportunity to enjoy all that this area has to accord. Whitehouse ISD...
Contact an agent
Home facts
- Year built:2003
- Subdivision & Development:WILLIAMSBURG VILLAGE
- Listing ID #:26010802
- Added:53 day(s) ago
- Updated:September 26, 2026 at 07:48 AM
Rooms and interior
- Bedrooms:4
- Total bathrooms:2
- Full bathrooms:2
- Dining Description:BreakFast Bar
- Bathrooms Description:Garden Tub, Linen Closet, Separate Water Closet, Shower and Jetted Tub, Shower/Tub, Tile, Walk-In Closet
- Kitchen Description:Dishwasher, Disposal, Double Oven, Electric Range, Gas Cook Top, Microwave, Refrigerator
- Living area:2,593 sq. ft.
Heating and cooling
- Cooling:Ceiling Fan(s), Central Electric
- Heating:Central/Gas, Fireplace
Structure and exterior
- Roof:Composition
- Year built:2003
- Building area:2,593 sq. ft.
- Lot area:0.26 Acres
- Architectural Style:Traditional
- Construction Materials:Brick
- Exterior Features:Covered, Patio, Porch
- Foundation Description:Slab
- Levels:1 Story
Schools
- High school:Whitehouse
- Middle school:Whitehouse
- Elementary school:Whitehouse - Brown
Utilities
- Water:Public
- Sewer:Public Sewer
Finances and disclosures
- Price:$425,000
- Price per sq. ft.:$163.9
- Tax amount:$6,193 (2025)
Features and amenities
- Appliances:Dishwasher, Disposal, Double Oven, Electric Range, Gas Cooktop, Microwave, Refrigerator
- Amenities:Ceiling Fan(s), Wet Bar
Parking
- Parking description:Garage Door Opener
- Garage spaces:4
New listings near 5415 Andover Dr
- New
 $1,350Active-- beds -- baths1,200 sq. ft.
2644 Westminster, Tyler, TX 75701
MLS# 26013220Listed by: GREGORY PROPERTY MANAGEMENT - New
 $300,000Active3 beds 2 baths1,824 sq. ft.
1319 Belmont Dr., Tyler, TX 75701
MLS# 26013229Listed by: KELLER WILLIAMS REALTY-TYLER - New
 $372,000Active3 beds 3 baths2,291 sq. ft.
618 Huntwick Lane, Tyler, TX 75703
MLS# 21395882Listed by: COLDWELL BANKER APEX, REALTORS - New
 $329,900Active3 beds 2 baths1,686 sq. ft.
16801 Terrebonne Dr, Tyler, TX 75703
MLS# 26013209Listed by: BRICK AND KEY BY J AND B EVANS REALTY - New
 $349,000Active-- beds -- baths
7762 Cherryhill Dr, Tyler, TX 75703
MLS# 26013207Listed by: RE/MAX TYLER - New
 $265,490Active3 beds 2 baths1,416 sq. ft.
1916 Freeman Street, Tyler, TX 75704
MLS# 21395801Listed by: D.R. HORTON-TEXAS, LTD - New
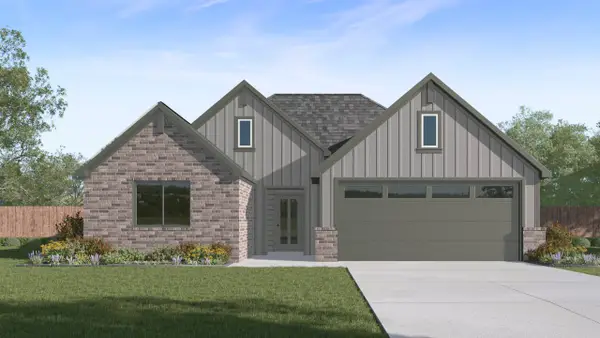 $290,490Active4 beds 2 baths1,738 sq. ft.
1928 Freeman Street, Tyler, TX 75704
MLS# 21395804Listed by: D.R. HORTON-TEXAS, LTD - New
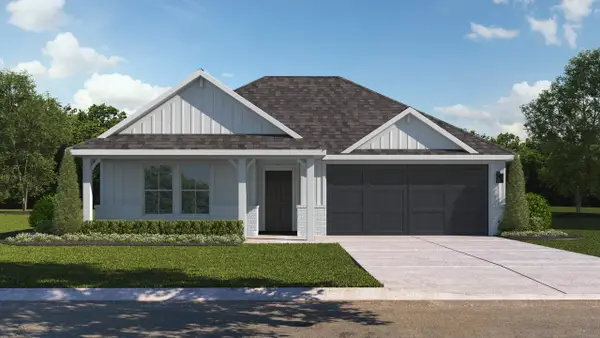 $299,490Active4 beds 2 baths1,839 sq. ft.
1924 Freeman Street, Tyler, TX 75704
MLS# 21395805Listed by: D.R. HORTON-TEXAS, LTD - New
 $350,000Active3 beds 2 baths2,500 sq. ft.
2213 Kensington, Tyler, TX 75703
MLS# 26013204Listed by: STANDARD REAL ESTATE - New
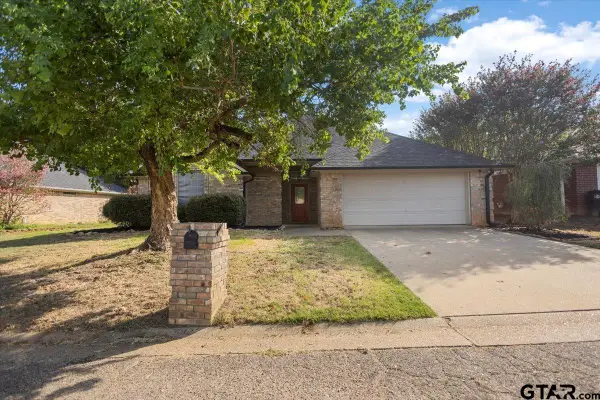 $290,000Active2 beds 2 baths1,510 sq. ft.
5922 Creekside Circle, Tyler, TX 75703
MLS# 26013203Listed by: REALTY ONE GROUP ROSE


Protect your home and budget from life's surprises with an Assurant Home Warranty, backed by a partner that supports you through every step of homeownership. Explore Plans.
© 2026 Better Homes and Gardens Real Estate LLC. An Anywhere Real Estate company. All rights reserved. Better Homes and Gardens® Real Estate is a registered trademark owned by Meredith Operations Corporation, licensed to Better Homes and Gardens Real Estate LLC and used with permission. Better Homes and Gardens Real Estate LLC fully supports the principles of the Fair Housing Act and the Equal Opportunity Act. Listing information is deemed reliable but is not guaranteed accurate.
Each office is independently owned and operated.
Any services or products provided by third parties are not provided by, affiliated with or related to Better Homes and Gardens Real Estate LLC, or its affiliated companies.