
580 Bunker Dr, Tyler, TX 75703
Local realty services provided by:Better Homes and Gardens Real Estate I-20 Team
580 Bunker Dr,Tyler, 75703
$429,900
- 3 Beds
- 3 Baths
- 2,450 sq. ft.
- Single family
- Active
Office: newberry real estate
MLS#:26009217
Source:TX_GTAR
Price summary
- Price:$429,900
- Price per sq. ft.:$175.47
About this home
On the fairway at Oak Hurst Golf Course! Fantastic floorplan with a large living space overlooking the golf course. Two dining areas and a large kitchen are ideal for entertaining. The kitchen has double ovens, island, and great storage and workspace. Primary suite has en suite bath with beautiful leaded glass window above the jetted tub, two separate vanities, his/hers walk-in closets, water closet, and walk-in shower with bench. A home office with built-ins and decorative barrel ceiling is a perfect work-from-home space or could be used as a second living area or even converted into a 4th bedroom! Two guest rooms share a hall bath. Relax on the large back porch!
Contact an agent
Home facts
- Year built:2003
- Listing ID #:26009217
- Added:4 day(s) ago
- Updated:July 07, 2026 at 04:32 PM
Rooms and interior
- Bedrooms:3
- Total bathrooms:3
- Full bathrooms:2
- Half bathrooms:1
- Dining Description:BreakFast Bar
- Bathrooms Description:Double Lavatory, Linen Closet, Separate Lavatories, Separate Walk-In Closets, Separate Water Closet, Shower and Jetted Tub, Shower/Tub
- Kitchen Description:Dishwasher, Disposal, Double Oven, Electric Cooktop, Electric Oven, Microwave, Trash Compactor
- Bedroom Description:All Bedrooms Downstairs, Master Bedroom Split, Walkin Closet
- Living area:2,450 sq. ft.
Heating and cooling
- Cooling:Central Electric, Zoned-2
- Heating:Central/Gas
Structure and exterior
- Roof:Composition
- Year built:2003
- Building area:2,450 sq. ft.
- Lot Features:On Golf Course, Subdivision Lot
- Architectural Style:Traditional
- Construction Materials:Brick
- Exterior Features:Covered
- Foundation Description:Slab
- Levels:1 Story
Schools
- High school:Whitehouse
- Middle school:JW Holloway
- Elementary school:Whitehouse - Stanton-Smith
Utilities
- Sewer:Private Sewer
Finances and disclosures
- Price:$429,900
- Price per sq. ft.:$175.47
- Tax amount:$6,828 (2025)
Features and amenities
- Appliances:Dishwasher, Disposal, Double Oven, Electric Cooktop, Electric Oven, Microwave, Trash Compactor
- Amenities:Ceiling Fan(s), Golf Course, Walk-In Closet(s)
Parking
- Parking description:Inside Entrance
- Garage spaces:3
New listings near 580 Bunker Dr
- New
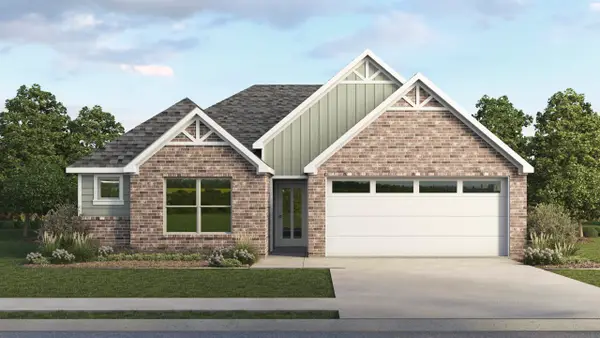 $268,490Active3 beds 2 baths1,416 sq. ft.
1948 Freeman Street, Tyler, TX 75704
MLS# 21323448Listed by: JEANETTE ANDERSON REAL ESTATE - New
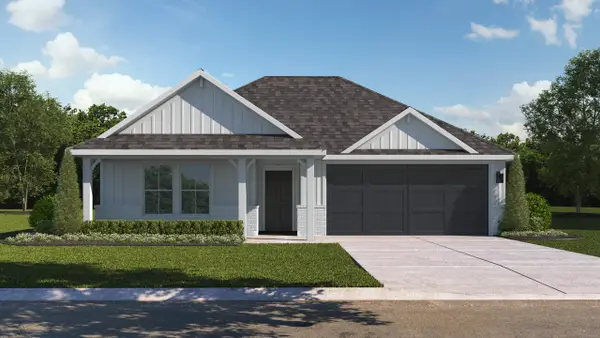 $268,490Active4 beds 2 baths1,839 sq. ft.
1940 Freeman Street, Tyler, TX 75704
MLS# 21323456Listed by: JEANETTE ANDERSON REAL ESTATE - New
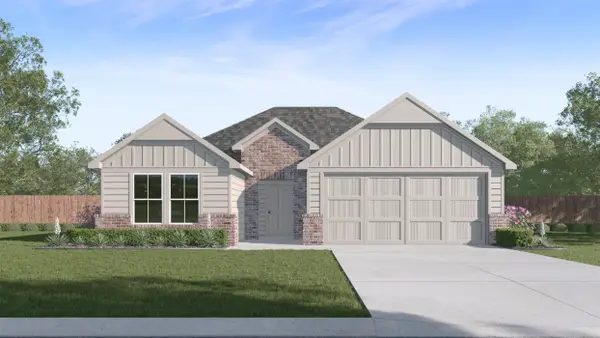 $288,490Active4 beds 2 baths1,738 sq. ft.
1956 Freeman Street, Tyler, TX 75704
MLS# 21323397Listed by: JEANETTE ANDERSON REAL ESTATE - New
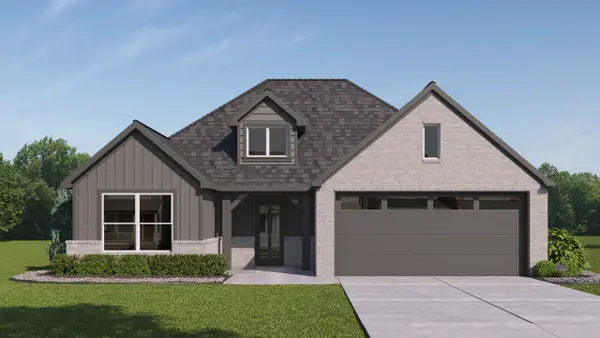 $275,490Active3 beds 2 baths1,568 sq. ft.
1964 Freeman Street, Tyler, TX 75704
MLS# 21323405Listed by: JEANETTE ANDERSON REAL ESTATE - New
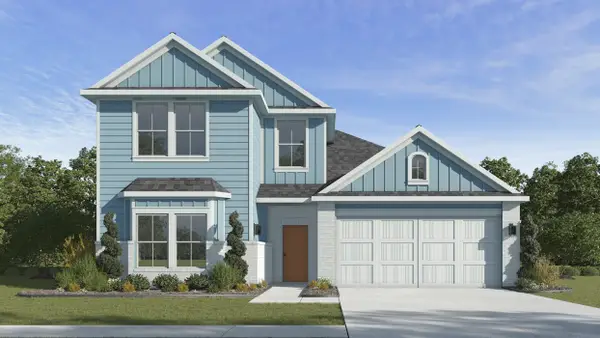 $318,490Active4 beds 2 baths2,163 sq. ft.
1933 Freeman Street, Tyler, TX 75704
MLS# 21323422Listed by: JEANETTE ANDERSON REAL ESTATE - New
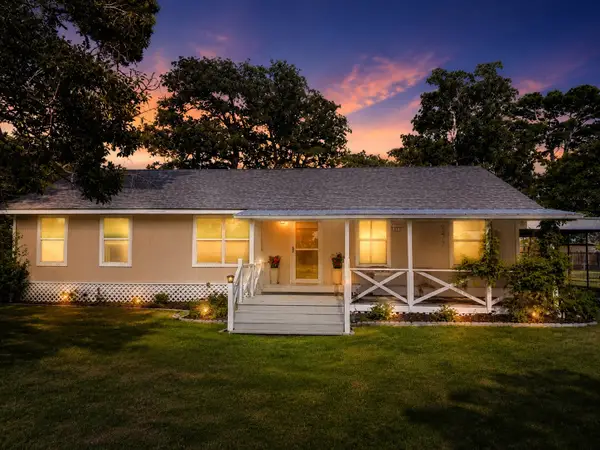 $269,900Active3 beds 2 baths1,664 sq. ft.
10038 County Road 313, Tyler, TX 75706
MLS# 21323345Listed by: HYGGE HOMES AND LAND - New
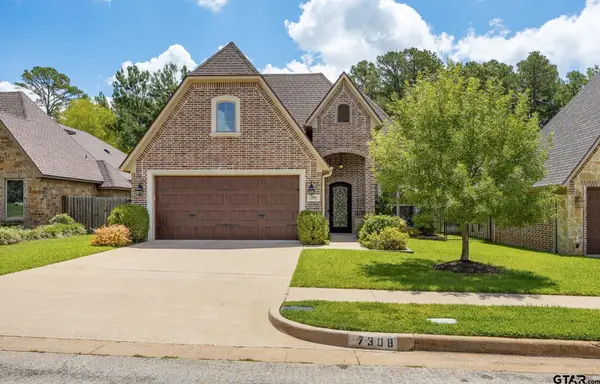 $540,000Active4 beds 3 baths2,382 sq. ft.
7308 Princedale, Tyler, 75703
MLS# 26009415Listed by: NEWBERRY REAL ESTATE - New
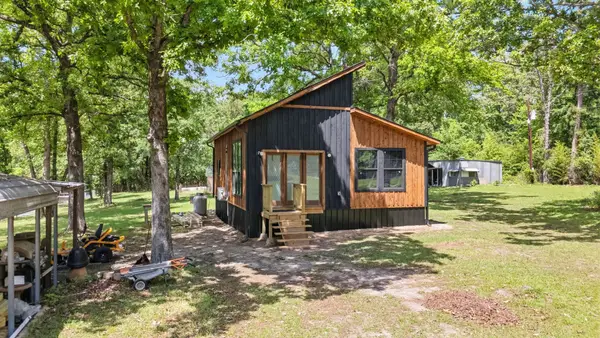 $215,000Active2 beds 1 baths840 sq. ft.
15490 Big Oak Bay Road, Tyler, TX 75707
MLS# 21322817Listed by: CB&A, REALTORS - New
 $274,590Active3 beds 2 baths1,988 sq. ft.
225 Powell Drive, Tyler, 75703
MLS# 26009404Listed by: EAST TEXAS PREFERRED PROPERTIES, LLC - TYLER - New
 $229,900Active4 beds 2 baths1,680 sq. ft.
2822 W Front, Tyler, 75702
MLS# 26009380Listed by: MORA REALTY GROUP, LLC


Protect your home and budget from life's surprises with an Assurant Home Warranty, backed by a partner that supports you through every step of homeownership. Explore Plans.
© 2026 Better Homes and Gardens Real Estate LLC. An Anywhere Real Estate company. All rights reserved. Better Homes and Gardens® Real Estate is a registered trademark owned by Meredith Operations Corporation, licensed to Better Homes and Gardens Real Estate LLC and used with permission. Better Homes and Gardens Real Estate LLC fully supports the principles of the Fair Housing Act and the Equal Opportunity Act. Listing information is deemed reliable but is not guaranteed accurate.
Each office is independently owned and operated.
Any services or products provided by third parties are not provided by, affiliated with or related to Better Homes and Gardens Real Estate LLC, or its affiliated companies.