
6082 N Park Central Court, Tyler, TX 75703
Local realty services provided by:Better Homes and Gardens Real Estate I-20 Team
6082 N Park Central Court,Tyler, 75703
$659,050
- 3 Beds
- 4 Baths
- 2,690 sq. ft.
- Single family
- Active
Office: ramsey realty group - longview
MLS#:26007394
Source:TX_GTAR
Price summary
- Price:$659,050
- Price per sq. ft.:$245
About this home
New construction two story home to be built in one of Tyler’s gated communities by a builder known for quality craftsmanship and attention to detail. Construction will begin once under contract with an estimated completion timeline of approximately 7 to 9 months. Buyer may have the opportunity to select certain finishes depending on stage of construction. This thoughtfully designed floor plan will offer approximately 2,690 sq ft of heated and cooled living space with high end finishes throughout. The home is designed as either a 4 bedroom layout or 3 bedrooms with a dedicated study, offering flexibility for a home office or additional living space. The open concept design features a spacious living area flowing into the kitchen and dining area. Planned features include custom cabinetry, designer finishes, premium fixtures, large island, and carefully selected details throughout the home. The primary suite will offer a private retreat with a spacious bathroom featuring dual vanities, soaking tub, walk through shower, and walk in closet. Additional bedrooms and living spaces are designed with functionality and comfort in mind. Exterior features are planned to include a covered patio, outdoor living space, and two car garage. Community amenities include gated entry, pool, and clubhouse. Conveniently located near shopping, dining, medical facilities, and within Whitehouse Independent School District. Buyer to verify all information including square footage, schools, taxes, HOA information, restrictions, construction details, and estimated completion timeline. Photos are for illustrative purposes only and may include renderings or similar finishes. Final construction, materials, selections, and floor plan details may vary....
Contact an agent
Home facts
- Year built:2026
- Listing ID #:26007394
- Added:41 day(s) ago
- Updated:July 07, 2026 at 03:59 PM
Rooms and interior
- Bedrooms:3
- Total bathrooms:4
- Full bathrooms:3
- Half bathrooms:1
- Dining Description:BreakFast Bar
- Bathrooms Description:Shower and Tub, Tile, Walk-In Closet
- Kitchen Description:Dishwasher, Gas Range, Tankless Water Heater
- Bedroom Description:Master Bedroom Split
- Living area:2,690 sq. ft.
Heating and cooling
- Cooling:Ceiling Fan(s), Central Electric
- Heating:Central/Gas
Structure and exterior
- Roof:Composition
- Year built:2026
- Building area:2,690 sq. ft.
- Lot area:0.25 Acres
- Architectural Style:Contemporary
- Construction Materials:Stucco
- Exterior Features:Covered, Porch
- Foundation Description:Slab
- Levels:Two Stories
Schools
- High school:Whitehouse
- Middle school:Whitehouse
- Elementary school:Whitehouse - Brown
Utilities
- Water:Public
- Sewer:Public Sewer
Finances and disclosures
- Price:$659,050
- Price per sq. ft.:$245
- Tax amount:$1,090 (2026)
Features and amenities
- Appliances:Dishwasher, Gas Range, Water Heater - Tankless
- Amenities:Ceiling Fan(s), Common Area
Parking
- Parking description:Garage, Garage Door Opener
- Garage spaces:2
New listings near 6082 N Park Central Court
- New
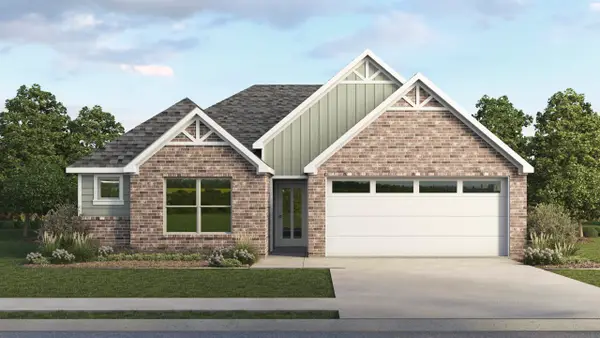 $268,490Active3 beds 2 baths1,416 sq. ft.
1948 Freeman Street, Tyler, TX 75704
MLS# 21323448Listed by: JEANETTE ANDERSON REAL ESTATE - New
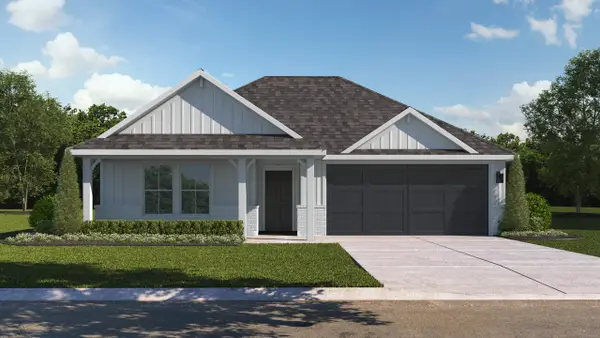 $268,490Active4 beds 2 baths1,839 sq. ft.
1940 Freeman Street, Tyler, TX 75704
MLS# 21323456Listed by: JEANETTE ANDERSON REAL ESTATE - New
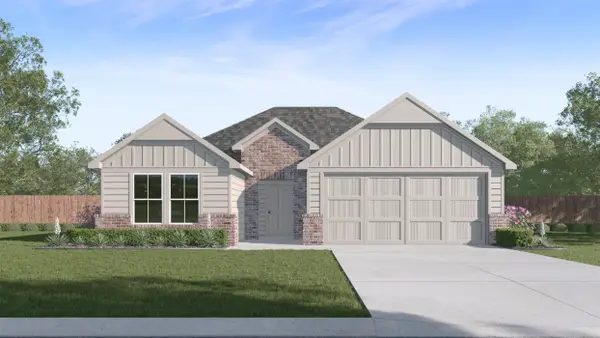 $288,490Active4 beds 2 baths1,738 sq. ft.
1956 Freeman Street, Tyler, TX 75704
MLS# 21323397Listed by: JEANETTE ANDERSON REAL ESTATE - New
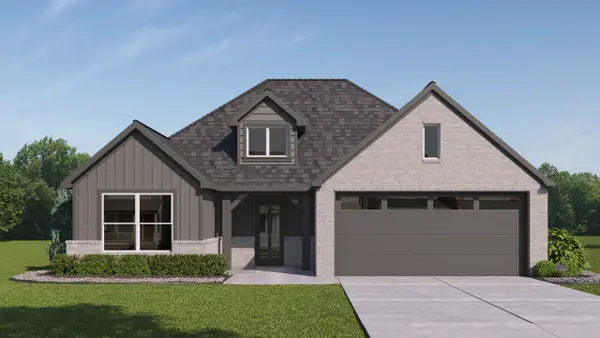 $275,490Active3 beds 2 baths1,568 sq. ft.
1964 Freeman Street, Tyler, TX 75704
MLS# 21323405Listed by: JEANETTE ANDERSON REAL ESTATE - New
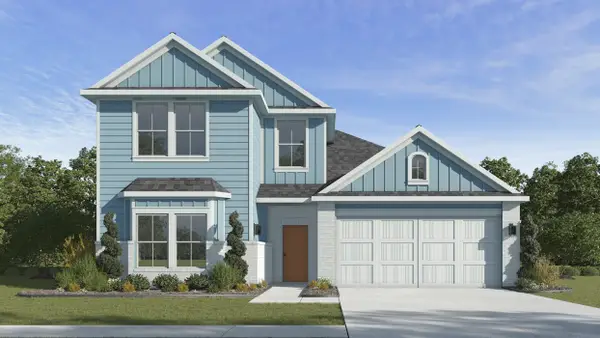 $318,490Active4 beds 2 baths2,163 sq. ft.
1933 Freeman Street, Tyler, TX 75704
MLS# 21323422Listed by: JEANETTE ANDERSON REAL ESTATE - New
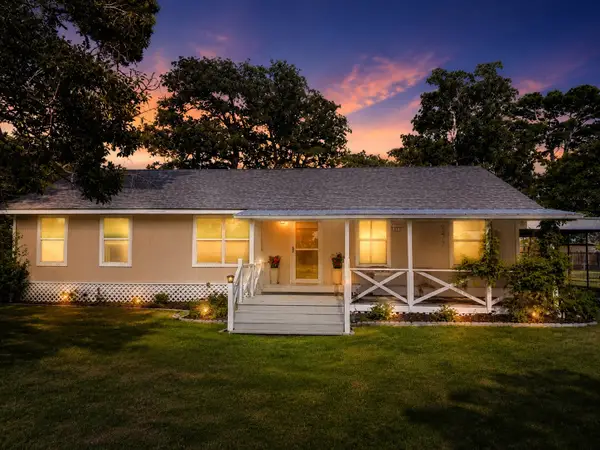 $269,900Active3 beds 2 baths1,664 sq. ft.
10038 County Road 313, Tyler, TX 75706
MLS# 21323345Listed by: HYGGE HOMES AND LAND - New
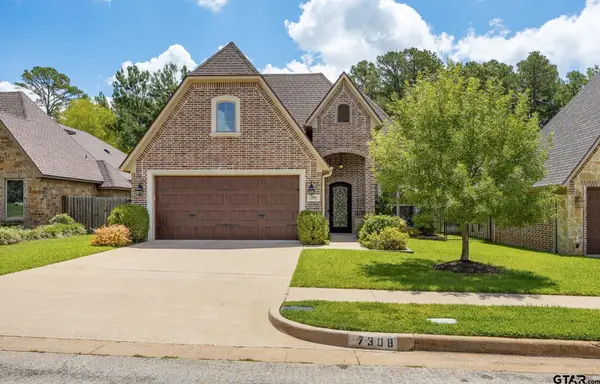 $540,000Active4 beds 3 baths2,382 sq. ft.
7308 Princedale, Tyler, 75703
MLS# 26009415Listed by: NEWBERRY REAL ESTATE - New
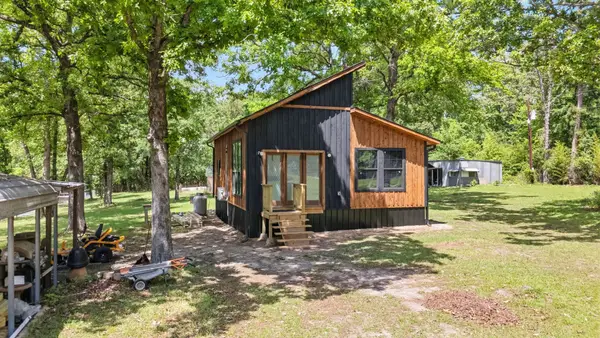 $215,000Active2 beds 1 baths840 sq. ft.
15490 Big Oak Bay Road, Tyler, TX 75707
MLS# 21322817Listed by: CB&A, REALTORS - New
 $274,590Active3 beds 2 baths1,988 sq. ft.
225 Powell Drive, Tyler, 75703
MLS# 26009404Listed by: EAST TEXAS PREFERRED PROPERTIES, LLC - TYLER - New
 $229,900Active4 beds 2 baths1,680 sq. ft.
2822 W Front, Tyler, 75702
MLS# 26009380Listed by: MORA REALTY GROUP, LLC


Protect your home and budget from life's surprises with an Assurant Home Warranty, backed by a partner that supports you through every step of homeownership. Explore Plans.
© 2026 Better Homes and Gardens Real Estate LLC. An Anywhere Real Estate company. All rights reserved. Better Homes and Gardens® Real Estate is a registered trademark owned by Meredith Operations Corporation, licensed to Better Homes and Gardens Real Estate LLC and used with permission. Better Homes and Gardens Real Estate LLC fully supports the principles of the Fair Housing Act and the Equal Opportunity Act. Listing information is deemed reliable but is not guaranteed accurate.
Each office is independently owned and operated.
Any services or products provided by third parties are not provided by, affiliated with or related to Better Homes and Gardens Real Estate LLC, or its affiliated companies.