
6356 Manchester Ct, Tyler, TX 75703
Local realty services provided by:Better Homes and Gardens Real Estate I-20 Team
6356 Manchester Ct,Tyler, 75703
$616,500
- 4 Beds
- 4 Baths
- 2,979 sq. ft.
- Single family
- Active
Office: national agent network
MLS#:26006619
Source:TX_GTAR
Price summary
- Price:$616,500
- Price per sq. ft.:$206.95
About this home
Welcome home to this stunning 4-bedroom, 3.5-bath residence offering 2,979 square feet of luxury living in the highly sought-after Cambridge Bend Estates. This home has a new roof and gutters, completed in June 2026. Step inside to an inviting open floor plan highlighted by vaulted ceilings and abundant natural light. Just off the entry is a versatile 4th bedroom that can easily serve as a private office, workout room, or study, complete with its own full bath. Two additional guest rooms are connected by a Jack-and-Jill bathroom featuring separate vanities and a shared tub/shower space. These rooms have been recently updated with new carpet for a fresh, modern feel. A separate formal dining room flows seamlessly into the main living area, where a cozy fireplace framed by custom built-ins creates the perfect gathering space. The large gourmet kitchen features an island bar, under-cabinet lighting, and an inviting eat-in breakfast area. The private primary suite is a retreat of its own, tucked away on the opposite side of the home. It includes two walk-in closets, a spacious floor-to-ceiling tiled shower, and a relaxing soaking tub. One of the closets offers direct access to the laundry room — a thoughtful touch that makes everyday living easier. A built-in desk area near the primary suite provides a convenient workspace that stays neatly out of sight. A well-placed half bath just off the main living area adds convenience for guests when entertaining. Step outside to the impressive backyard oasis, where a beautiful partially covered patio awaits. The large brick fireplace creates a warm, inviting atmosphere perfect for year-round enjoyment. This home has been meticulously maintained and thoughtfully updated with LED lighting, modern fixtures, plantation shutters, and more. Plus, the oversized garage can handle 2 large vehicles plus plenty of room for storage/workspace! All of this and so much more so make this one yours today!...
Contact an agent
Home facts
- Year built:2014
- Listing ID #:26006619
- Added:59 day(s) ago
- Updated:July 07, 2026 at 03:59 PM
Rooms and interior
- Bedrooms:4
- Total bathrooms:4
- Full bathrooms:3
- Half bathrooms:1
- Flooring:Carpet, Tile, Wood
- Dining Description:BreakFast Bar
- Bathrooms Description:Double Lavatory, Jack & Jill, Separate Walk-In Closets, Shower and Tub, Shower/Tub, Tile, Walk-In Closet
- Kitchen Description:Dishwasher, Disposal, Gas Cook Top, Microwave, Tankless Water Heater
- Bedroom Description:All Bedrooms Downstairs, Master Bedroom Split, Separate Walk-in Closets, Walkin Closet
- Living area:2,979 sq. ft.
Heating and cooling
- Cooling:Central Electric
- Heating:Central/Electric
Structure and exterior
- Roof:Composition
- Year built:2014
- Building area:2,979 sq. ft.
- Lot area:0.31 Acres
- Lot Features:Subdivision Lot
- Architectural Style:Traditional
- Construction Materials:Brick
- Exterior Features:Covered, Patio, Porch
- Foundation Description:Slab
- Levels:1 Story
Schools
- High school:Tyler Legacy
- Middle school:Hubbard
- Elementary school:Rice
Utilities
- Water:Public
- Sewer:Public Sewer
Finances and disclosures
- Price:$616,500
- Price per sq. ft.:$206.95
- Tax amount:$10,149 (2026)
Features and amenities
- Appliances:Dishwasher, Disposal, Gas Cooktop, Microwave, Water Heater - Tankless
- Amenities:Ceiling - Vaulted, Ceiling Fan(s), Walk-In Closet(s)
Parking
- Parking description:Inside Entrance
- Garage spaces:2
New listings near 6356 Manchester Ct
- New
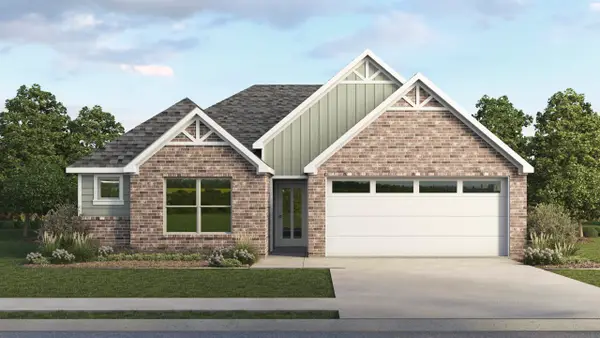 $268,490Active3 beds 2 baths1,416 sq. ft.
1948 Freeman Street, Tyler, TX 75704
MLS# 21323448Listed by: JEANETTE ANDERSON REAL ESTATE - New
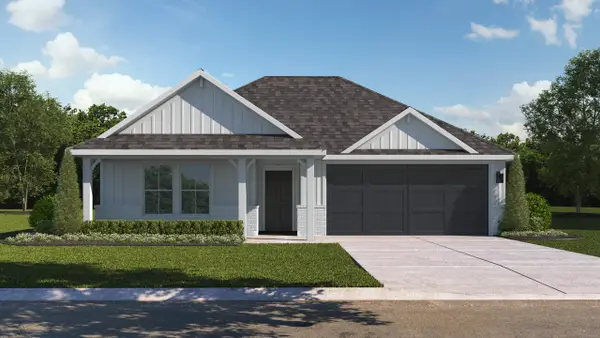 $268,490Active4 beds 2 baths1,839 sq. ft.
1940 Freeman Street, Tyler, TX 75704
MLS# 21323456Listed by: JEANETTE ANDERSON REAL ESTATE - New
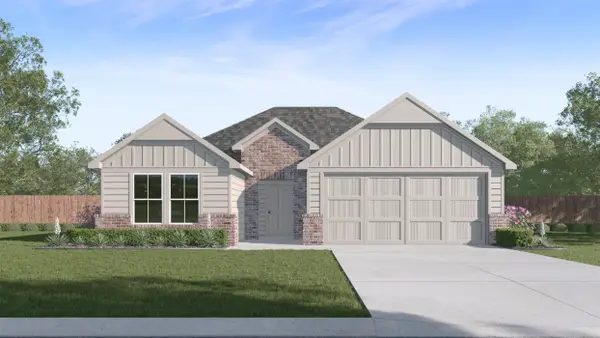 $288,490Active4 beds 2 baths1,738 sq. ft.
1956 Freeman Street, Tyler, TX 75704
MLS# 21323397Listed by: JEANETTE ANDERSON REAL ESTATE - New
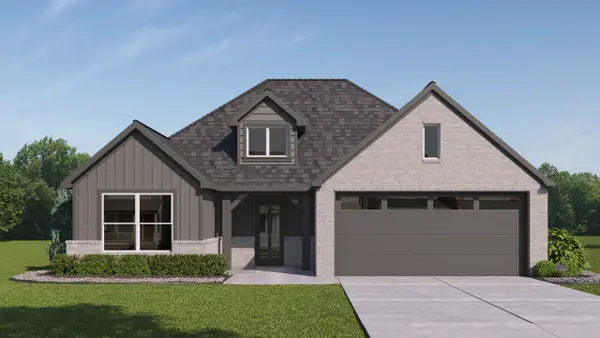 $275,490Active3 beds 2 baths1,568 sq. ft.
1964 Freeman Street, Tyler, TX 75704
MLS# 21323405Listed by: JEANETTE ANDERSON REAL ESTATE - New
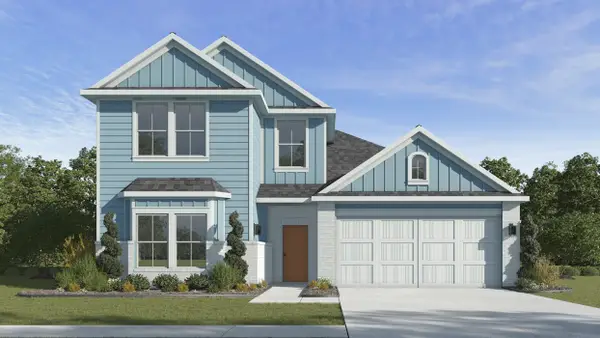 $318,490Active4 beds 2 baths2,163 sq. ft.
1933 Freeman Street, Tyler, TX 75704
MLS# 21323422Listed by: JEANETTE ANDERSON REAL ESTATE - New
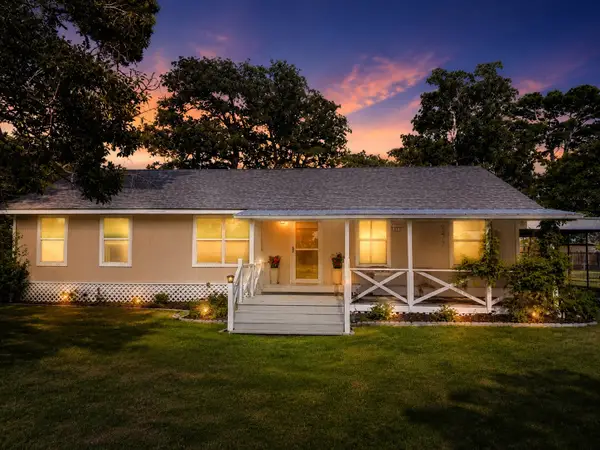 $269,900Active3 beds 2 baths1,664 sq. ft.
10038 County Road 313, Tyler, TX 75706
MLS# 21323345Listed by: HYGGE HOMES AND LAND - New
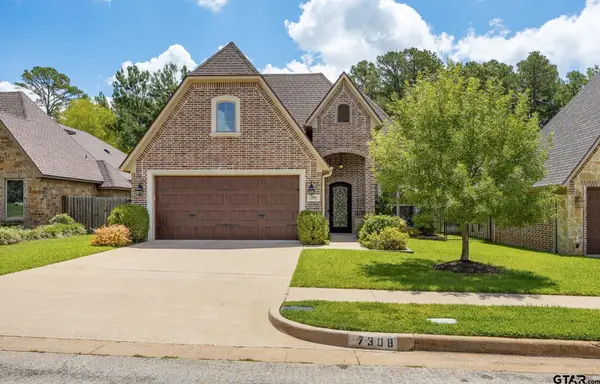 $540,000Active4 beds 3 baths2,382 sq. ft.
7308 Princedale, Tyler, 75703
MLS# 26009415Listed by: NEWBERRY REAL ESTATE - New
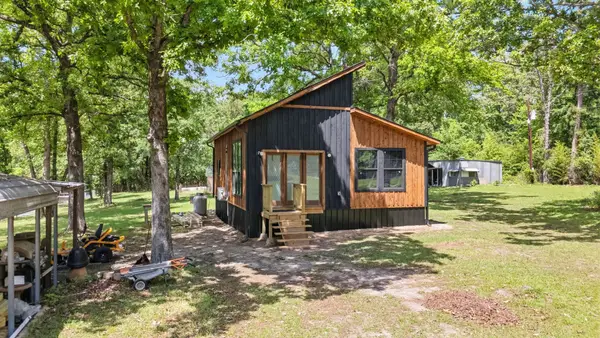 $215,000Active2 beds 1 baths840 sq. ft.
15490 Big Oak Bay Road, Tyler, TX 75707
MLS# 21322817Listed by: CB&A, REALTORS - New
 $274,590Active3 beds 2 baths1,988 sq. ft.
225 Powell Drive, Tyler, 75703
MLS# 26009404Listed by: EAST TEXAS PREFERRED PROPERTIES, LLC - TYLER - New
 $229,900Active4 beds 2 baths1,680 sq. ft.
2822 W Front, Tyler, 75702
MLS# 26009380Listed by: MORA REALTY GROUP, LLC


Protect your home and budget from life's surprises with an Assurant Home Warranty, backed by a partner that supports you through every step of homeownership. Explore Plans.
© 2026 Better Homes and Gardens Real Estate LLC. An Anywhere Real Estate company. All rights reserved. Better Homes and Gardens® Real Estate is a registered trademark owned by Meredith Operations Corporation, licensed to Better Homes and Gardens Real Estate LLC and used with permission. Better Homes and Gardens Real Estate LLC fully supports the principles of the Fair Housing Act and the Equal Opportunity Act. Listing information is deemed reliable but is not guaranteed accurate.
Each office is independently owned and operated.
Any services or products provided by third parties are not provided by, affiliated with or related to Better Homes and Gardens Real Estate LLC, or its affiliated companies.