
6414 Wellington Oak Avenue, Tyler, TX 75706
Local realty services provided by:Better Homes and Gardens Real Estate I-20 Team
6414 Wellington Oak Avenue,Tyler, TX 75706
$284,900
- 3 Beds
- 2 Baths
- 1,447 sq. ft.
- Single family
- Active
Listed by: douglas, french
Office: stylecraft brokerage llc.
MLS#:26002096
Source:TX_GTAR
Price summary
- Price:$284,900
- Price per sq. ft.:$196.89
About this home
Three bedrooms, two baths, and a covered back porch! This 1,442 sq ft Classic 1443 plan in Highland Oaks has a stone and James Hardie® siding exterior and a two-car garage. 10-foot ceilings in the entry and foyer lead to a dining room at the front of the home, then into an open kitchen and living room. Windows in the living room, dining room, and primary bedroom bring in natural light. The kitchen has granite countertops, a decorative tile backsplash, painted 42" upper cabinets, a pantry, and stainless steel GE® appliances. The primary bedroom has a walk-in closet, and its bath has a garden tub and a separate tiled shower. Granite countertops continue into both baths. Shaw® vinyl plank flooring runs through the main living areas, with Shaw® tile in every bath. Energy-efficient features include R-38 ceiling insulation, a standalone fresh air system, a programmable thermostat, and a 50-gallon high-recovery water heater. Outside, you'll find the covered back porch, a 6' privacy fence, full Bermuda sod, and a full-yard irrigation system. Upgrades Included: Stainless Steel Appliances, a Single Basin Kitchen Sink, a Decorative Tile Backsplash, and Painted Cabinets...
Contact an agent
Home facts
- Year built:2025
- Subdivision & Development:Highland Oaks
- Listing ID #:26002096
- Added:281 day(s) ago
- Updated:November 22, 2026 at 04:08 PM
Rooms and interior
- Bedrooms:3
- Total bathrooms:2
- Full bathrooms:2
- Bathrooms Description:Shower and Tub
- Kitchen Description:Dishwasher, Disposal, Electric Range, Microwave
- Living area:1,447 sq. ft.
Heating and cooling
- Cooling:Central Electric
- Heating:Central/Electric
Structure and exterior
- Roof:Composition
- Year built:2025
- Building area:1,447 sq. ft.
- Architectural Style:Traditional
- Construction Materials:Brick, Siding
- Exterior Features:Porch
- Foundation Description:Slab
- Levels:1 Story
Schools
- High school:Lindale
- Middle school:Lindale
- Elementary school:Lindale
Utilities
- Sewer:Public Sewer
Finances and disclosures
- Price:$284,900
- Price per sq. ft.:$196.89
- Tax amount:$1 (2026)
Features and amenities
- Appliances:Dishwasher, Disposal, Electric Range, Microwave
- Amenities:Ceiling Fan(s)
Parking
- Garage spaces:1
New listings near 6414 Wellington Oak Avenue
- New
 $219,000Active3 beds 2 baths1,511 sq. ft.
5401 Hollytree Drive #703, Tyler, TX 75703
MLS# 26015598Listed by: COLDWELL BANKER APEX, REALTORS - New
 $125,000Active3 beds 2 baths1,872 sq. ft.
3015 King Street, Tyler, TX 75701
MLS# 21431273Listed by: LONE STAR STATE REALTY, LLC - New
 $949,000Active4 beds 5 baths4,478 sq. ft.
3645 Woods Blvd, Tyler, TX 75707
MLS# 26015586Listed by: CENTURY 21 FIRST GROUP - LINDALE - New
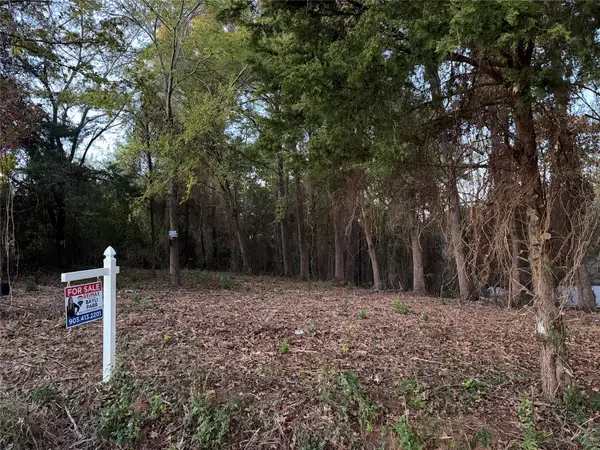 $45,000Active0.46 Acres
13694 Gena Drive, Tyler, TX 75709
MLS# 21441447Listed by: RE/MAX FOUR CORNERS - New
 $2,800,000Active4 beds 3 baths3,600 sq. ft.
16768 County Road 46 Road, Tyler, TX 75704
MLS# 21441353Listed by: KELLER WILLIAMS REALTY DPR - New
 $380,000Active4 beds 2 baths1,916 sq. ft.
4012 Chapel Quarters, Tyler, TX 75707
MLS# 26015571Listed by: DWELL REALTY - New
 $285,000Active3 beds 2 baths1,460 sq. ft.
2927 S Vine, Tyler, TX 75701
MLS# 26015572Listed by: SUMMERS COOK & COMPANY - New
 $139,900Active3 beds 1 baths1,176 sq. ft.
837 S Palmer Avenue, Tyler, TX 75702
MLS# 26015569Listed by: KRISTI MARTIN REALTOR LLC - New
 $259,500Active3 beds 2 baths1,588 sq. ft.
910 Bama, Tyler, TX 75701
MLS# 26015563Listed by: RED DOOR REAL ESTATE - New
 $214,000Active-- beds -- baths
21290 Apache Rd, Tyler, TX 75705
MLS# 26015530Listed by: EXP REALTY LLC


Protect your home and budget from life's surprises with an Assurant Home Warranty, backed by a partner that supports you through every step of homeownership. Explore Plans.
© 2026 Better Homes and Gardens Real Estate LLC. An Anywhere Real Estate company. All rights reserved. Better Homes and Gardens® Real Estate is a registered trademark owned by Meredith Operations Corporation, licensed to Better Homes and Gardens Real Estate LLC and used with permission. Better Homes and Gardens Real Estate LLC fully supports the principles of the Fair Housing Act and the Equal Opportunity Act. Listing information is deemed reliable but is not guaranteed accurate.
Each office is independently owned and operated.
Any services or products provided by third parties are not provided by, affiliated with or related to Better Homes and Gardens Real Estate LLC, or its affiliated companies.