
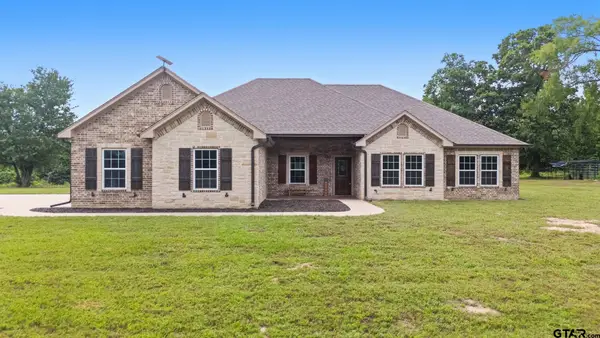
6417 Wellington Oak Avenue, Tyler, TX 75706
Local realty services provided by:Better Homes and Gardens Real Estate I-20 Team
6417 Wellington Oak Avenue,Tyler, TX 75706
$289,900
- 3 Beds
- 2 Baths
- 1,517 sq. ft.
- Single family
- Active
Listed by: douglas, french
Office: stylecraft brokerage llc.
MLS#:26002099
Source:TX_GTAR
Price summary
- Price:$289,900
- Price per sq. ft.:$191.1
About this home
Three bedrooms, two baths, and a split floor plan! This 1,510 sq ft Classic 1514 plan in Highland Oaks has a stone and brick front with coach lights, a covered back porch, and a two-car garage. 10-foot ceilings in the entry and foyer lead into an open living, dining, and kitchen area. The kitchen has a center island, granite countertops, a decorative tile backsplash, 42" upper cabinets, a pantry, stainless steel GE® appliances, and a window over the sink. The primary bedroom sits at the back of the home, away from the secondary bedrooms, and has a walk-in closet. Its bath has a garden tub and a separate tiled shower. Both secondary bedrooms have walk-in closets, and Bedroom 3 has a 10-foot ceiling. Shaw® vinyl plank flooring runs through the main living areas, with Shaw® tile and granite countertops in every bath. Energy-efficient features include R-38 ceiling insulation, a standalone fresh air system, a programmable thermostat, and a 50-gallon high-recovery water heater. Outside, you'll find a 6' privacy fence, full Bermuda sod, and a full-yard irrigation system. Upgrades Included: Stainless Steel Appliances, a Single Basin Kitchen Sink, a Decorative Tile Backsplash, and Integral Miniblinds in the Rear Door...
Contact an agent
Home facts
- Year built:2026
- Subdivision & Development:Highland Oaks
- Listing ID #:26002099
- Added:52 day(s) ago
- Updated:October 10, 2026 at 02:54 PM
Rooms and interior
- Bedrooms:3
- Total bathrooms:2
- Full bathrooms:2
- Bathrooms Description:Shower and Tub
- Kitchen Description:Dishwasher, Disposal, Electric Oven, Electric Range, Microwave
- Living area:1,517 sq. ft.
Heating and cooling
- Cooling:Central Electric
- Heating:Central/Electric
Structure and exterior
- Roof:Composition
- Year built:2026
- Building area:1,517 sq. ft.
- Architectural Style:Traditional
- Construction Materials:Brick, Siding
- Exterior Features:Porch
- Foundation Description:Slab
- Levels:1 Story
Schools
- High school:Lindale
- Middle school:Lindale
- Elementary school:Lindale
Utilities
- Sewer:Public Sewer
Finances and disclosures
- Price:$289,900
- Price per sq. ft.:$191.1
- Tax amount:$2 (2026)
Features and amenities
- Appliances:Dishwasher, Disposal, Electric Oven, Electric Range, Microwave
- Amenities:Ceiling Fan(s)
Parking
- Garage spaces:1
New listings near 6417 Wellington Oak Avenue
- New
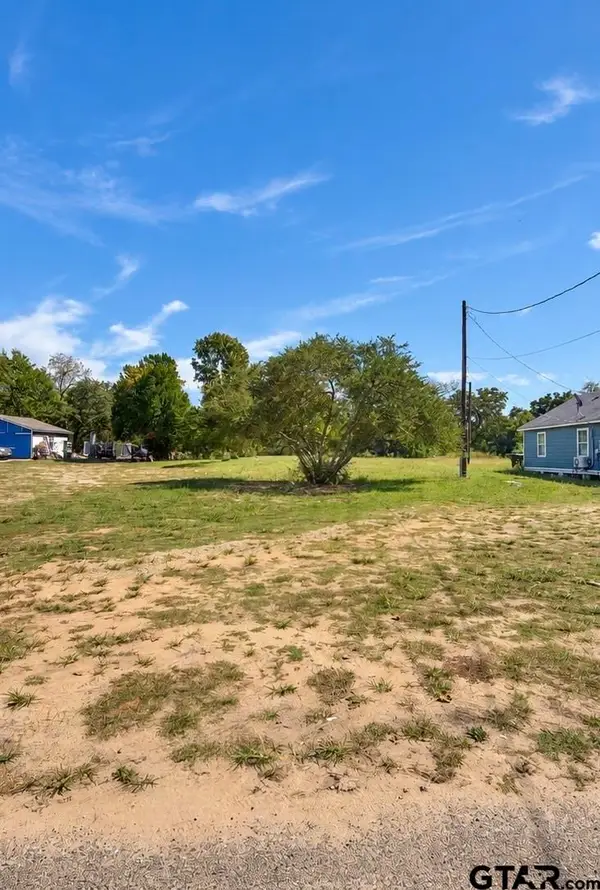 $42,000Active-- beds -- baths
828 S Turner Lot A, Tyler, TX 75701
MLS# 26013796Listed by: ULTIMA REAL ESTATE - DALLAS - New
 $42,000Active0 Acres
828 S Turner Lot C, Tyler, TX 75701
MLS# 21408642Listed by: ULTIMA REAL ESTATE - New
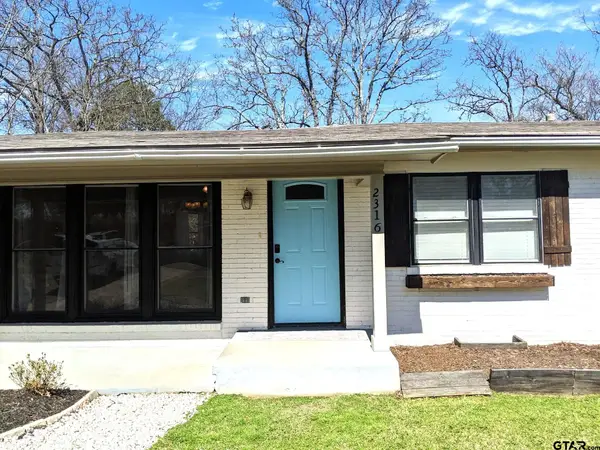 $209,000Active3 beds 1 baths1,125 sq. ft.
2316 Alta Mira Drive, Tyler, TX 75701
MLS# 26013793Listed by: ALL CITY REAL ESTATE LTD. CO - New
 $344,000Active-- beds -- baths
1014 S College Ave, Tyler, TX 75701
MLS# 26013779Listed by: TEXAS PREMIER REALTY - New
 $229,000Active-- beds -- baths
2477 Wellington Trace, Tyler, TX 75709
MLS# 26013771Listed by: DWELL REALTY - New
 $500,000Active4 beds 3 baths2,938 sq. ft.
11985 County Road 1168, Tyler, TX 75703
MLS# 26013747Listed by: KELLER WILLIAMS REALTY-TYLER - New
 $215,000Active3 beds 2 baths1,128 sq. ft.
1311 Woodley, Tyler, TX 75701
MLS# 26013741Listed by: STANDARD REAL ESTATE - New
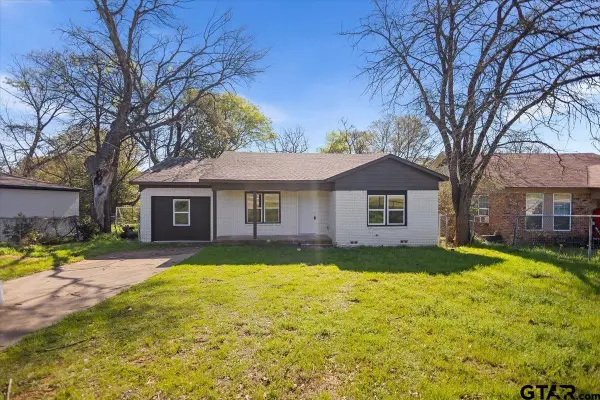 $236,900Active3 beds 2 baths1,455 sq. ft.
3024 Frankston Hwy, Tyler, TX 75701
MLS# 26013614Listed by: MORA REALTY GROUP, LLC - New
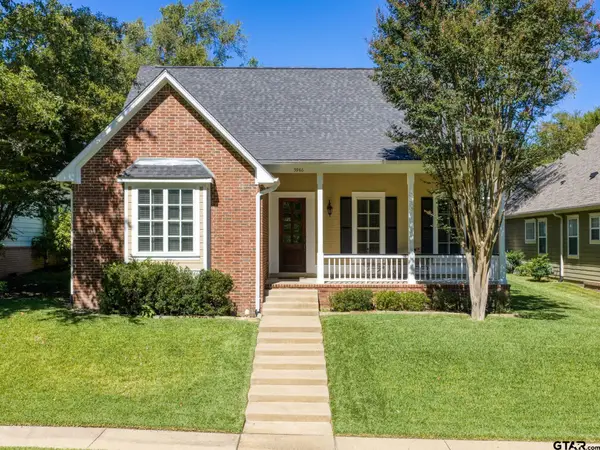 $499,000Active3 beds 3 baths2,663 sq. ft.
3986 Charleston Park, Tyler, TX 75701
MLS# 26013726Listed by: COLDWELL BANKER APEX, REALTORS - New
 $499,000Active3 beds 4 baths2,088 sq. ft.
20846 County Road 26, Tyler, TX 75705
MLS# 26013701Listed by: WEAVER REAL ESTATE PARTNERS


Protect your home and budget from life's surprises with an Assurant Home Warranty, backed by a partner that supports you through every step of homeownership. Explore Plans.
© 2026 Better Homes and Gardens Real Estate LLC. An Anywhere Real Estate company. All rights reserved. Better Homes and Gardens® Real Estate is a registered trademark owned by Meredith Operations Corporation, licensed to Better Homes and Gardens Real Estate LLC and used with permission. Better Homes and Gardens Real Estate LLC fully supports the principles of the Fair Housing Act and the Equal Opportunity Act. Listing information is deemed reliable but is not guaranteed accurate.
Each office is independently owned and operated.
Any services or products provided by third parties are not provided by, affiliated with or related to Better Homes and Gardens Real Estate LLC, or its affiliated companies.