
6429 Wellington Oak Avenue, Tyler, TX 75706
Local realty services provided by:Better Homes and Gardens Real Estate I-20 Team
6429 Wellington Oak Avenue,Tyler, TX 75706
$318,900
- 3 Beds
- 2 Baths
- 1,855 sq. ft.
- Single family
- Active
Listed by: douglas, french
Office: stylecraft brokerage llc.
MLS#:26011523
Source:TX_GTAR
Price summary
- Price:$318,900
- Price per sq. ft.:$171.91
About this home
Upon entering this exceptional floor plan, you're immediately greeted with a high ceiling foyer. Walking into the open-concept kitchen and living room, you'll be stunned by the amount of space you have to gather. This three bedroom, two bath home has placed windows in the living room, primary bedroom, and dining room, crafting a home that is filled with natural light and charm. Granite countertops throughout and a large walk-in primary closet to top it all off and make this home exceptional.
Contact an agent
Home facts
- Year built:2026
- Subdivision & Development:Highland Oaks
- Listing ID #:26011523
- Added:4 day(s) ago
- Updated:August 24, 2026 at 03:10 PM
Rooms and interior
- Bedrooms:3
- Total bathrooms:2
- Full bathrooms:2
- Bathrooms Description:Garden Tub, Shower and Tub, Tile, Walk-In Closet
- Kitchen Description:Dishwasher, Disposal, Electric Range, Microwave
- Bedroom Description:All Bedrooms Downstairs, Walkin Closet
- Living area:1,855 sq. ft.
Heating and cooling
- Cooling:Ceiling Fan(s), Central Electric
- Heating:Central/Electric
Structure and exterior
- Roof:Composition
- Year built:2026
- Building area:1,855 sq. ft.
- Architectural Style:Traditional
- Construction Materials:Brick, Cement Siding
- Exterior Features:Covered
- Foundation Description:Slab
- Levels:1 Story
Schools
- High school:Lindale
- Middle school:Lindale
- Elementary school:Velma Penny
Finances and disclosures
- Price:$318,900
- Price per sq. ft.:$171.91
- Tax amount:$611 (2026)
Features and amenities
- Appliances:Dishwasher, Disposal, Electric Range, Microwave
- Amenities:Ceiling Fan(s), Walk-In Closet(s)
Parking
- Garage spaces:2
New listings near 6429 Wellington Oak Avenue
- New
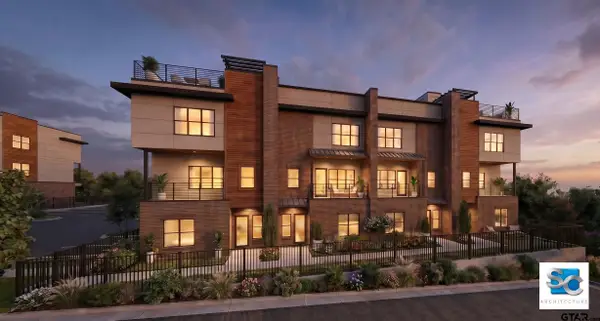 $695,000Active4 beds 4 baths2,630 sq. ft.
6902 suite 130 Arbor Ridge Dr, Tyler, TX 75703
MLS# 26011641Listed by: CATON PROPERTY GROUP, LLC - New
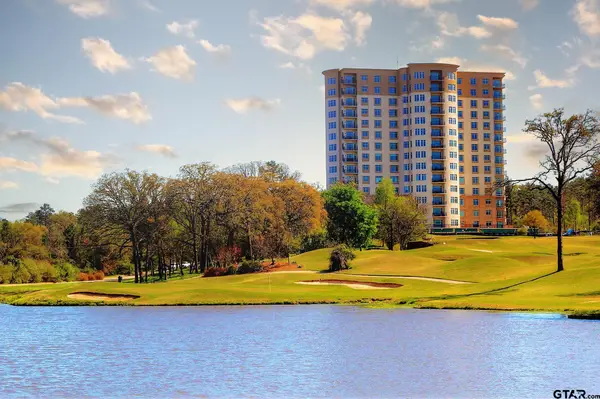 $2,000,000Active4 beds 3 baths4,200 sq. ft.
2801 Wexford Dr #1401, Tyler, TX 75709
MLS# 26011756Listed by: THE PROPERTY SHOPPE - EXP REALTY, LLC - New
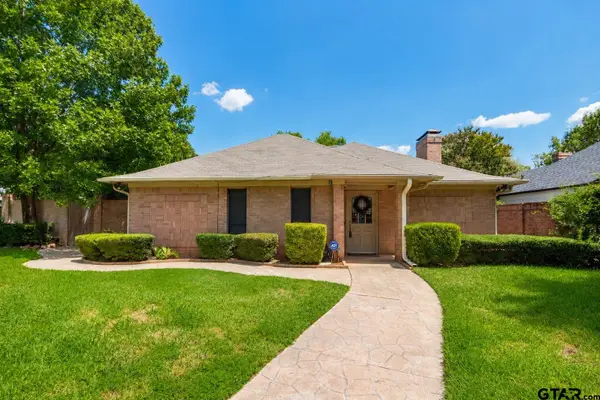 $279,000Active3 beds 2 baths2,416 sq. ft.
4802 Forestwood Blvd, Tyler, TX 75703
MLS# 26011757Listed by: RE/MAX PROFESSIONALS - New
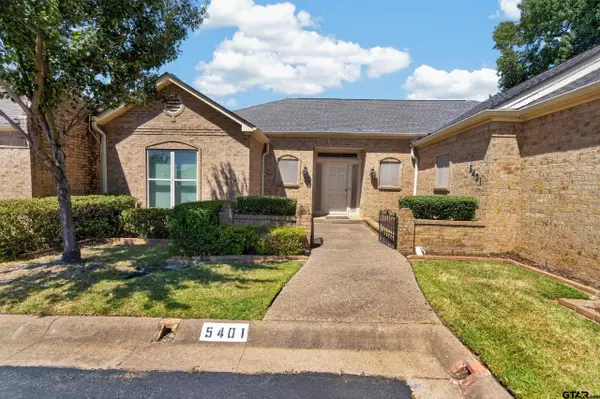 $365,000Active3 beds 2 baths2,656 sq. ft.
5401 Carmel Court, Tyler, TX 75703
MLS# 26011761Listed by: EBBY HALLIDAY - TYLER - New
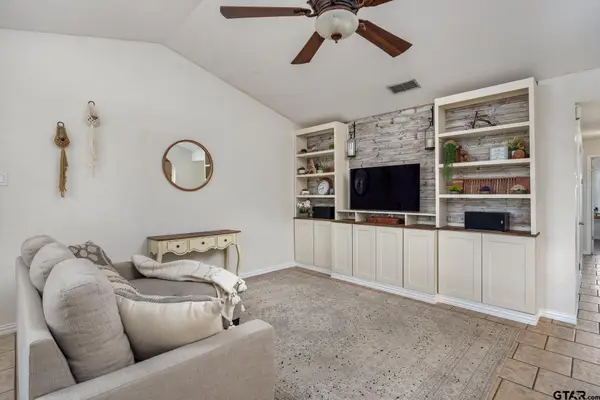 $179,500Active2 beds 2 baths1,103 sq. ft.
400 South Town #308, Tyler, TX 75703
MLS# 26011753Listed by: EBBY HALLIDAY - TYLER - New
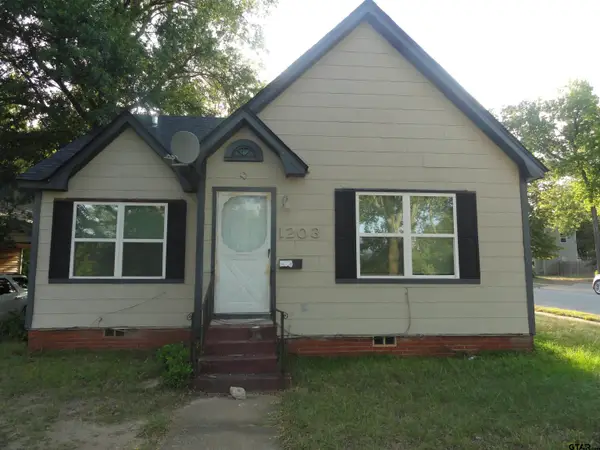 $158,500Active2 beds 1 baths1,097 sq. ft.
1203 S Glenwood, Tyler, TX 75701
MLS# 26011752Listed by: CENTER PIECE INVESTMENT PROPERTY, LLC - New
 $444,000Active3 beds 3 baths2,621 sq. ft.
789 Fairmont Dr, Tyler, TX 75701
MLS# 26011748Listed by: NEXTHOME NEIGHBORS - New
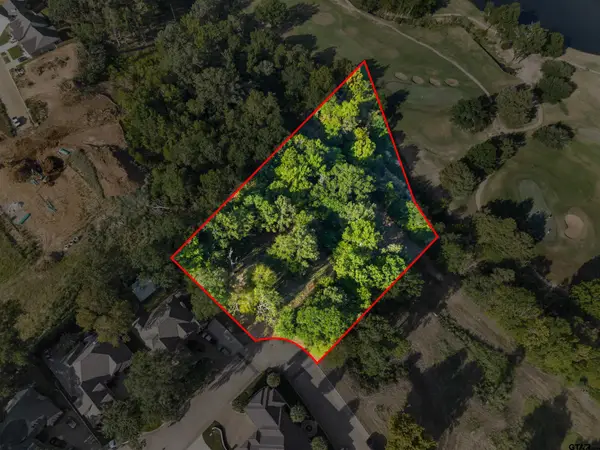 $126,800Active-- beds -- baths
7119 Ridgecreek Dr, Tyler, TX 75703
MLS# 26011743Listed by: EBBY HALLIDAY - TYLER - New
 $1,500Active-- beds -- baths995 sq. ft.
1174 & 1178 E Earle St, Tyler, TX 75702
MLS# 26011738Listed by: MILLER HOMES GROUP - New
 $1,500Active-- beds -- baths995 sq. ft.
1164 & 1168 E Earle, Tyler, TX 75702
MLS# 26011737Listed by: MILLER HOMES GROUP


Protect your home and budget from life's surprises with an Assurant Home Warranty, backed by a partner that supports you through every step of homeownership. Explore Plans.
© 2026 Better Homes and Gardens Real Estate LLC. An Anywhere Real Estate company. All rights reserved. Better Homes and Gardens® Real Estate is a registered trademark owned by Meredith Operations Corporation, licensed to Better Homes and Gardens Real Estate LLC and used with permission. Better Homes and Gardens Real Estate LLC fully supports the principles of the Fair Housing Act and the Equal Opportunity Act. Listing information is deemed reliable but is not guaranteed accurate.
Each office is independently owned and operated.
Any services or products provided by third parties are not provided by, affiliated with or related to Better Homes and Gardens Real Estate LLC, or its affiliated companies.