
6518 Rochester Way, Tyler, TX 75703
Local realty services provided by:Better Homes and Gardens Real Estate I-20 Team
6518 Rochester Way,Tyler, 75703
$749,900
- 6 Beds
- 4 Baths
- 3,498 sq. ft.
- Single family
- Active
Office: re/max professionals
MLS#:26009658
Source:TX_GTAR
Price summary
- Price:$749,900
- Price per sq. ft.:$214.38
About this home
Welcome to this beautiful 6-bedroom, 4-bath home offering 3,498 square feet of living space with a 2-car garage in the desirable Cambridge Bend Estates. This home truly has it all, featuring an added primary suite, a sparkling pool, an outdoor kitchen, and two additional parking spaces behind the fence that are connected to the driveway—perfect for extra vehicles, guests, or even a basketball court. Inside, you'll find an open layout with soaring ceilings and beautiful details throughout. The formal dining room is bright and inviting with abundant natural light and a striking light fixture. The spacious kitchen offers extensive counter space, abundant cabinet storage, and plenty of lighting, while the breakfast nook provides a cozy space with views of the backyard. The living room is grand yet welcoming, centered around a beautiful fireplace and surrounded by large windows that fill the space with natural light. All bedrooms and bathrooms are generously sized, including one bedroom with its own private bath and direct outdoor access—ideal for guests or multigenerational living. The primary suite is a true retreat with detailed ceilings and a spacious ensuite bath featuring a walk-in shower, separate soaking tub, and abundant storage. Step outside to your own backyard oasis complete with a covered patio, outdoor kitchen, large pool, and plenty of yard space to relax or entertain. The additional parking area behind the fence adds even more versatility to this incredible property. With its spacious layout, standout features, and amazing outdoor living spaces, this Cambridge Bend Estates home is ready to impress....
Contact an agent
Home facts
- Year built:2009
- Listing ID #:26009658
- Added:1 day(s) ago
- Updated:July 11, 2026 at 03:48 AM
Rooms and interior
- Bedrooms:6
- Total bathrooms:4
- Full bathrooms:4
- Flooring:Carpet, Tile, Wood
- Dining Description:BreakFast Bar
- Bathrooms Description:Double Lavatory, Jack & Jill, Separate Lavatories, Separate Water Closet, Shower Only, Shower and Jetted Tub, Shower/Tub, Tile, Walk-In Closet
- Kitchen Description:Dishwasher, Disposal, ENERGY STAR Qualified Appliances, Electric Oven, Gas Cook Top, Microwave, Stove - Gas
- Bedroom Description:All Bedrooms Downstairs, Guest Bedroom Split, Master Bedroom Split, Walkin Closet
- Living area:3,498 sq. ft.
Heating and cooling
- Cooling:Ceiling Fan(s), Central Electric
- Heating:Central/Gas, Fireplace, Hot Water
Structure and exterior
- Roof:Composition
- Year built:2009
- Building area:3,498 sq. ft.
- Lot area:0.57 Acres
- Lot Features:Rectangular Lot, Subdivision Lot
- Architectural Style:Traditional
- Construction Materials:Brick
- Exterior Features:Covered, Patio, Porch
- Foundation Description:Slab
- Levels:1 Story
Schools
- High school:Tyler Legacy
- Middle school:Hubbard
- Elementary school:Rice
Utilities
- Water:Public
- Sewer:Public Sewer
Finances and disclosures
- Price:$749,900
- Price per sq. ft.:$214.38
- Tax amount:$8,348 (2025)
Features and amenities
- Appliances:Dishwasher, Disposal, ENERGY STAR Qualified Appliances, Electric Oven, Gas Cooktop, Microwave
- Amenities:Ceiling Fan(s), Walk-In Closet(s)
- Pool features:Chlorine, Cleaning System, Gunite, In Ground, Private
Parking
- Parking description:Garage Door Opener, Inside Entrance
- Garage spaces:2
New listings near 6518 Rochester Way
- New
 $252,000Active3 beds 2 baths2,311 sq. ft.
3424 Martha Street, Tyler, TX 75702
MLS# 21325516Listed by: ULTIMA REAL ESTATE - New
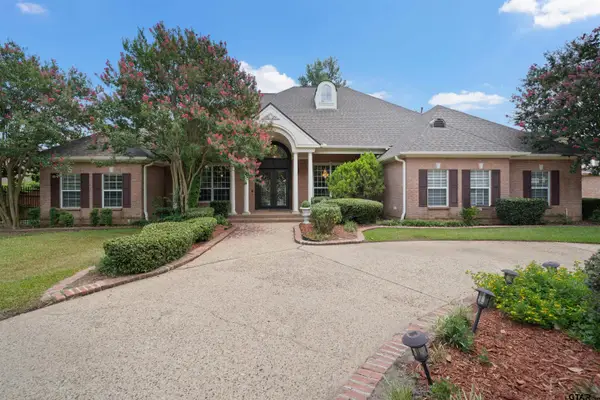 $1,050,000Active5 beds 6 baths5,778 sq. ft.
7402 Hollytree Dr, Tyler, 75703
MLS# 26009667Listed by: DWELL REALTY - New
 $78,500Active-- beds -- baths
21019 Patriot Circle, Tyler, 75703
MLS# 26009668Listed by: DWELL REALTY - New
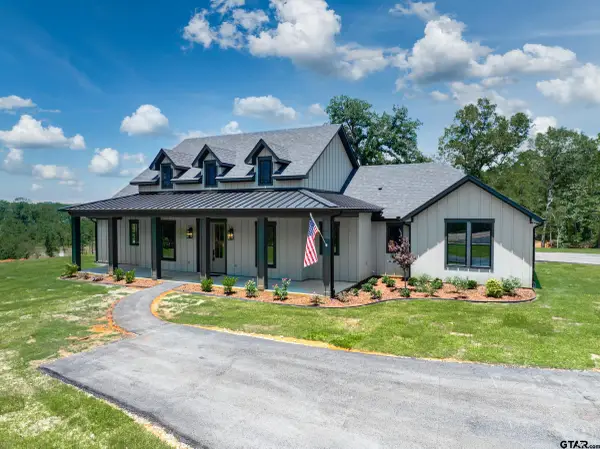 $899,000Active5 beds 3 baths2,232 sq. ft.
4920 Fm 724, Tyler, 75704
MLS# 26009669Listed by: FATHOM REALTY, LLC - New
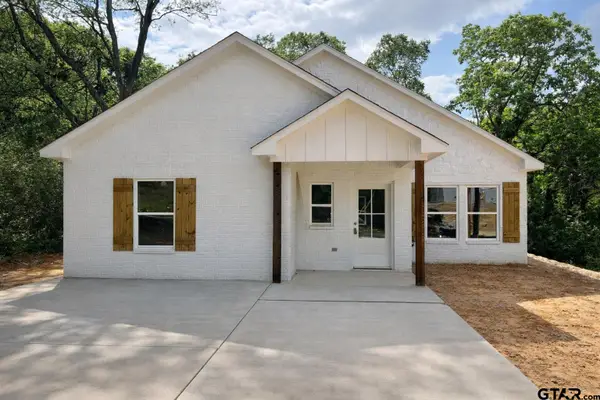 $239,900Active3 beds 2 baths1,544 sq. ft.
817 Boyd Ave, Tyler, 75701
MLS# 26009670Listed by: MORA REALTY GROUP, LLC - New
 $624,793Active5 beds 5 baths3,325 sq. ft.
12171 Copper Ct, Tyler, 75706
MLS# 26009663Listed by: KELLER WILLIAMS REALTY-TYLER - New
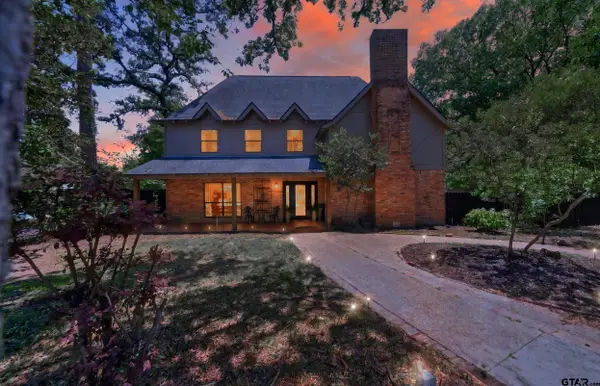 $527,500Active4 beds 3 baths3,403 sq. ft.
725 Purdue Dr, Tyler, 75703
MLS# 26009665Listed by: QUALITY CHOICE SOLUTIONS, LLC - New
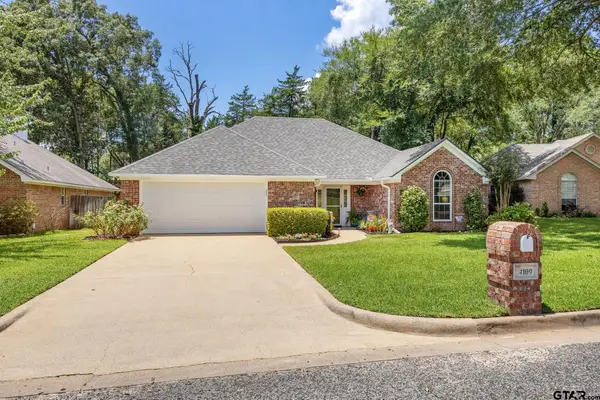 $369,300Active3 beds 2 baths2,044 sq. ft.
4109 Stonebrook Ln, Tyler, 75707
MLS# 26009650Listed by: NATIONAL AGENT NETWORK - New
 $305,000Active3 beds 2 baths1,936 sq. ft.
8309 Oxford Drive, Tyler, 75703
MLS# 26009651Listed by: WOOD REAL ESTATE GROUP, LLC


Protect your home and budget from life's surprises with an Assurant Home Warranty, backed by a partner that supports you through every step of homeownership. Explore Plans.
© 2026 Better Homes and Gardens Real Estate LLC. An Anywhere Real Estate company. All rights reserved. Better Homes and Gardens® Real Estate is a registered trademark owned by Meredith Operations Corporation, licensed to Better Homes and Gardens Real Estate LLC and used with permission. Better Homes and Gardens Real Estate LLC fully supports the principles of the Fair Housing Act and the Equal Opportunity Act. Listing information is deemed reliable but is not guaranteed accurate.
Each office is independently owned and operated.
Any services or products provided by third parties are not provided by, affiliated with or related to Better Homes and Gardens Real Estate LLC, or its affiliated companies.