
6518 Rochester Way, Tyler, TX 75703
Local realty services provided by:Better Homes and Gardens Real Estate I-20 Team
6518 Rochester Way,Tyler, TX 75703
$725,000
- 6 Beds
- 4 Baths
- 3,498 sq. ft.
- Single family
- Active
Listed by: macy, ruark
Office: dwell realty
MLS#:26011598
Source:TX_GTAR
Price summary
- Price:$725,000
- Price per sq. ft.:$207.26
About this home
LISTED WELL UNDER APPRAISED VALUE! Located in Cambridge Bend Estates in the heart of South Tyler, on a quiet cul-de-sac street, this spacious 6-bedroom home sits on over half an acre with a pool, shaded backyard & a highly functional split floor plan. The large kitchen offers a center island, gas cooktop, abundant cabinet & counter space & opens to the breakfast area with windows overlooking the backyard. A formal dining room provides additional space for entertaining, while the living room features a stone fireplace & large windows with views of the pool. The large primary suite includes dual vanities, a garden tub, walk-in shower & oversized walk-in closet. On this side of the home is an additional bedroom & full bath, spacious laundry room with room for additional fridge, built-in desk/work area & mud bench. Across the home are 4 more bedrooms; two with access to a Jack & Jill bath from the hall, another bedroom with en suite bath access & an oversized 6th bedroom/MIL suite/Flex room with an en suite bath & access from both the hallway & patio, also making it an ideal pool bath. Outside, enjoy a large pool, covered patio with built-in outdoor kitchen & plenty of shaded yard space under mature trees. The oversized driveway provides ample parking & extends through a double gated fence into the backyard, offering additional parking or storage for a boat or trailer & versatile space that could also function as a sport court. New Roof in 2024. With 6 bedrooms, multiple en suite bath arrangements, generous storage, flexible living spaces & a backyard built for entertaining, this home offers space & functionality inside and out and is one you really have to see for yourself to appreciate all it has to offer!...
Contact an agent
Home facts
- Year built:2009
- Subdivision & Development:CAMBRIDGE BEND ESTATES
- Listing ID #:26011598
- Added:23 day(s) ago
- Updated:September 13, 2026 at 03:01 PM
Rooms and interior
- Bedrooms:6
- Total bathrooms:4
- Full bathrooms:4
- Flooring:Carpet, Tile, Wood
- Dining Description:BreakFast Bar
- Bathrooms Description:Double Lavatory, Jack & Jill, Separate Lavatories, Separate Water Closet, Shower Only, Shower and Jetted Tub, Shower/Tub, Tile, Walk-In Closet
- Kitchen Description:Dishwasher, Disposal, ENERGY STAR Qualified Appliances, Electric Oven, Gas Cook Top, Microwave, Stove - Gas
- Living area:3,498 sq. ft.
Heating and cooling
- Cooling:Ceiling Fan(s), Central Electric
- Heating:Central/Gas, Fireplace, Hot Water
Structure and exterior
- Roof:Composition
- Year built:2009
- Building area:3,498 sq. ft.
- Lot area:0.57 Acres
- Lot Features:Rectangular Lot, Subdivision Lot
- Architectural Style:Traditional
- Construction Materials:Brick
- Exterior Features:Covered, Patio, Porch
- Foundation Description:Slab
- Levels:1 Story
Schools
- High school:Tyler Legacy
- Middle school:Hubbard
- Elementary school:Rice
Utilities
- Water:Public
- Sewer:Public Sewer
Finances and disclosures
- Price:$725,000
- Price per sq. ft.:$207.26
- Tax amount:$9,108 (2026)
Features and amenities
- Appliances:Dishwasher, Disposal, ENERGY STAR Qualified Appliances, Electric Oven, Gas Cooktop, Microwave
- Amenities:Ceiling Fan(s), Common Area
- Pool features:Chlorine, Cleaning System, Gunite, In Ground, Private
Parking
- Parking description:Garage Door Opener, Inside Entrance
- Garage spaces:2
New listings near 6518 Rochester Way
- New
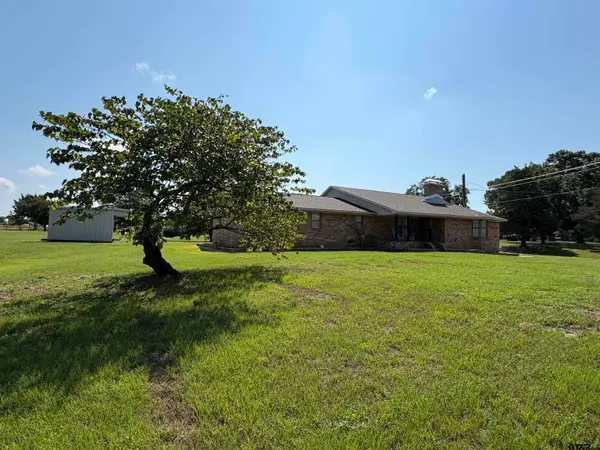 $435,000Active4 beds 2 baths2,480 sq. ft.
14865 C R 1125, Tyler, TX 75703
MLS# 26012697Listed by: RE/MAX TYLER - New
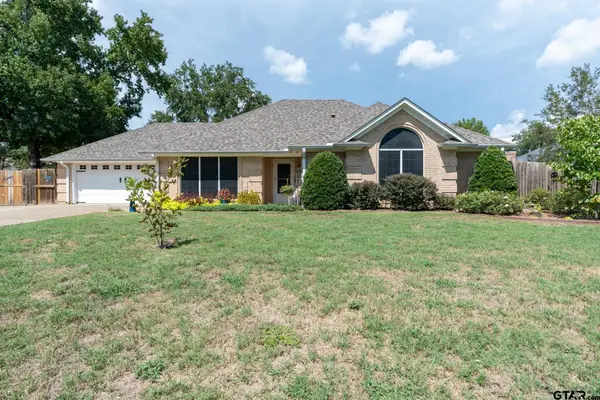 $314,000Active3 beds 2 baths1,722 sq. ft.
509 Limerick St, Tyler, TX 75703
MLS# 26012685Listed by: NATIONAL AGENT NETWORK - New
 $280,000Active2 beds 3 baths2,160 sq. ft.
1022 Troup Hwy, Tyler, TX 75701
MLS# 26012683Listed by: NEWBERRY REAL ESTATE - New
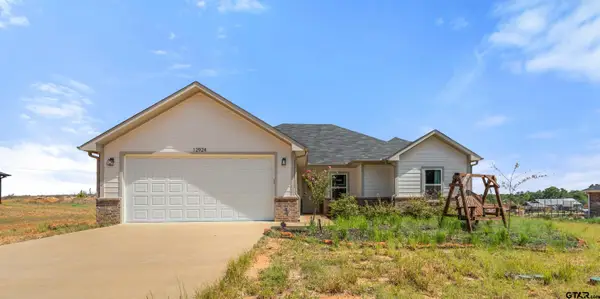 $360,000Active3 beds 2 baths1,750 sq. ft.
12924 Cr 46, Tyler, TX 75704
MLS# 26012681Listed by: RE/MAX ALIGHT - New
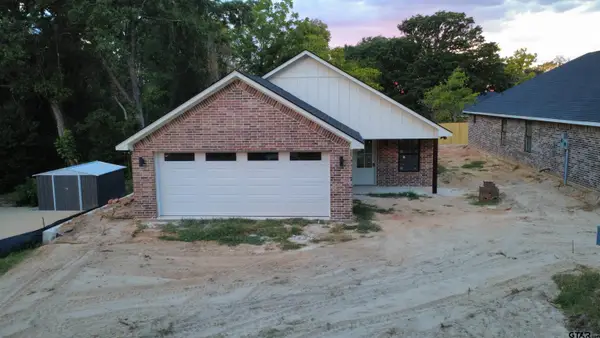 $279,900Active3 beds 2 baths1,420 sq. ft.
2907 Oliver St., Tyler, TX 75701
MLS# 26012680Listed by: MORA REALTY GROUP, LLC - New
 $257,000Active2 beds 2 baths1,636 sq. ft.
6143 Hamilton Meadows Way, Tyler, TX 75703
MLS# 26012669Listed by: SHILLING REAL ESTATE COMPANY - New
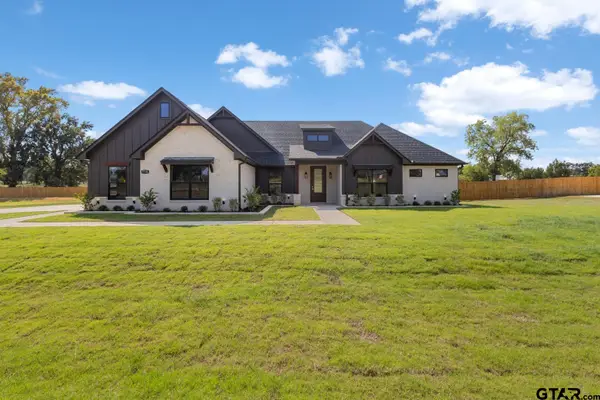 $520,590Active4 beds 3 baths2,345 sq. ft.
7715 Molina Drive, Tyler, TX 75704
MLS# 26012670Listed by: MAYA PROPERTIES - New
 $875,000Active3 beds 2 baths3,690 sq. ft.
17379 County Road 318, Tyler, TX 75706
MLS# 21384611Listed by: EBBY HALLIDAY REALTORS - New
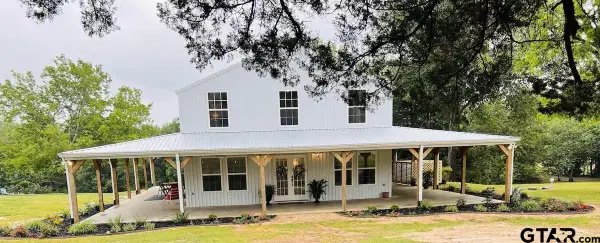 $475,000Active3 beds 3 baths1,800 sq. ft.
14707 County Road 1125, Tyler, TX 75703
MLS# 26012662Listed by: FORTIFY REALTY GROUP, LLC - New
 $294,000Active-- beds -- baths
449 Interstate 20 E, Tyler, TX 75706
MLS# 26012667Listed by: SCARBOROUGH REALTY GROUP


Protect your home and budget from life's surprises with an Assurant Home Warranty, backed by a partner that supports you through every step of homeownership. Explore Plans.
© 2026 Better Homes and Gardens Real Estate LLC. An Anywhere Real Estate company. All rights reserved. Better Homes and Gardens® Real Estate is a registered trademark owned by Meredith Operations Corporation, licensed to Better Homes and Gardens Real Estate LLC and used with permission. Better Homes and Gardens Real Estate LLC fully supports the principles of the Fair Housing Act and the Equal Opportunity Act. Listing information is deemed reliable but is not guaranteed accurate.
Each office is independently owned and operated.
Any services or products provided by third parties are not provided by, affiliated with or related to Better Homes and Gardens Real Estate LLC, or its affiliated companies.