
6528 Emory Ct., Tyler, TX 75703
Local realty services provided by:Better Homes and Gardens Real Estate I-20 Team
Listed by: lacy, turner
Office: platinum realty group tyler llc.
MLS#:26014234
Source:TX_GTAR
Price summary
- Price:$999,000
- Price per sq. ft.:$249.75
About this home
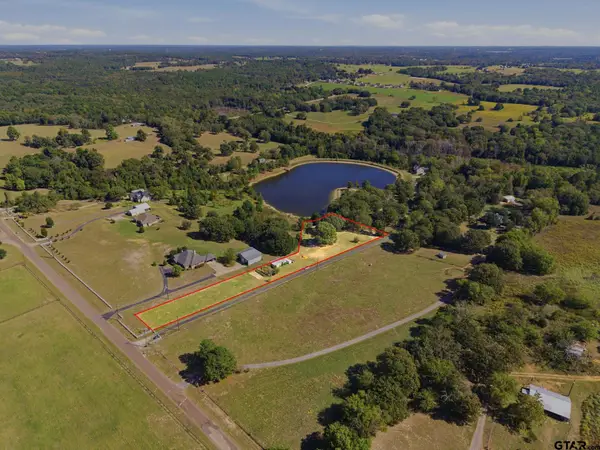
Welcome to exceptional luxury living in the desirable Cambridge Bend Estates! Perfectly positioned on a spacious cul-de-sac lot, this stunning 5-bedroom, 4.5-bath residence offers approximately 4,000 square feet of thoughtfully designed living space, blending timeless elegance with everyday comfort. The versatile floor plan features three full primary suites, two spacious living areas, two fireplaces, & formal dining, a providing an ideal arrangement for multigenerational living or accommodating guests. At the heart of the home, the beautifully appointed kitchen features granite countertops, an oversized island, gas cooktop, double ovens, and an impressive oversized walk-in pantry. Soaring ceilings, beautiful wood flooring, and abundant natural light enhance the home's inviting atmosphere. The main primary suite is a private retreat designed with both luxury and everyday convenience in mind. Its thoughtfully connected layout provides easy access to the spacious primary bathroom, an expansive walk-in closet, and the laundry room. The impressive closet features built-in drawers, cubbies, and generous storage for clothing, shoes Beyond the interior, a private backyard retreat awaits, complete with a sparkling gunite pool, relaxing hot tub, outdoor kitchen, and covered patio, creating the perfect setting for both intimate gatherings and grand entertaining. Thoughtful improvements include a new roof installed in 2026 with transferable warranty, wood flooring installed in 2025, a freshly painted back patio, and a recently acid-washed pool. Additional amenities include a Generac generator, automatic bedroom shades, Roman shades, a three-car garage, sprinkler system, and beautifully landscaped grounds. With its exceptional floor plan, extensive amenities, and resort-inspired outdoor living, this remarkable property offers an extraordinary opportunity to enjoy refined living in one of Tyler's established neighborhoods with impeccable location....
Contact an agent
Home facts
- Year built:2017
- Subdivision & Development:Cambridge Bend Estates
- Listing ID #:26014234
- Added:1 day(s) ago
- Updated:October 21, 2026 at 10:43 PM
Rooms and interior
- Bedrooms:5
- Total bathrooms:5
- Full bathrooms:4
- Half bathrooms:1
- Flooring:Carpet, Tile, Wood
- Dining Description:BreakFast Bar
- Bathrooms Description:Dressing Area, Jack & Jill, Linen Closet, Separate Lavatories, Separate Water Closet, Shower Only, Shower and Tub, Shower/Tub, Steam Shower, Tile, Walk-In Closet
- Kitchen Description:Dishwasher, Disposal, Double Oven, ENERGY STAR Qualified Appliances, Gas Cook Top, Refrigerator, Tankless Water Heater
- Living area:4,000 sq. ft.
Heating and cooling
- Cooling:Ceiling Fan(s), Central Electric, Exhaust Fan
- Heating:Central/Electric, Fireplace
Structure and exterior
- Roof:Composition
- Year built:2017
- Building area:4,000 sq. ft.
- Lot area:0.38 Acres
- Lot Features:Cul-De-Sac, Subdivision Lot
- Architectural Style:Traditional
- Construction Materials:Brick
- Exterior Features:Covered, Patio
- Foundation Description:Slab
- Levels:Two Stories
Schools
- High school:Tyler Legacy
- Middle school:Hubbard
- Elementary school:Rice
Utilities
- Water:Public
- Sewer:Public Sewer
Finances and disclosures
- Price:$999,000
- Price per sq. ft.:$249.75
- Tax amount:$10,584 (2026)
Features and amenities
- Appliances:Dishwasher, Disposal, Double Oven, ENERGY STAR Qualified Appliances, Gas Cooktop, Refrigerator, Water Heater - Tankless
- Amenities:Ceiling - Vaulted, Ceiling Fan(s)
- Pool features:Chlorine, Cleaning System, Gunite, Heated, In Ground, Outdoor Hot Tub or Spa
Parking
- Parking description:Garage Door Opener, Inside Entrance
- Garage spaces:3
New listings near 6528 Emory Ct.
- New
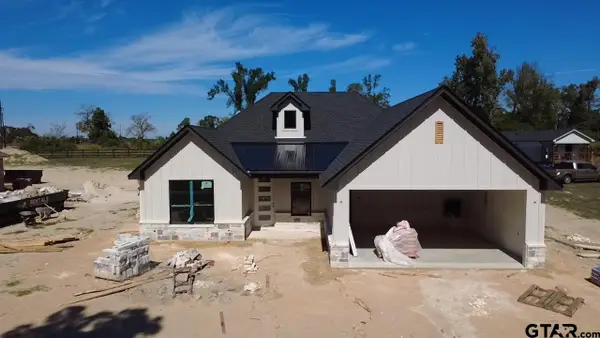 $358,800Active3 beds 2 baths1,794 sq. ft.
777 County Road 330, Tyler, TX 75706
MLS# 26014256Listed by: MORA REALTY GROUP, LLC - New
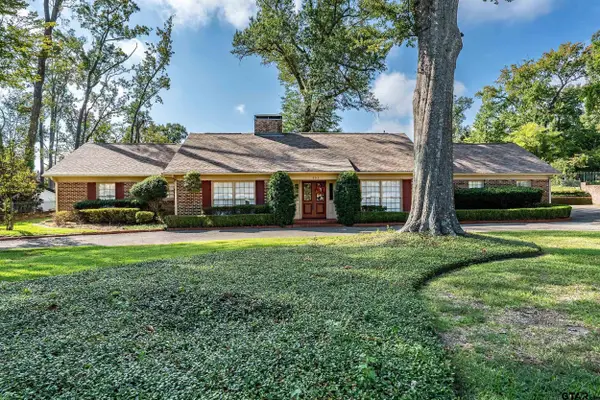 $650,000Active3 beds 3 baths2,658 sq. ft.
551 Park Heights Cir, Tyler, TX 75701
MLS# 26014258Listed by: ONE ROCK - New
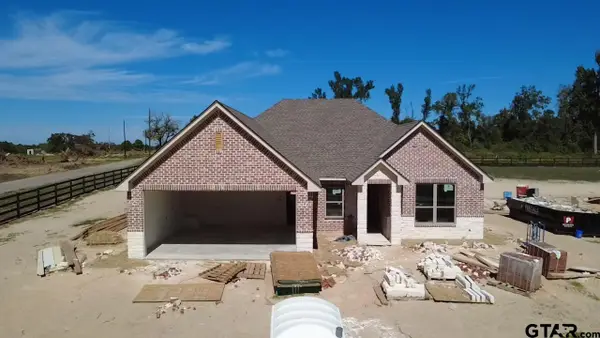 $361,600Active3 beds 2 baths1,808 sq. ft.
743 County Road 330, Tyler, TX 75706
MLS# 26014251Listed by: MORA REALTY GROUP, LLC - New
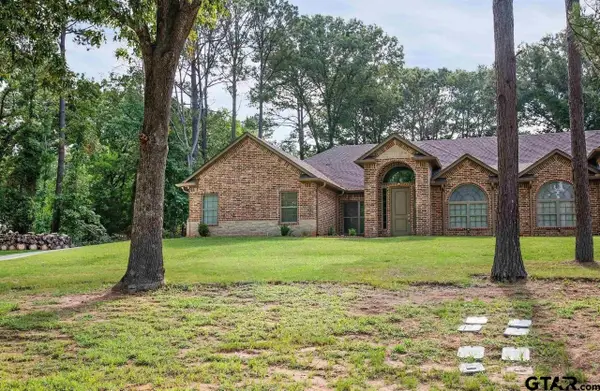 $2,200Active-- beds -- baths
15843 Cr 1100, Tyler, TX 75703
MLS# 26014252Listed by: RE/MAX TYLER - New
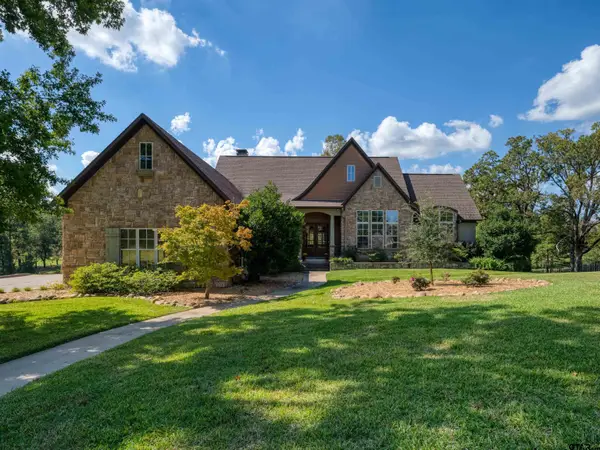 $899,000Active4 beds 6 baths5,545 sq. ft.
1860 Holcomb Circle, Tyler, TX 75703
MLS# 26014241Listed by: COLDWELL BANKER APEX, REALTORS - New
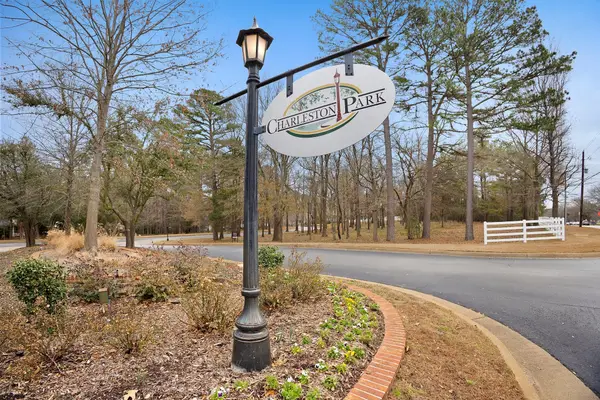 $68,500Active0.55 Acres
4028 Hanover Place, Tyler, TX 75701
MLS# 21417168Listed by: RE/MAX PROPERTIES - New
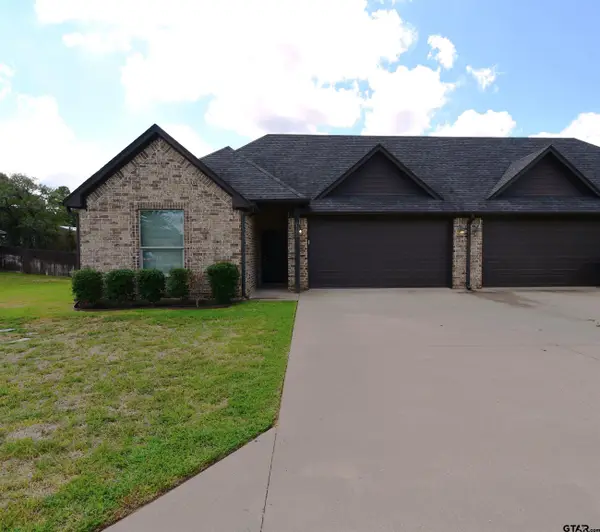 $1,900Active-- beds -- baths1,450 sq. ft.
15542 Cr 178 K-111, Tyler, TX 75703
MLS# 26014238Listed by: CONQUEST PROPERTY MANAGEMENT - New
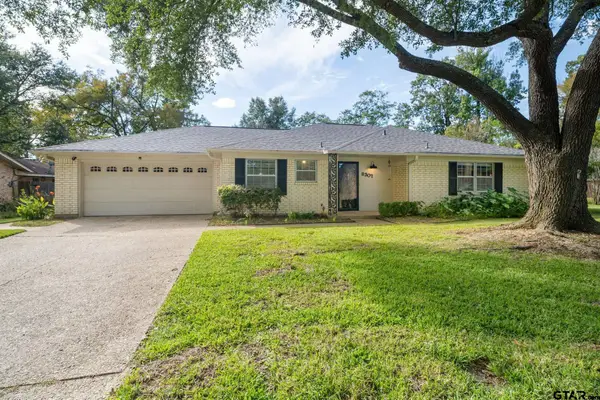 $249,000Active3 beds 2 baths1,598 sq. ft.
8307 Oxford Dr., Tyler, TX 75703
MLS# 26014232Listed by: DWELL REALTY - New
 $115,000Active-- beds -- baths
19848 County Road 49, Tyler, TX 75704
MLS# 26014224Listed by: PIONEER DFW REALTY


Protect your home and budget from life's surprises with an Assurant Home Warranty, backed by a partner that supports you through every step of homeownership. Explore Plans.
© 2026 Better Homes and Gardens Real Estate LLC. An Anywhere Real Estate company. All rights reserved. Better Homes and Gardens® Real Estate is a registered trademark owned by Meredith Operations Corporation, licensed to Better Homes and Gardens Real Estate LLC and used with permission. Better Homes and Gardens Real Estate LLC fully supports the principles of the Fair Housing Act and the Equal Opportunity Act. Listing information is deemed reliable but is not guaranteed accurate.
Each office is independently owned and operated.
Any services or products provided by third parties are not provided by, affiliated with or related to Better Homes and Gardens Real Estate LLC, or its affiliated companies.