
6559 Wheaton Ct, Tyler, TX 75703
Local realty services provided by:Better Homes and Gardens Real Estate I-20 Team
6559 Wheaton Ct,Tyler, TX 75703
$564,900
- 3 Beds
- 3 Baths
- 2,661 sq. ft.
- Single family
- Active
Listed by: lorri, smith
Office: ebby halliday - tyler
MLS#:26012903
Source:TX_GTAR
Price summary
- Price:$564,900
- Price per sq. ft.:$212.29
About this home
Welcome home to this beautifully maintained property in desirable Cambridge Bend Estates, ideally located in South Tyler! Offering 2661 sq. ft., this 3 bedroom, 2.5 bath home features an oversized 2 car garage with epoxy flooring and excellent storage. A flexible formal dining room can easily serve as a study or home office. The inviting family room is anchored by a stone fireplace with gas logs, while the kitchen features an island, Alder wood cabinetry, granite countertops and stainless steel appliances. The split primary suite provides added privacy from the guest bedrooms. Outdoor living is a standout with a spacious covered patio featuring a second stone fireplace with gas logs, a built-in enclosed Alder wood cabinet with a TV on one side of the fireplace two separate areas for relaxing and entertaining, and a beautifully established yard. Thoughtful updates include a new roof and interior paint (2021); professional landscaping and storage building, new ceiling fans back patio and study (2022); French drains, underground gutter drainage and updated sprinkler controls, 3 new trees planted in front yard (2023); 8 ft board on board cedar fence, garage door opener, fireplace inserts with gas logs and upgraded lighting (2024); gutter guards, KitchenAid dishwasher and Zoysia sod (2025). Recent 2026 improvements include exterior paint, stained front door and restained cedar fence, updated primary bath cabinetry and trim painted, wood flooring in the primary bedroom and closet, plus a 30-inch Blaze LTE built-in natural gas griddle with Life Assist lid. Cambridge Bend offers a community pool and convenient access to shopping, dining, banking and Loop 49. Beautifully maintained, thoughtfully updated and ready to enjoy, come home to happy!...
Contact an agent
Home facts
- Year built:2009
- Subdivision & Development:Cambridge Bend Estates
- Listing ID #:26012903
- Added:4 day(s) ago
- Updated:September 22, 2026 at 03:00 PM
Rooms and interior
- Bedrooms:3
- Total bathrooms:3
- Full bathrooms:2
- Half bathrooms:1
- Flooring:Carpet, Tile, Wood
- Dining Description:BreakFast Bar
- Bathrooms Description:Double Lavatory, Garden Tub, Linen Closet, Separate Lavatories, Separate Water Closet, Shower and Jetted Tub, Shower/Tub, Walk-In Closet
- Kitchen Description:Dishwasher, Disposal, Double Oven, Electric Oven, Gas Cook Top, Instant Hot Water, Microwave, Tankless Water Heater
- Living area:2,661 sq. ft.
Heating and cooling
- Cooling:Ceiling Fan(s), Central Electric
- Heating:Central/Gas, Fireplace
Structure and exterior
- Roof:Composition
- Year built:2009
- Building area:2,661 sq. ft.
- Lot area:0.3 Acres
- Lot Features:Subdivision Lot
- Architectural Style:Traditional
- Construction Materials:Brick
- Exterior Features:Covered
- Foundation Description:Slab
- Levels:1 Story
Schools
- High school:Tyler Legacy
- Middle school:Hubbard
- Elementary school:Rice
Utilities
- Water:Public
- Sewer:Public Sewer
Finances and disclosures
- Price:$564,900
- Price per sq. ft.:$212.29
- Tax amount:$5,896 (2026)
Features and amenities
- Appliances:Dishwasher, Disposal, Double Oven, Electric Oven, Gas Cooktop, Instant Hot Water, Microwave, Water Heater - Tankless
- Amenities:Ceiling Fan(s), Wet Bar
Parking
- Parking description:Garage Door Opener, Inside Entrance, Workshop In Garage
- Garage spaces:2
New listings near 6559 Wheaton Ct
- New
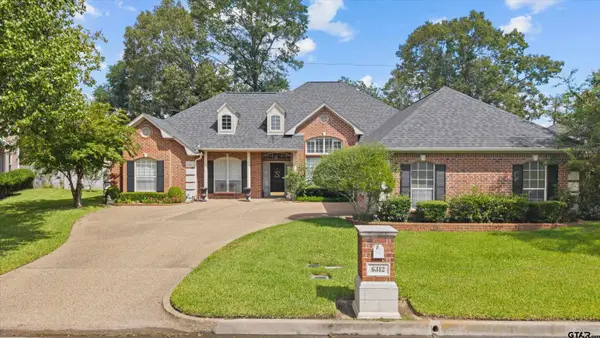 $499,000Active4 beds 3 baths2,772 sq. ft.
6312 Ashmore, Tyler, TX 75703
MLS# 26013060Listed by: RE/MAX TYLER - New
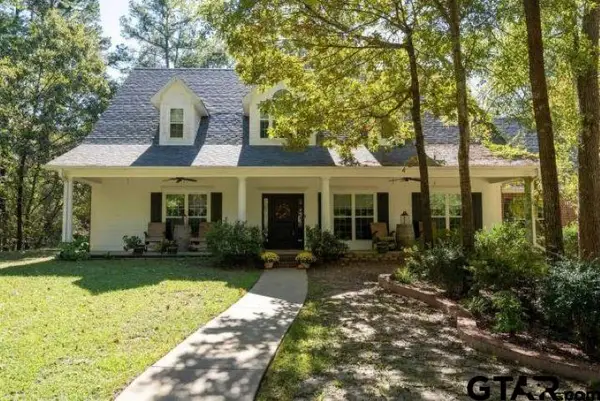 $975,000Active4 beds 4 baths3,759 sq. ft.
21553 Merlot Ln, Tyler, TX 75703
MLS# 26012943Listed by: DWELL REALTY 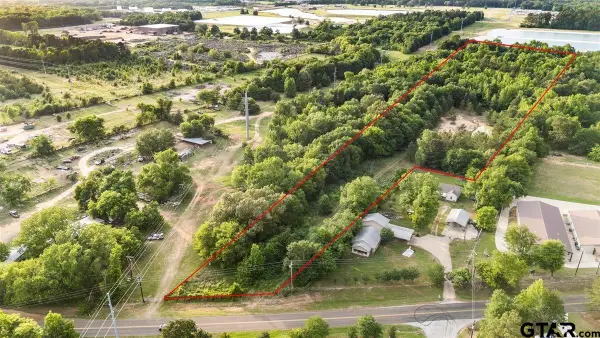 $299,900Active-- beds -- baths
4500 Cr 384, Tyler, TX 75708
MLS# 26007867Listed by: MAYA PROPERTIES- New
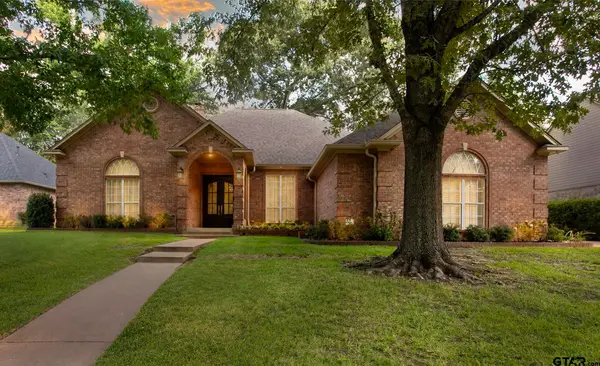 $659,900Active4 beds 4 baths3,329 sq. ft.
1413 Holly Creek Drive, Tyler, TX 75703
MLS# 26013048Listed by: COLDWELL BANKER APEX, REALTORS - New
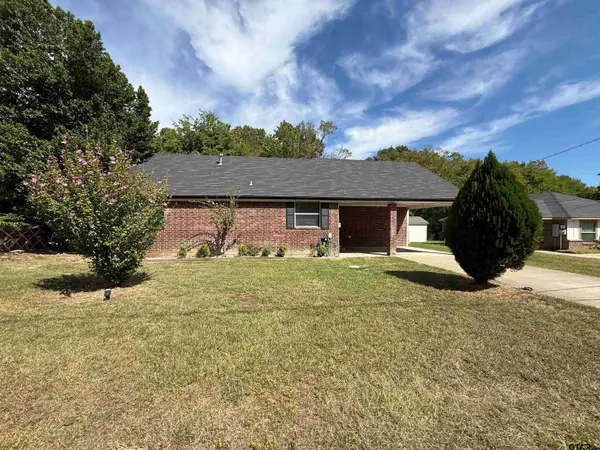 $214,000Active4 beds 2 baths1,357 sq. ft.
2209 Luther St, Tyler, TX 75701
MLS# 26013049Listed by: STAPLES SOTHEBY'S INTERNATIONAL REALTY - New
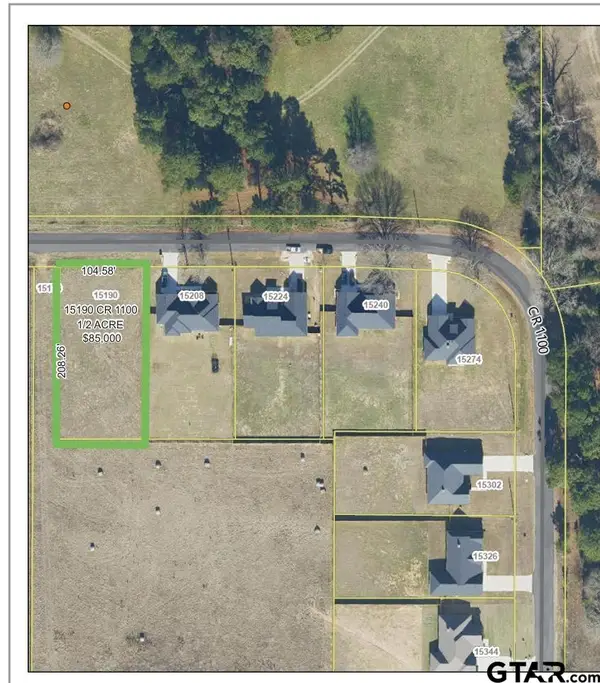 $85,000Active-- beds -- baths
15190 Cr 1100, Tyler, TX 75703
MLS# 26013050Listed by: RE/MAX TYLER - New
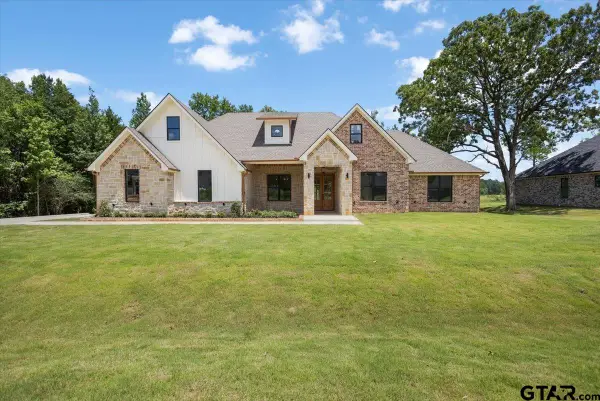 $563,300Active4 beds 3 baths2,620 sq. ft.
13920 Cedar Hill Ln, Tyler, TX 75704
MLS# 26013043Listed by: MORA REALTY GROUP, LLC - New
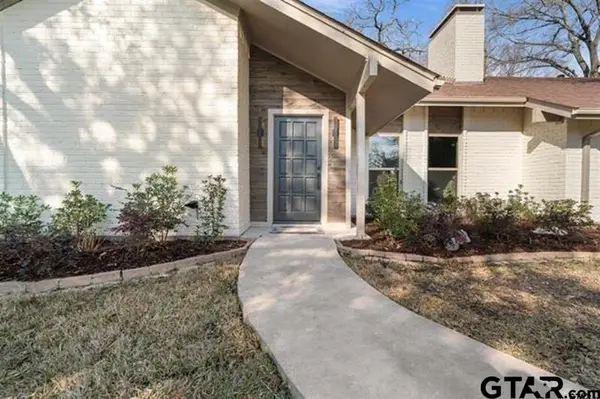 $559,000Active4 beds 3 baths3,473 sq. ft.
3829 Cloverdale, Tyler, TX 75701
MLS# 26013031Listed by: EXP REALTY LLC - New
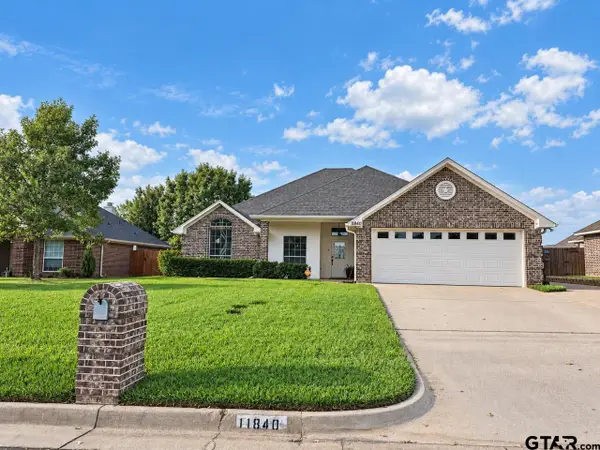 $340,000Active3 beds 2 baths2,054 sq. ft.
11840 County Rd 167, Tyler, TX 75703
MLS# 26012922Listed by: QUALITY CHOICE SOLUTIONS, LLC - New
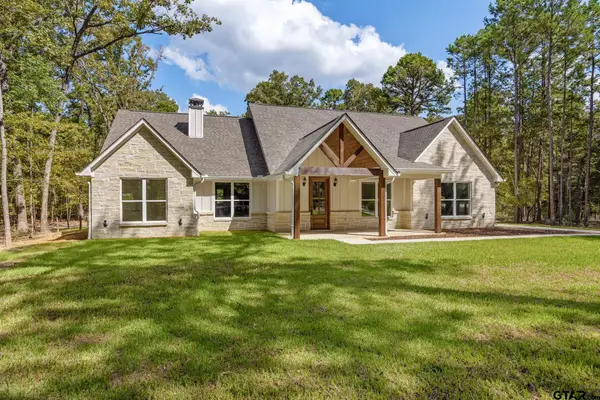 $560,000Active3 beds 3 baths2,358 sq. ft.
15212 Maple Leaf Ct, Tyler, TX 75707
MLS# 26013024Listed by: NEWBERRY REAL ESTATE


Protect your home and budget from life's surprises with an Assurant Home Warranty, backed by a partner that supports you through every step of homeownership. Explore Plans.
© 2026 Better Homes and Gardens Real Estate LLC. An Anywhere Real Estate company. All rights reserved. Better Homes and Gardens® Real Estate is a registered trademark owned by Meredith Operations Corporation, licensed to Better Homes and Gardens Real Estate LLC and used with permission. Better Homes and Gardens Real Estate LLC fully supports the principles of the Fair Housing Act and the Equal Opportunity Act. Listing information is deemed reliable but is not guaranteed accurate.
Each office is independently owned and operated.
Any services or products provided by third parties are not provided by, affiliated with or related to Better Homes and Gardens Real Estate LLC, or its affiliated companies.