
660 Bunker Drive, Tyler, TX 75703
Local realty services provided by:Better Homes and Gardens Real Estate I-20 Team
660 Bunker Drive,Tyler, TX 75703
$375,000
- 4 Beds
- 3 Baths
- 2,435 sq. ft.
- Single family
- Active
Listed by: taylor, dison, mary simpson
Office: mary simpson real estate
MLS#:26013311
Source:TX_GTAR
Price summary
- Price:$375,000
- Price per sq. ft.:$154
About this home
Seller offering $10,000 towards buyer closing costs for interest rate buy down!*** Wonderfully updated home ON THE GOLF COURSE with your own personal backyard view of the 15th hole. 2435 square feet with two and a half bathrooms. Home features three bedrooms downstairs with a split floor plan and upstairs offers a functional and flexible room that could serve as a bedroom, quiet office, playroom, craft room etc. There's a formal dining room and a breakfast nook off the kitchen with a nice view of the backyard. The kitchen has beautiful granite and a five burner gas stovetop. Enjoy the cold days sitting by the peaceful fire with new ceramic gas logs (2024). Lots of extra storage under the staircase! Master bedroom has outdoor access to a separate back patio. Master bath has a water closet, dual sinks, separate shower, and jetted tub to help soothe achy muscles or just enjoy a therapeutic soak. Two car garage with a separate driveway and door for your golf cart. New carpet and paint 2023. New roof 2024. All this in Whitehouse school district!...
Contact an agent
Home facts
- Year built:1997
- Subdivision & Development:Oak Hurst
- Listing ID #:26013311
- Added:1 day(s) ago
- Updated:September 29, 2026 at 07:45 PM
Rooms and interior
- Bedrooms:4
- Total bathrooms:3
- Full bathrooms:2
- Half bathrooms:1
- Flooring:Carpet, Tile
- Bathrooms Description:Separate Lavatories, Separate Water Closet, Shower and Jetted Tub, Walk-In Closet
- Kitchen Description:Dishwasher, Disposal, Gas Range
- Living area:2,435 sq. ft.
Heating and cooling
- Cooling:Central Gas
- Heating:Central/Gas
Structure and exterior
- Roof:Composition
- Year built:1997
- Building area:2,435 sq. ft.
- Lot Features:On Golf Course
- Architectural Style:Traditional
- Construction Materials:Brick, Shingle Siding
- Exterior Features:Patio, Porch
- Foundation Description:Slab
- Levels:1 & 1/2 Stories
Schools
- High school:Whitehouse
- Middle school:Whitehouse
- Elementary school:Whitehouse - Stanton-Smith
Utilities
- Sewer:Public Sewer
Finances and disclosures
- Price:$375,000
- Price per sq. ft.:$154
Features and amenities
- Appliances:Dishwasher, Disposal, Gas Range
- Amenities:Ceiling Fan(s)
Parking
- Garage spaces:2
New listings near 660 Bunker Drive
- New
 $699,000Active3 beds 2 baths2,177 sq. ft.
13925 Cedar Vista Lane, Tyler, TX 75704
MLS# 26013325Listed by: MILLER HOMES GROUP - New
 $369,000Active3 beds 4 baths3,018 sq. ft.
145 Rowland Place, Tyler, TX 75701
MLS# 26013321Listed by: FATHOM REALTY, LLC - New
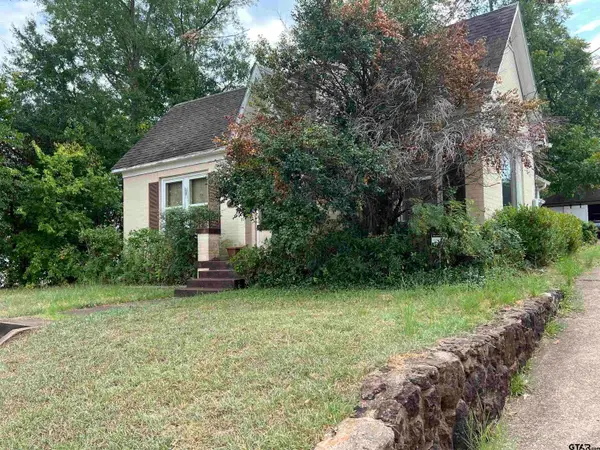 $202,000Active2 beds 1 baths1,120 sq. ft.
601 E Houston St., Tyler, TX 75702
MLS# 26013305Listed by: RED DOOR REAL ESTATE - New
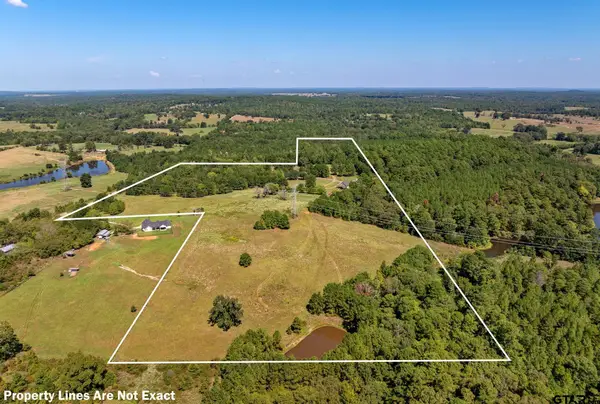 $999,000Active4 beds 4 baths3,156 sq. ft.
6767 Cr 246 South, Tyler, TX 75705
MLS# 26013302Listed by: REALEDGE REAL ESTATE - TYLER - New
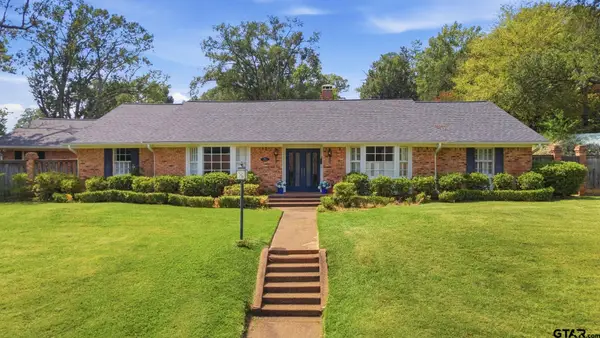 $625,000Active5 beds 3 baths4,139 sq. ft.
2725 Pecan Dr., Tyler, TX 75701
MLS# 26013290Listed by: RE/MAX PROPERTIES - New
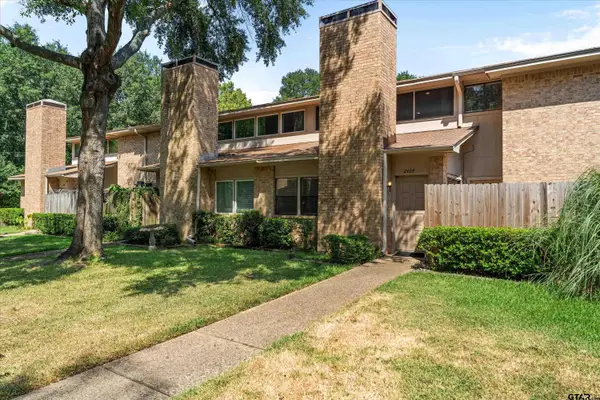 $190,000Active2 beds 2 baths1,318 sq. ft.
2404 Villa Ct, Tyler, TX 75703
MLS# 26013291Listed by: NEXTHOME REALTY CENTER - New
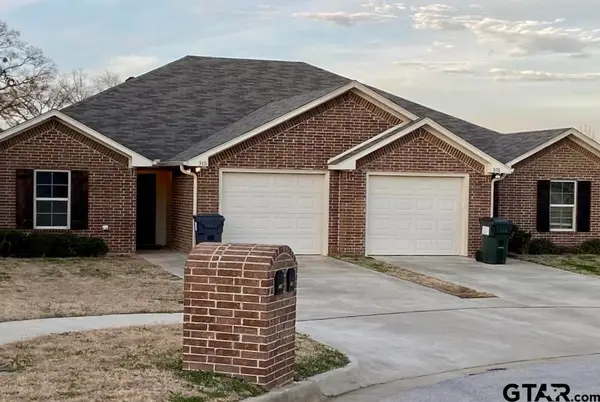 $399,900Active-- beds -- baths3,012 sq. ft.
308 Princess Pl, Tyler, TX 75704
MLS# 26013292Listed by: WHITE ROCK REALTY - New
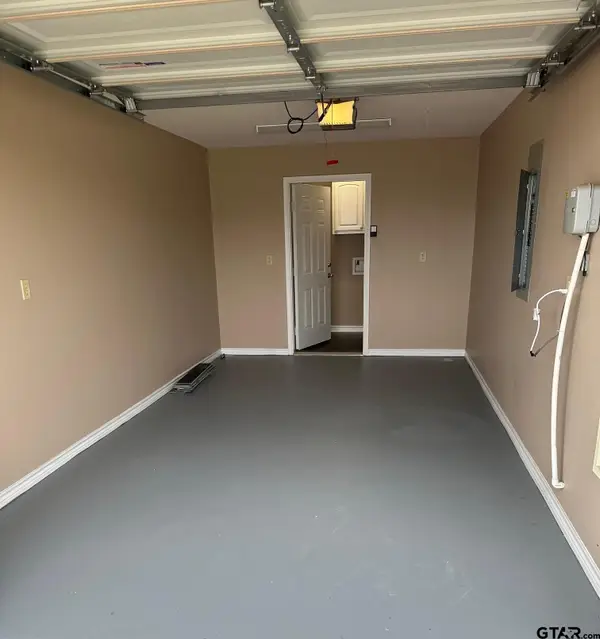 $393,900Active-- beds -- baths2,630 sq. ft.
325 Princess Pl, Tyler, TX 75704
MLS# 26013293Listed by: WHITE ROCK REALTY - New
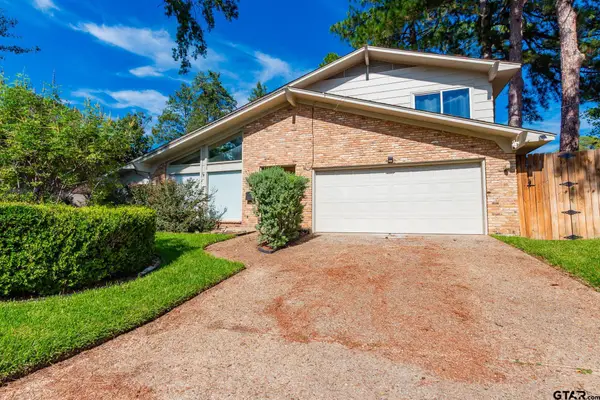 $280,000Active3 beds 2 baths2,197 sq. ft.
4016 Pollard Dr, Tyler, TX 75701
MLS# 26013294Listed by: RE/MAX PROFESSIONALS


Protect your home and budget from life's surprises with an Assurant Home Warranty, backed by a partner that supports you through every step of homeownership. Explore Plans.
© 2026 Better Homes and Gardens Real Estate LLC. An Anywhere Real Estate company. All rights reserved. Better Homes and Gardens® Real Estate is a registered trademark owned by Meredith Operations Corporation, licensed to Better Homes and Gardens Real Estate LLC and used with permission. Better Homes and Gardens Real Estate LLC fully supports the principles of the Fair Housing Act and the Equal Opportunity Act. Listing information is deemed reliable but is not guaranteed accurate.
Each office is independently owned and operated.
Any services or products provided by third parties are not provided by, affiliated with or related to Better Homes and Gardens Real Estate LLC, or its affiliated companies.