
6923 Saint Anthony Drive, Tyler, TX 75703
Local realty services provided by:Better Homes and Gardens Real Estate I-20 Team
6923 Saint Anthony Drive,Tyler, TX 75703
$555,000
- 3 Beds
- 3 Baths
- 2,430 sq. ft.
- Single family
- Pending
Listed by: camille, p, brown
Office: leslie cain realty, llc.
MLS#:26004581
Source:TX_GTAR
Price summary
- Price:$555,000
- Price per sq. ft.:$228.4
About this home
**BACK ON THE MARKET AT NO FAULT OF THE SELLERS! Seller's are motivated!** Step inside and discover a luxury home where space, comfort, and thoughtful design come together. With 10-foot ceilings, elegant crown molding, and extra-wide 36-inch doorways, this beautifully crafted 3-bedroom, 2.5-bath home offers style and functionality throughout. The open layout connects the kitchen, dining, and living areas, while large windows fill the home with natural light and overlook the screened patio and beautifully landscaped, low-maintenance backyard. Designed for easy upkeep and more time to enjoy your outdoor spaces, the tiled screened patio features a natural gas log stove and ceiling fan. A side patio offers a gas line for outdoor cooking and a pass-through window to the kitchen. The kitchen is designed with quality and convenience in mind, featuring granite countertops, TRUE custom cabinetry, a walk-in pantry, wet bar with reverse osmosis system, smart oven/microwave combination, and 5-burner natural gas cooktop. The primary suite features a recessed ceiling with ambient lighting. The ensuite bath includes granite vanities, a soaking tub, and zero-threshold tiled walk-in shower with grab bars. Two additional bedrooms offer flexible space for a variety of needs. Additional highlights include on demand hot water heater, foam insulation, multi-stage HVAC with smart thermostat, whole-home surge protection, smart garage door openers, irrigation with rain sensor, French drains, and a large air-conditioned, floored attic storage area accessible by a full staircase. The attic also offers potential for a future finished bonus room (already walled and doored off located directly above the garage.) This home includes many additional upgrades and thoughtful details throughout. Ask your agent for the full feature sheet. Property boundary lines are approximate. Buyer and buyer's agent to verify all information....
Contact an agent
Home facts
- Year built:2019
- Subdivision & Development:Waters Edge @ Oak Hollow
- Listing ID #:26004581
- Added:189 day(s) ago
- Updated:October 08, 2026 at 08:45 PM
Rooms and interior
- Bedrooms:3
- Total bathrooms:3
- Full bathrooms:2
- Half bathrooms:1
- Dining Description:BreakFast Bar
- Bathrooms Description:Garden Tub, Shower Only
- Kitchen Description:Dishwasher, Disposal, Electric Oven, Gas Cook Top, Microwave, Tankless Water Heater
- Living area:2,430 sq. ft.
Heating and cooling
- Cooling:Central Electric
- Heating:Central/Electric, Fireplace
Structure and exterior
- Roof:Wood
- Year built:2019
- Building area:2,430 sq. ft.
- Lot area:0.25 Acres
- Architectural Style:Traditional
- Construction Materials:Brick, Frame, Stone
- Exterior Features:Covered, Screened
- Foundation Description:Slab
- Levels:1 Story
Schools
- High school:Tyler Legacy
- Middle school:Three Lakes
- Elementary school:Jack
Utilities
- Sewer:Public Sewer
Finances and disclosures
- Price:$555,000
- Price per sq. ft.:$228.4
Features and amenities
- Appliances:Dishwasher, Disposal, Electric Oven, Gas Cooktop, Microwave, Water Heater - Tankless
- Amenities:Ceiling Fan(s)
Parking
- Garage spaces:3
New listings near 6923 Saint Anthony Drive
- New
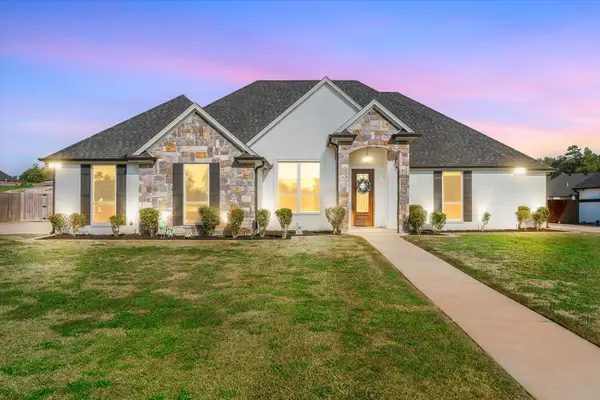 $455,000Active4 beds 2 baths2,325 sq. ft.
14312 County Road 192, Tyler, TX 75703
MLS# 21406758Listed by: LESLIE CAIN REALTY - New
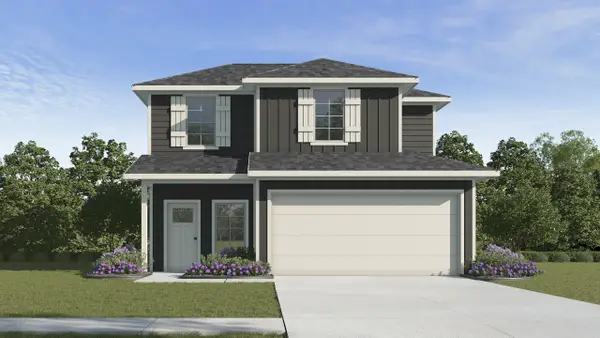 $262,990Active3 beds 3 baths1,847 sq. ft.
1671 Blaire Drive, Tyler, TX 75702
MLS# 21406794Listed by: D.R. HORTON-TEXAS, LTD - New
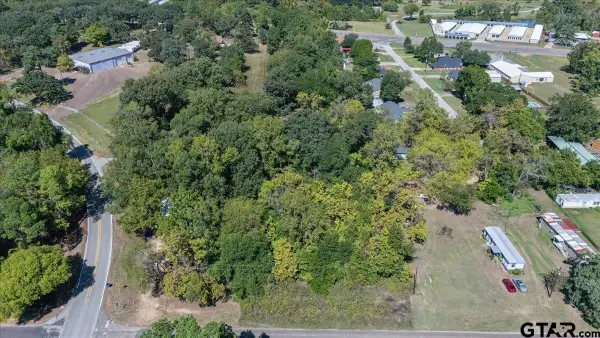 $49,900Active-- beds -- baths
TBD Cr 219, Tyler, TX 75707
MLS# 26013692Listed by: NEXTHOME NEIGHBORS - New
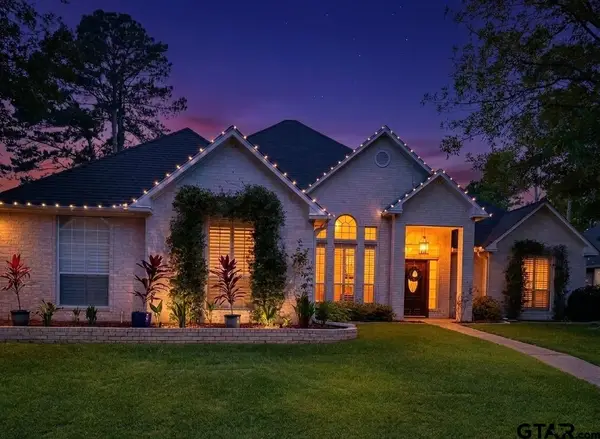 $439,900Active3 beds 2 baths1,957 sq. ft.
3855 Broadmoore Ct, Tyler, TX 75707
MLS# 26013694Listed by: NEXTHOME NEIGHBORS - New
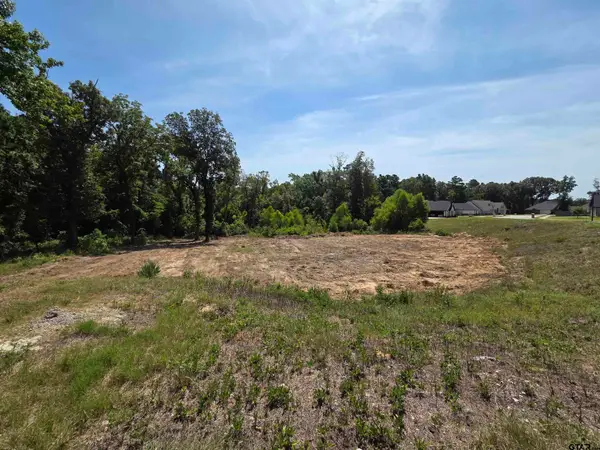 $99,000Active-- beds -- baths
3515 & 3507 Chapel View, Tyler, TX 75707
MLS# 26013695Listed by: RE/MAX ALIGHT - New
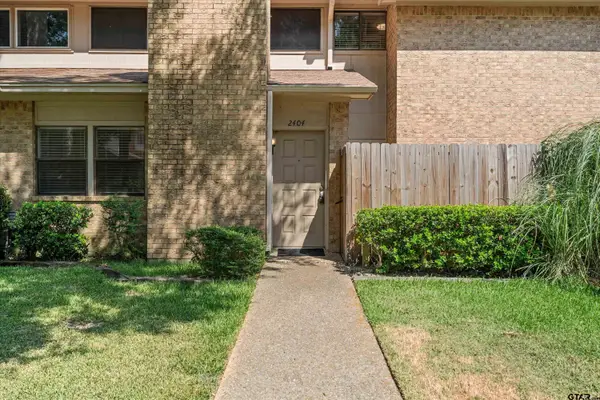 $185,000Active2 beds 2 baths1,318 sq. ft.
2404 Villa Ct, Tyler, TX 75703
MLS# 26013697Listed by: NEXTHOME REALTY CENTER - New
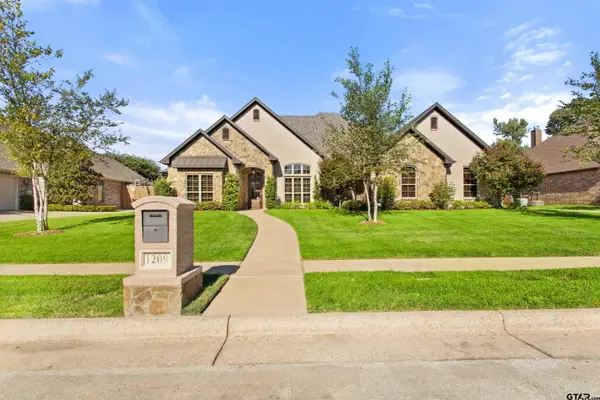 $749,000Active4 beds 4 baths2,954 sq. ft.
1209 Cambridge Bend, Tyler, TX 75703
MLS# 26013683Listed by: EBBY HALLIDAY - TYLER - New
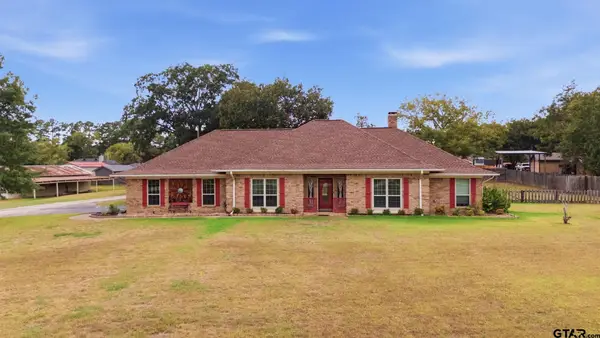 $599,000Active3 beds 3 baths2,546 sq. ft.
11206 Timber Creek Circle, Tyler, TX 75707
MLS# 26013688Listed by: KELLER WILLIAMS REALTY-TYLER - New
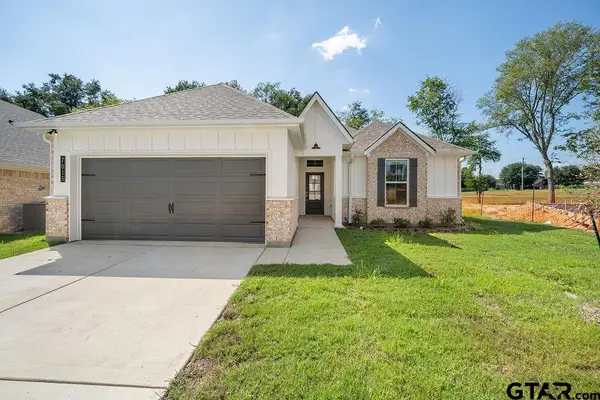 $334,900Active4 beds 2 baths1,654 sq. ft.
7015 Cottage Square, Tyler, TX 75703
MLS# 26013687Listed by: STYLECRAFT BROKERAGE LLC - New
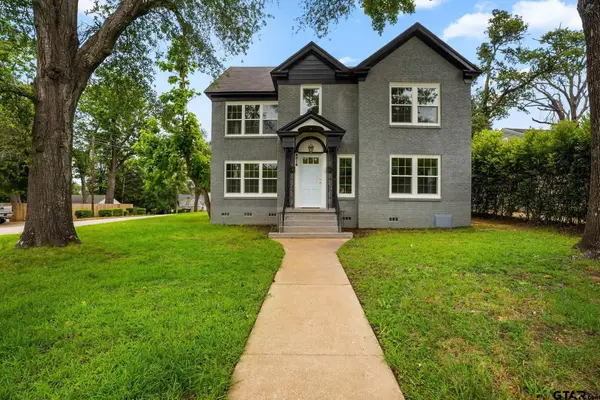 $1,400Active-- beds -- baths
2016 B Jarrell, Tyler, TX 75701
MLS# 26013668Listed by: RE/MAX TYLER


Protect your home and budget from life's surprises with an Assurant Home Warranty, backed by a partner that supports you through every step of homeownership. Explore Plans.
© 2026 Better Homes and Gardens Real Estate LLC. An Anywhere Real Estate company. All rights reserved. Better Homes and Gardens® Real Estate is a registered trademark owned by Meredith Operations Corporation, licensed to Better Homes and Gardens Real Estate LLC and used with permission. Better Homes and Gardens Real Estate LLC fully supports the principles of the Fair Housing Act and the Equal Opportunity Act. Listing information is deemed reliable but is not guaranteed accurate.
Each office is independently owned and operated.
Any services or products provided by third parties are not provided by, affiliated with or related to Better Homes and Gardens Real Estate LLC, or its affiliated companies.