
7005 Gleneagles Dr., Tyler, TX 75703
Local realty services provided by:Better Homes and Gardens Real Estate I-20 Team
7005 Gleneagles Dr.,Tyler, 75703
$1,445,000
- 5 Beds
- 6 Baths
- 6,221 sq. ft.
- Single family
- Active
Listed by: jena waldron
Office: keller williams realty-tyler
MLS#:26000660
Source:TX_GTAR
Price summary
- Price:$1,445,000
- Price per sq. ft.:$232.28
About this home
Experience the pinnacle of refined living in this meticulously curated estate, where timeless elegance meets modern sophistication. Upon entering the grand foyer, anchored by a bespoke mahogany dual-door entry and soaring ceilings, you are welcomed by a restored 1900s chandelier that sets a tone of historic grandeur. The home features 5 expansive bedrooms, including a sumptuous primary suite that captures breathtaking, panoramic views of the manicured golf course. The primary bath serves as a private sanctuary, boasting a lavish soaking tub, a multi-head steam shower, and a grand walk-in closet with a bespoke cedar-lined vault. The gourmet kitchen is a culinary masterpiece, equipped with top-tier professional appliances, a gas range, and a generous island designed for effortless entertaining. Every detail has been elevated: from the marble-encased living room fireplace to the sophisticated wallpaper and trim work throughout. Notable recent enhancements include new windows with custom plantation shutters, updated electrical, and designer lighting fixtures throughout. Host private screenings in the state-of-the-art theater room, where plush, motion-activated seating synchronizes with the surround sound for a cinematic experience. The estate further caters to a wellness-focused lifestyle with a private home gym and a dedicated office featuring a stunning fireplace. A versatile ground-floor mother-in-law suite ensures privacy for guests, while the remodeled upstairs bathrooms offer spa-like finishes with premium plumbing and tile. Outdoor living is equally impressive, featuring a covered patio overlooking lush fairways and an integrated grill for seamless alfresco dining. With a 3 car garage, four full baths, and two powder rooms, this home is a masterclass in comfort. Offered at a compelling new price, the seller is providing a generous pool allowance, inviting you to customize your private outdoor oasis. This is more than a residence; it is a statement of success....
Contact an agent
Home facts
- Year built:1993
- Listing ID #:26000660
- Added:176 day(s) ago
- Updated:July 09, 2026 at 10:41 PM
Rooms and interior
- Bedrooms:5
- Total bathrooms:6
- Full bathrooms:4
- Half bathrooms:2
- Flooring:Carpet, Tile, Wood
- Bathrooms Description:Jack & Jill, Separate Lavatories, Shower Only, Shower and Jetted Tub, Shower/Tub, Steam Shower, Tile, Walk-In Closet
- Kitchen Description:Dishwasher, Disposal, Double Oven, Electric Oven, Gas Cook Top, Ice Maker, Microwave, Refrigerator
- Bedroom Description:Master Bedroom Downstairs, Master Bedroom Split, Sitting Area in Master, Walkin Closet
- Living area:6,221 sq. ft.
Heating and cooling
- Cooling:Ceiling Fan(s), Central Electric
- Heating:Central/Gas, Fireplace
Structure and exterior
- Roof:Composition
- Year built:1993
- Building area:6,221 sq. ft.
- Lot area:0.59 Acres
- Lot Features:Irregular Lot, On Golf Course, Subdivision Lot
- Architectural Style:Colonial
- Construction Materials:Brick
- Exterior Features:Covered, Patio, Porch
- Foundation Description:Slab
- Levels:Two Stories
Schools
- High school:Tyler Legacy
- Middle school:Three Lakes
- Elementary school:Jack
Utilities
- Water:Public
- Sewer:Public Sewer
Finances and disclosures
- Price:$1,445,000
- Price per sq. ft.:$232.28
- Tax amount:$20,058 (2025)
Features and amenities
- Appliances:Dishwasher, Disposal, Double Oven, Electric Oven, Gas Cooktop, Ice Maker, Microwave, Refrigerator
- Amenities:Ceiling - Vaulted, Ceiling Fan(s), Golf Course, Tennis Court(S), Walk-In Closet(s)
Parking
- Parking description:Garage Door Opener, Golf Cart Garage, Inside Entrance
- Garage spaces:3
New listings near 7005 Gleneagles Dr.
- New
 $159,900Active2 beds 1 baths996 sq. ft.
2007 N Palace, Tyler, 75702
MLS# 26009600Listed by: MAYA PROPERTIES - New
 $299,900Active4 beds 3 baths2,167 sq. ft.
300 Robert E. Lee, Tyler, 75703
MLS# 26009602Listed by: EBBY HALLIDAY, REALTORS - TYLER - New
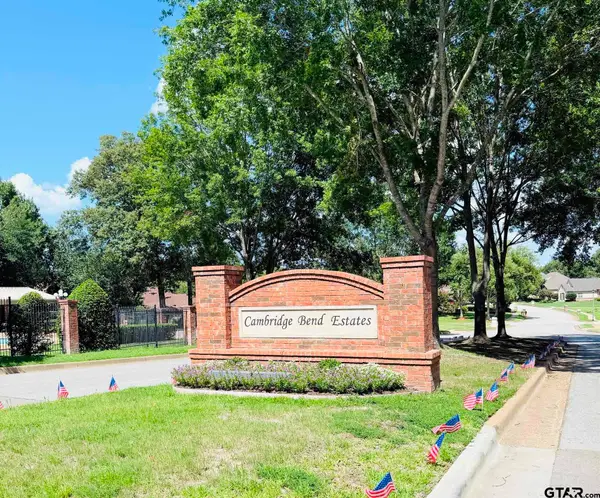 $95,000Active-- beds -- baths
1104 Cambridge Bend, Tyler, 75703
MLS# 26009604Listed by: REALTY OF AMERICA LLC - New
 $152,000Active3 beds 2 baths1,834 sq. ft.
1006 Jeffrey Dr, Tyler, 75703
MLS# 26009597Listed by: NEWBERRY REAL ESTATE - New
 $299,900Active3 beds 2 baths1,460 sq. ft.
1636 Alamo Crossing, Tyler, 75701
MLS# 26009598Listed by: SHILLING REAL ESTATE COMPANY - New
 $228,000Active2 beds 2 baths1,466 sq. ft.
2329 Dietz Ln, Tyler, 75701
MLS# 26009574Listed by: NATIONAL AGENT NETWORK - New
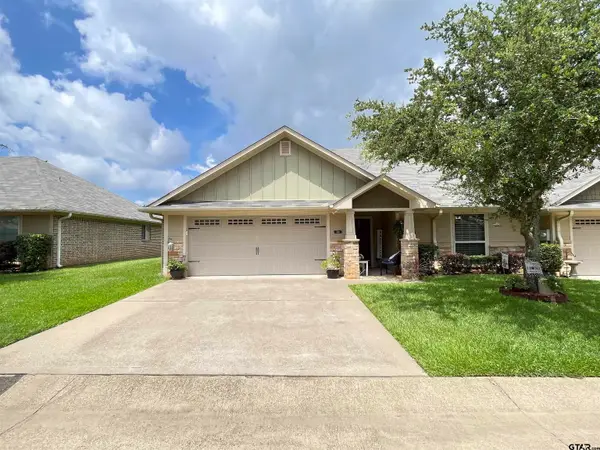 $276,500Active2 beds 2 baths1,567 sq. ft.
421 W Cumberland Road #701, Tyler, 75703
MLS# 26009586Listed by: MILLER HOMES GROUP - New
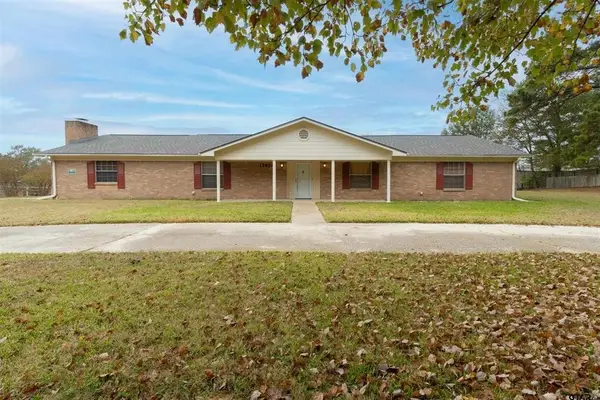 $390,000Active4 beds 3 baths2,908 sq. ft.
12654 County Road 192, Tyler, TX 75703
MLS# 21325558Listed by: EXP REALTY LLC - New
 $239,000Active2 beds 2 baths1,458 sq. ft.
2313 Dietz Ln, Tyler, 75701
MLS# 26009551Listed by: CATHY SHIPP & ASSOCIATES - New
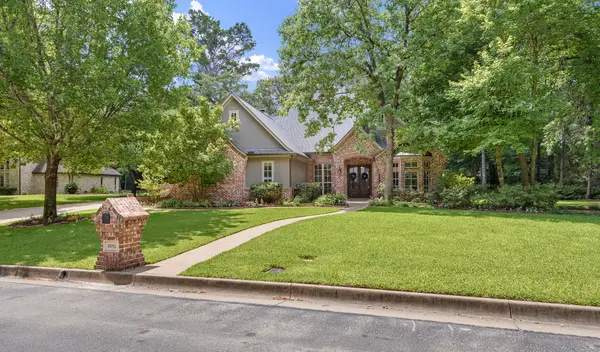 $799,900Active4 beds 4 baths3,050 sq. ft.
1915 Stonegate Boulevard, Tyler, TX 75703
MLS# 21296194Listed by: RE/MAX TYLER


Protect your home and budget from life's surprises with an Assurant Home Warranty, backed by a partner that supports you through every step of homeownership. Explore Plans.
© 2026 Better Homes and Gardens Real Estate LLC. An Anywhere Real Estate company. All rights reserved. Better Homes and Gardens® Real Estate is a registered trademark owned by Meredith Operations Corporation, licensed to Better Homes and Gardens Real Estate LLC and used with permission. Better Homes and Gardens Real Estate LLC fully supports the principles of the Fair Housing Act and the Equal Opportunity Act. Listing information is deemed reliable but is not guaranteed accurate.
Each office is independently owned and operated.
Any services or products provided by third parties are not provided by, affiliated with or related to Better Homes and Gardens Real Estate LLC, or its affiliated companies.