
789 Fairmont Dr, Tyler, TX 75701
Local realty services provided by:Better Homes and Gardens Real Estate I-20 Team
789 Fairmont Dr,Tyler, TX 75701
$444,000
- 3 Beds
- 3 Baths
- 2,621 sq. ft.
- Single family
- Active
Listed by: melissa, hopson
Office: nexthome neighbors
MLS#:26011748
Source:TX_GTAR
Price summary
- Price:$444,000
- Price per sq. ft.:$169.4
About this home
Welcome to easy, stylish living in Tyler’s Fairmont Addition! This beautifully maintained 3-bedroom, 3-bath garden home offers an open layout, hardwood floors, gas fireplace, custom built-ins, plantation shutters, and plenty of natural light. As well as a versatile 4th room that could easily be a bedroom, home office, gym, or creative space. The kitchen features granite countertops, stainless appliances, and custom cabinetry, flowing effortlessly into the dining and living spaces. The spacious primary suite includes a sitting area, patio access, soaking tub, and walk-in shower. Upstairs, you’ll find a large bonus room, full bath, and two generous closets. Enjoy your private, fenced patio and yard just minutes from schools, shopping, and parks. Comfortable, polished, and move-in ready!
Contact an agent
Home facts
- Year built:2006
- Subdivision & Development:Fairmont
- Listing ID #:26011748
- Added:1 day(s) ago
- Updated:August 23, 2026 at 10:43 PM
Rooms and interior
- Bedrooms:3
- Total bathrooms:3
- Full bathrooms:3
- Dining Description:BreakFast Bar
- Bathrooms Description:Double Lavatory, Garden Tub, Separate Water Closet, Shower and Tub, Shower/Tub, Walk-In Closet
- Kitchen Description:Dishwasher, Disposal, Electric Oven, Gas, Gas Cook Top, Microwave
- Bedroom Description:Guest Bedroom Downstairs, Master Bedroom Downstairs, Master Bedroom Split, Sitting Area in Master, Walkin Closet
- Living area:2,621 sq. ft.
Heating and cooling
- Cooling:Central Electric
- Heating:Central/Gas
Structure and exterior
- Roof:Composition
- Year built:2006
- Building area:2,621 sq. ft.
- Architectural Style:Traditional
- Construction Materials:Brick
- Exterior Features:Covered, Patio
- Foundation Description:Slab
- Levels:1 & 1/2 Stories
Schools
- High school:Tyler Legacy
- Middle school:Hubbard
- Elementary school:Woods
Utilities
- Water:Public
- Sewer:Public Sewer
Finances and disclosures
- Price:$444,000
- Price per sq. ft.:$169.4
- Tax amount:$4,355 (2026)
Features and amenities
- Appliances:Dishwasher, Disposal, Electric Oven, Gas Cooktop, Microwave
- Amenities:Ceiling Fan(s), Common Area, Walk-In Closet(s)
Parking
- Parking description:Garage
- Garage spaces:2
New listings near 789 Fairmont Dr
- New
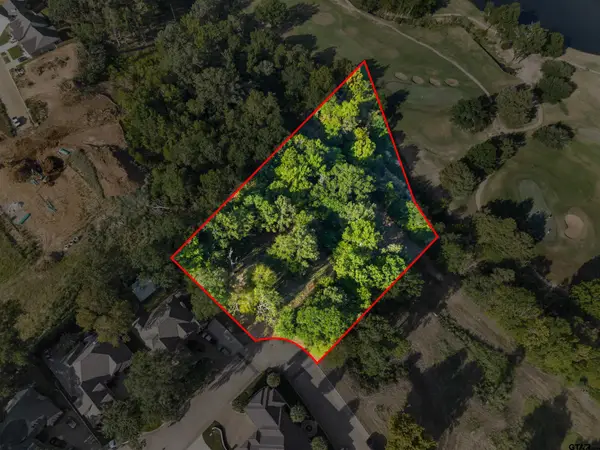 $126,800Active-- beds -- baths
7119 Ridgecreek Dr, Tyler, TX 75703
MLS# 26011743Listed by: EBBY HALLIDAY - TYLER - New
 $1,500Active-- beds -- baths995 sq. ft.
1174 & 1178 E Earle St, Tyler, TX 75702
MLS# 26011738Listed by: MILLER HOMES GROUP - New
 $1,500Active-- beds -- baths995 sq. ft.
1164 & 1168 E Earle, Tyler, TX 75702
MLS# 26011737Listed by: MILLER HOMES GROUP - New
 $364,500Active3 beds 3 baths2,181 sq. ft.
625 Bunker Dr., Tyler, TX 75703
MLS# 26011730Listed by: BUNNELL REALTY - New
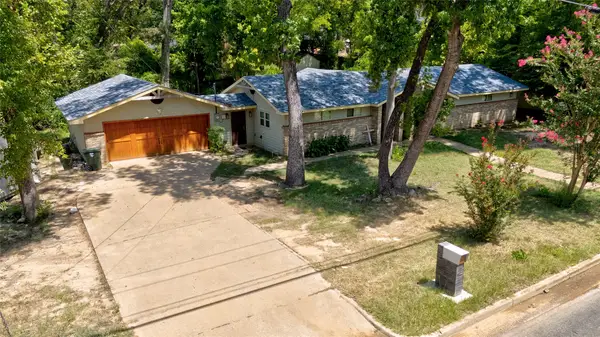 $325,000Active3 beds 2 baths1,591 sq. ft.
2708 Mcdonald Road, Tyler, TX 75701
MLS# 21366066Listed by: FLEX GROUP REAL ESTATE - New
 $39,000Active-- beds -- baths
TBD Wilson Rd. (lot 42), Tyler, TX 75707
MLS# 26011726Listed by: EAST TEXAS HOMES & LAND LLC - New
 $39,000Active-- beds -- baths
TBD Wilson Rd. (lot 43), Tyler, TX 75707
MLS# 26011727Listed by: EAST TEXAS HOMES & LAND LLC - New
 $39,000Active-- beds -- baths
TBD Wilson Rd. (lot 41), Tyler, TX 75707
MLS# 26011724Listed by: EAST TEXAS HOMES & LAND LLC - New
 $814,500Active5 beds 5 baths3,899 sq. ft.
9261 Caddo Ridge Cove, Tyler, TX 75703
MLS# 26011716Listed by: NEWBERRY REAL ESTATE - New
 $230,000Active3 beds 2 baths1,344 sq. ft.
1315 N Ross, Tyler, TX 75702
MLS# 26011717Listed by: STANDARD REAL ESTATE


Protect your home and budget from life's surprises with an Assurant Home Warranty, backed by a partner that supports you through every step of homeownership. Explore Plans.
© 2026 Better Homes and Gardens Real Estate LLC. An Anywhere Real Estate company. All rights reserved. Better Homes and Gardens® Real Estate is a registered trademark owned by Meredith Operations Corporation, licensed to Better Homes and Gardens Real Estate LLC and used with permission. Better Homes and Gardens Real Estate LLC fully supports the principles of the Fair Housing Act and the Equal Opportunity Act. Listing information is deemed reliable but is not guaranteed accurate.
Each office is independently owned and operated.
Any services or products provided by third parties are not provided by, affiliated with or related to Better Homes and Gardens Real Estate LLC, or its affiliated companies.