
801 Wilma Street, Tyler, TX 75701
Local realty services provided by:Better Homes and Gardens Real Estate I-20 Team
801 Wilma Street,Tyler, TX 75701
$249,000
- 3 Beds
- 2 Baths
- 1,418 sq. ft.
- Single family
- Active
Listed by: stephanie sheffield
Office: miller homes group
MLS#:26006997
Source:TX_GTAR
Price summary
- Price:$249,000
- Price per sq. ft.:$175.6
About this home
Charming 1950's retro home ready for the next chapter. This home features 3 bedrooms with 2 bathrooms, cozy living room with built-in entertainment center along with wood floors, separate formal dining with lots of windows for natural lighting and spacious kitchen with tile floors, utility room furnished with washer and dryer. The large covered back deck is the perfect spot to entertain family and friends or drink your coffee listening to the birds. The backyard has lots of space for barbeques or growing a small garden. There are endless possibilities with this home, and it is conveniently located within minutes of shopping, dining and the medical district.
Contact an agent
Home facts
- Year built:1952
- Listing ID #:26006997
- Added:2 day(s) ago
- Updated:May 20, 2026 at 02:47 PM
Rooms and interior
- Bedrooms:3
- Total bathrooms:2
- Full bathrooms:2
- Flooring:Tile, Wood
- Dining Description:Separate Formal Dining
- Bathrooms Description:Shower and Tub, Tile
- Kitchen Description:Dishwasher, Disposal, Pantry, Range/Oven-Electric
- Bedroom Description:All Bedrooms Downstairs
- Living area:1,418 sq. ft.
Heating and cooling
- Cooling:Central Electric
- Heating:Central/Electric
Structure and exterior
- Roof:Composition
- Year built:1952
- Building area:1,418 sq. ft.
- Lot area:0.23 Acres
- Lot Features:Subdivision Lot
- Architectural Style:Traditional
- Construction Materials:Brick and Wood
- Exterior Features:Deck Covered
- Foundation Description:Pier and Beam
- Levels:1 Story
Schools
- High school:Tyler Legacy
- Middle school:Hubbard
- Elementary school:Woods
Utilities
- Water:Public
- Sewer:Public Sewer
Finances and disclosures
- Price:$249,000
- Price per sq. ft.:$175.6
- Tax amount:$1,541
Features and amenities
- Amenities:Attic Stairs, Blinds, Cable, Cable TV Available, Ceiling Fan, Paneling, Smoke Alarm
Parking
- Parking description:Concrete Driveway, Front Entry
- Garage spaces:2
New listings near 801 Wilma Street
- New
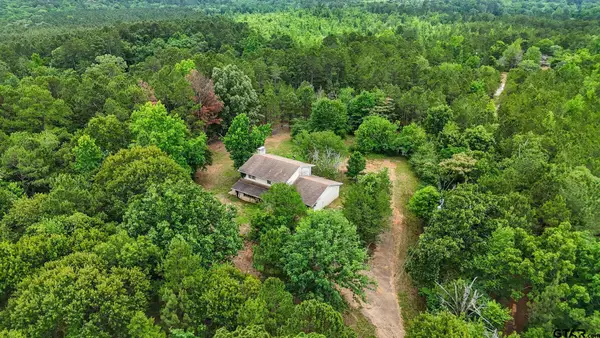 $215,000Active4 beds 3 baths2,533 sq. ft.
5782 FM 346 E, Tyler, TX 75703
MLS# 26007141Listed by: THE AGENCY - TYLER - New
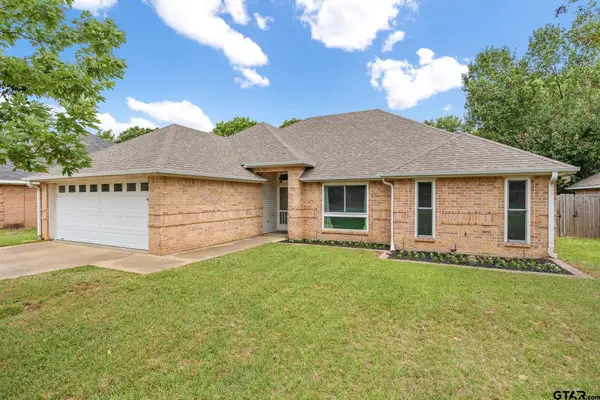 $305,000Active4 beds 2 baths2,021 sq. ft.
3302 Lexington, Tyler, TX 75701
MLS# 26007143Listed by: EBBY HALLIDAY, REALTORS - TYLER - New
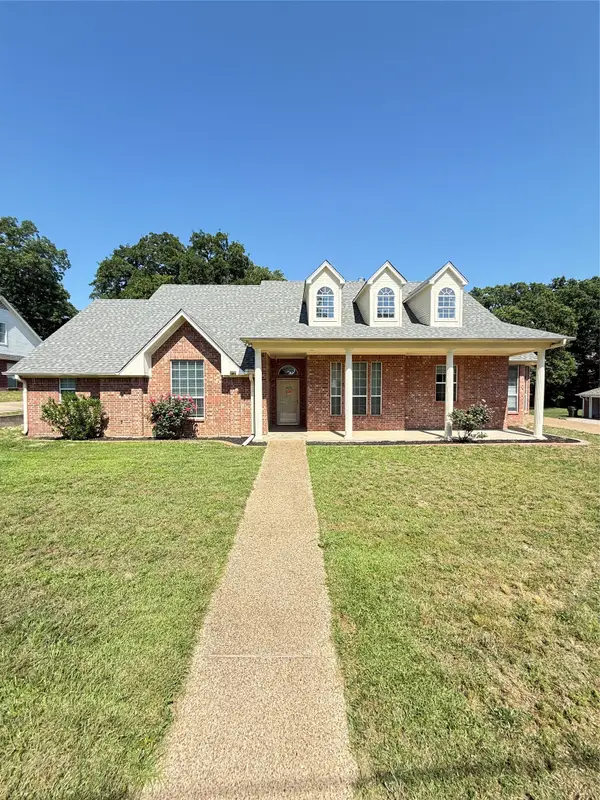 $439,900Active3 beds 3 baths2,760 sq. ft.
3814 Lamb Drive, Tyler, TX 75709
MLS# 21275872Listed by: CLICKPOINT REALTY, LLC - New
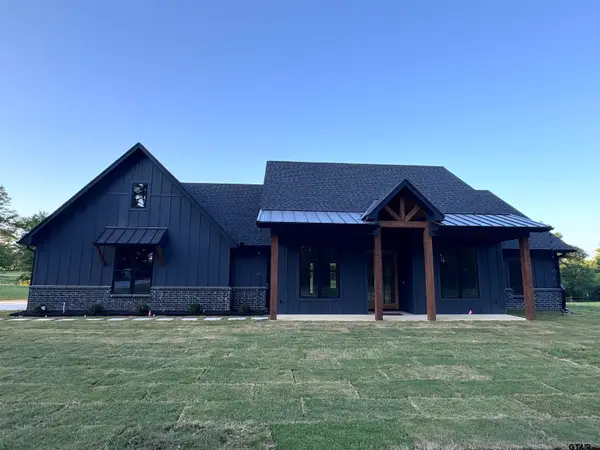 $439,000Active4 beds 3 baths2,150 sq. ft.
21053 County Road 26, Tyler, TX 75705
MLS# 26007134Listed by: DHS REALTY - New
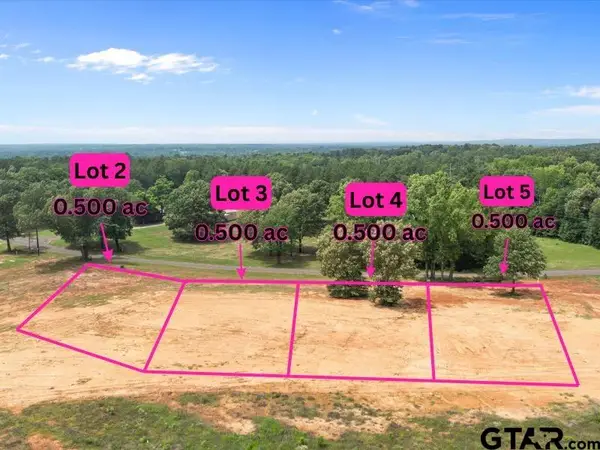 $39,900Active0.5 Acres
TBD County Road 322 Lot 5, Tyler, TX 75706
MLS# 26007126Listed by: KELLER WILLIAMS REALTY-TYLER - New
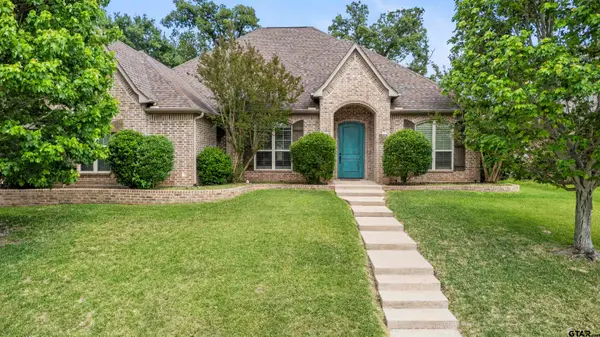 $609,000Active4 beds 3 baths2,706 sq. ft.
6446 Rochester Way, Tyler, TX 75703
MLS# 26007116Listed by: COLDWELL BANKER APEX - TYLER - New
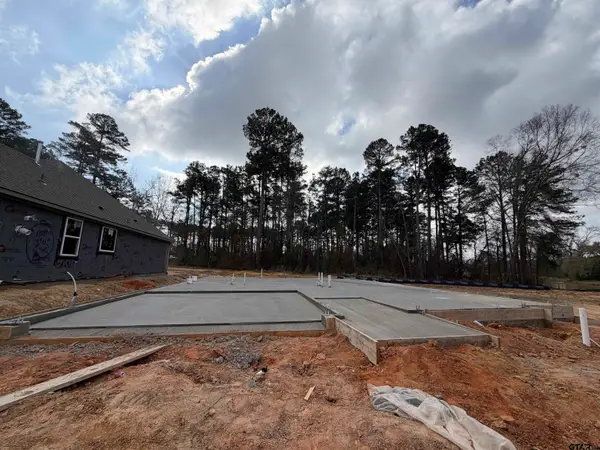 $320,900Active3 beds 2 baths1,510 sq. ft.
7063 Cottage Square, Tyler, TX 75703
MLS# 26007103Listed by: STYLECRAFT BROKERAGE LLC - New
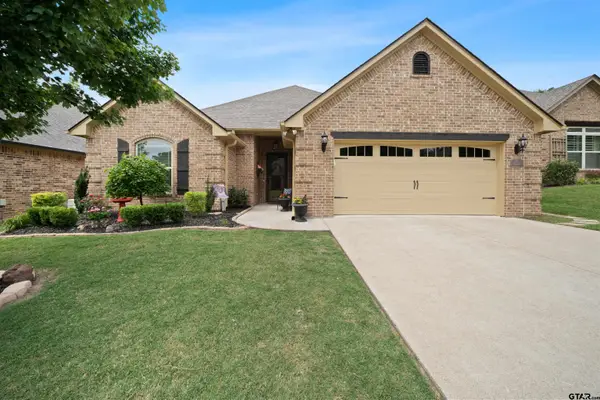 $384,900Active3 beds 2 baths1,773 sq. ft.
4214 Colina Trail, Tyler, TX 75707
MLS# 26007095Listed by: DWELL REALTY - New
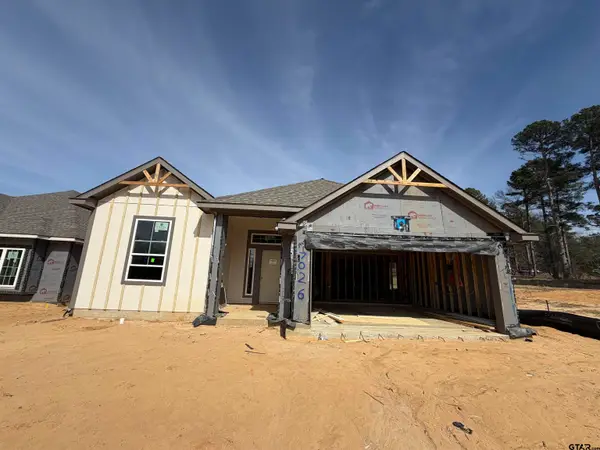 $366,900Active4 beds 3 baths2,092 sq. ft.
7026 Cottage Square, Tyler, TX 75703
MLS# 26007099Listed by: STYLECRAFT BROKERAGE LLC - New
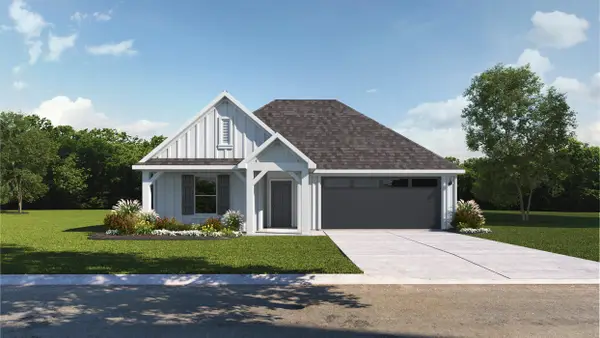 $306,490Active4 beds 2 baths2,036 sq. ft.
1953 Freeman Street, Tyler, TX 75704
MLS# 21274970Listed by: JEANETTE ANDERSON REAL ESTATE


Protect your home and budget from life's surprises with an Assurant Home Warranty, backed by a partner that supports you through every step of homeownership. Explore Plans.
© 2026 Better Homes and Gardens Real Estate LLC. An Anywhere Real Estate company. All rights reserved. Better Homes and Gardens® Real Estate is a registered trademark owned by Meredith Operations Corporation, licensed to Better Homes and Gardens Real Estate LLC and used with permission. Better Homes and Gardens Real Estate LLC fully supports the principles of the Fair Housing Act and the Equal Opportunity Act. Listing information is deemed reliable but is not guaranteed accurate.
Each office is independently owned and operated.
Any services or products provided by third parties are not provided by, affiliated with or related to Better Homes and Gardens Real Estate LLC, or its affiliated companies.