
8387 Castleton Way, Tyler, TX 75703
Local realty services provided by:Better Homes and Gardens Real Estate I-20 Team
8387 Castleton Way,Tyler, TX 75703
$579,000
- 4 Beds
- 3 Baths
- 2,807 sq. ft.
- Single family
- Active
Listed by: elizabeth, winn
Office: miller homes group
MLS#:26011989
Source:TX_GTAR
Price summary
- Price:$579,000
- Price per sq. ft.:$206.27
About this home
NEW HVAC, NEW ROOF, NEW PRIVACY FENCE, NEW GENERATOR & more. COMMUNITY POOL, NO mandatory HOA. Welcome to 8387 Castleton Way, a beautifully updated and well maintained home built in 2010. This home is located in the highly sought-after Cambridge Bend Estates which is less than five minutes away from The Village at Cumberland Park. Enjoy the neighborhood pool and pavilion just steps away from this home. This home has a brand new, whole home generator 2026, new roof, gutters & screens, wood flooring 2026, new Ring cameras/ motion detectors 2026, new HVAC system, duct work, privacy fence 2025, new faucets & drains, garage door opener 2025, new tankless water heater and painting updates 2025, new garage door 2021. New shower & tile in primary suite 2019. This home sits on one of the larger lots Cambridge Bend Estates has to offer. Don't miss this house!
Contact an agent
Home facts
- Year built:2010
- Subdivision & Development:Cambridge Bend Estates
- Listing ID #:26011989
- Added:17 day(s) ago
- Updated:September 14, 2026 at 10:38 PM
Rooms and interior
- Bedrooms:4
- Total bathrooms:3
- Full bathrooms:3
- Flooring:Tile, Wood
- Dining Description:BreakFast Bar
- Bathrooms Description:Ceramic Tile, Double Lavatory, Dressing Area, Jack & Jill, Separate Water Closet, Shower and Jetted Tub, Shower and Tub, Shower/Tub, Tile, Walk-In Closet
- Kitchen Description:Dishwasher, Double Oven, Gas Cook Top, Microwave, Tankless Water Heater
- Living area:2,807 sq. ft.
Heating and cooling
- Cooling:Ceiling Fan(s), Central Gas, Humidity Control
- Heating:Central/Gas, Fireplace
Structure and exterior
- Roof:Composition
- Year built:2010
- Building area:2,807 sq. ft.
- Lot area:0.41 Acres
- Architectural Style:Traditional
- Construction Materials:Brick
- Exterior Features:Covered, Porch
- Foundation Description:Slab
- Levels:1 Story
Schools
- High school:Tyler High
- Middle school:Hubbard
- Elementary school:Rice
Utilities
- Sewer:Public Sewer
Finances and disclosures
- Price:$579,000
- Price per sq. ft.:$206.27
- Tax amount:$7,326 (2025)
Features and amenities
- Appliances:Dishwasher, Double Oven, Gas Cooktop, Microwave, Water Heater - Tankless
- Amenities:Ceiling - Vaulted, Ceiling Fan(s), Common Area
Parking
- Garage spaces:2
New listings near 8387 Castleton Way
- New
 $219,000Active3 beds 2 baths1,511 sq. ft.
5401 Hollytree Dr, Unit 602, Tyler, TX 75703
MLS# 26012744Listed by: THE PAMELA WALTERS GROUP - New
 $925,000Active4 beds 5 baths3,310 sq. ft.
7521 Northlake Dr., Tyler, TX 75703
MLS# 26012750Listed by: EXP REALTY LLC 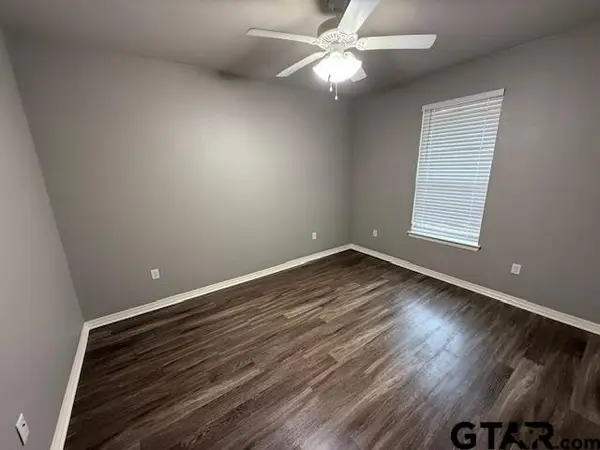 $1,500Active-- beds -- baths1,016 sq. ft.
1714 Pine Crest #102, Tyler, TX 75701
MLS# 25017220Listed by: GREGORY PROPERTY MANAGEMENT- New
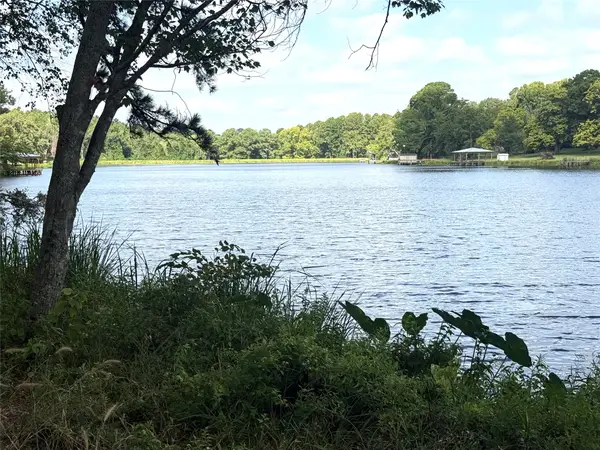 $57,500Active0.8 Acres
13254 County Road 468, Tyler, TX 75704
MLS# 21386023Listed by: CENTURY 21 FIRST GROUP - New
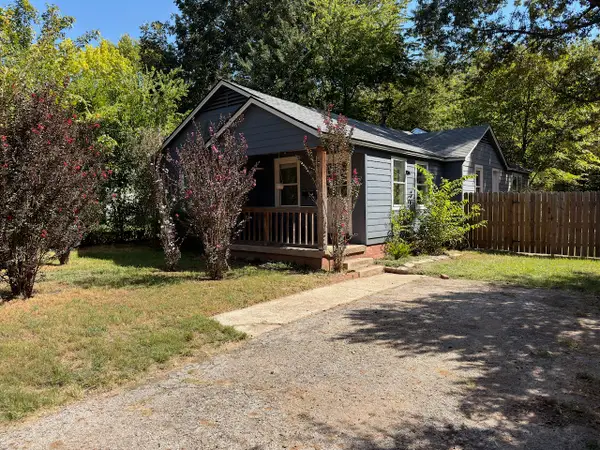 $212,000Active4 beds 2 baths1,314 sq. ft.
3014 Crestview Street, Tyler, TX 75701
MLS# 21386065Listed by: BRADFORD ELITE REAL ESTATE LLC - New
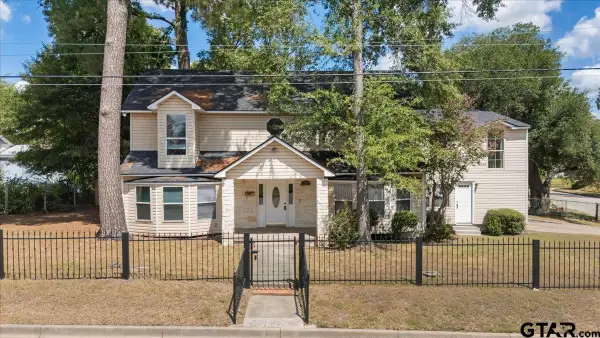 $332,500Active4 beds 3 baths2,868 sq. ft.
627 W 2nd St., Tyler, TX 75701
MLS# 26012731Listed by: SCARBOROUGH COMMERCIAL REAL ESTATE - New
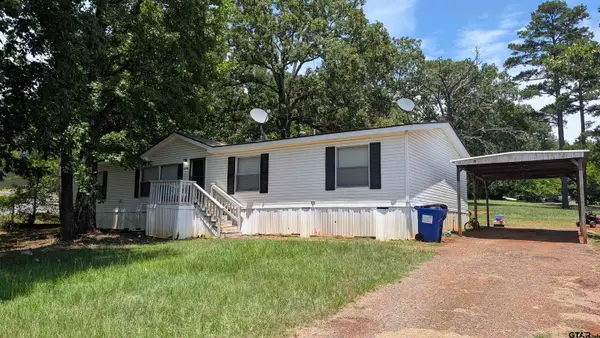 $115,000Active3 beds 2 baths1,680 sq. ft.
10706 Bourn Dr, Tyler, TX 75708
MLS# 26012733Listed by: MILLER HOMES GROUP - New
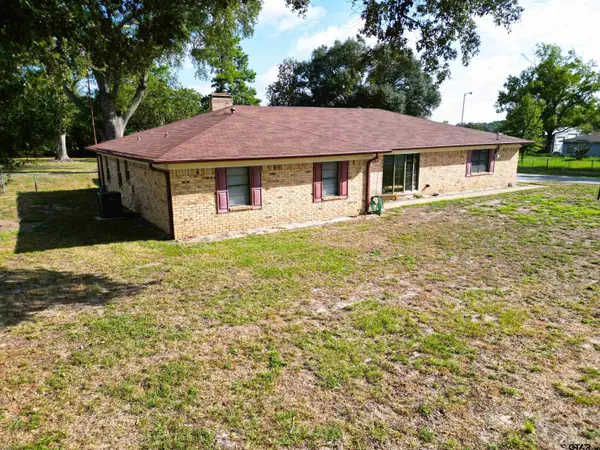 $325,000Active4 beds 3 baths2,455 sq. ft.
14264 Valley View Ridge, Tyler, TX 75709
MLS# 26012735Listed by: BURNS COMMERCIAL PROPERTIES - New
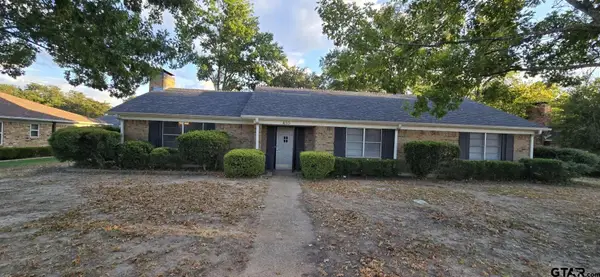 $260,000Active3 beds 2 baths1,872 sq. ft.
410 S Carriage Drive, Tyler, TX 75703
MLS# 26012736Listed by: LEWIS REALTY - New
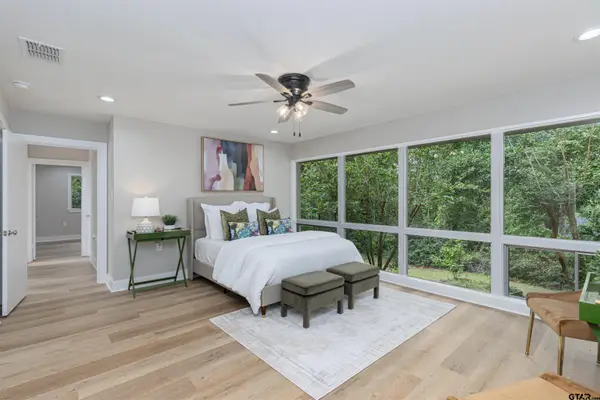 $399,000Active3 beds 2 baths2,582 sq. ft.
1709 Edgewood, Tyler, TX 75701
MLS# 26012725Listed by: THE PROPERTY SHOPPE - EXP REALTY, LLC


Protect your home and budget from life's surprises with an Assurant Home Warranty, backed by a partner that supports you through every step of homeownership. Explore Plans.
© 2026 Better Homes and Gardens Real Estate LLC. An Anywhere Real Estate company. All rights reserved. Better Homes and Gardens® Real Estate is a registered trademark owned by Meredith Operations Corporation, licensed to Better Homes and Gardens Real Estate LLC and used with permission. Better Homes and Gardens Real Estate LLC fully supports the principles of the Fair Housing Act and the Equal Opportunity Act. Listing information is deemed reliable but is not guaranteed accurate.
Each office is independently owned and operated.
Any services or products provided by third parties are not provided by, affiliated with or related to Better Homes and Gardens Real Estate LLC, or its affiliated companies.