
842 Ashford Ct, Tyler, TX 75703
Local realty services provided by:Better Homes and Gardens Real Estate I-20 Team
842 Ashford Ct,Tyler, TX 75703
$395,000
- 3 Beds
- 3 Baths
- 2,242 sq. ft.
- Single family
- Pending
Listed by: amy, egaa
Office: nexthome neighbors
MLS#:26006913
Source:TX_GTAR
Price summary
- Price:$395,000
- Price per sq. ft.:$176.18
About this home
Lock, Leave and Live Well in Woodbridge Some homes ask a lot of you. This one asks almost nothing and gives back plenty. Tucked into the Woodbridge community, this home was made for those who want space to entertain, room to breathe, and finishes that feel elevated, all without an endless to do list. Step inside and the spacious layout does the heavy lifting with an open, easy flow for hosting friends and family. The thoughtful, complete renovation of the home instills a polished warm feel. A new roof in 2025 means one of the biggest ticket items is already handled, and timeless finishes throughout mean this home will not feel dated in five years or fifteen. This is what lock and leave really means. Enjoy the freedom to travel, lighten your chore list, or simply enjoy your weekends while still coming home to a space that feels grand, never compromised. The HOA, just $150 a month, covers front yard lawn care and maintenance of the Woodbridge common areas, so the curb appeal stays sharp whether you are home or halfway across the world. And the location is hard to beat. Central to shopping, dining, and medical facilities; convenience is simply part of everyday life here. Newly renovated. Move in ready. Low maintenance without a hint of compromise. Come see what your next home could look like....
Contact an agent
Home facts
- Year built:1984
- Subdivision & Development:Woodbridge
- Listing ID #:26006913
- Added:146 day(s) ago
- Updated:October 09, 2026 at 08:01 AM
Rooms and interior
- Bedrooms:3
- Total bathrooms:3
- Full bathrooms:2
- Half bathrooms:1
- Bathrooms Description:Separate Lavatories, Shower Only, Shower/Tub, Walk-In Closet
- Kitchen Description:Dishwasher, Electric Cooktop
- Bedroom Description:Guest Bedroom Split, Master Bedroom Split
- Living area:2,242 sq. ft.
Heating and cooling
- Cooling:Central Electric
- Heating:Central/Gas
Structure and exterior
- Roof:Composition
- Year built:1984
- Building area:2,242 sq. ft.
- Lot Features:Zero Lot Line
- Architectural Style:Traditional
- Construction Materials:Brick
- Exterior Features:Porch
- Foundation Description:Pillar/Port/Pier, Slab
- Levels:1 Story
Schools
- High school:Tyler Legacy
- Middle school:Hubbard
- Elementary school:Woods
Utilities
- Sewer:Public Sewer
Finances and disclosures
- Price:$395,000
- Price per sq. ft.:$176.18
Features and amenities
- Appliances:Dishwasher, Electric Cooktop
- Amenities:Ceiling - Vaulted, Ceiling Fan(s)
Parking
- Garage spaces:2
New listings near 842 Ashford Ct
- New
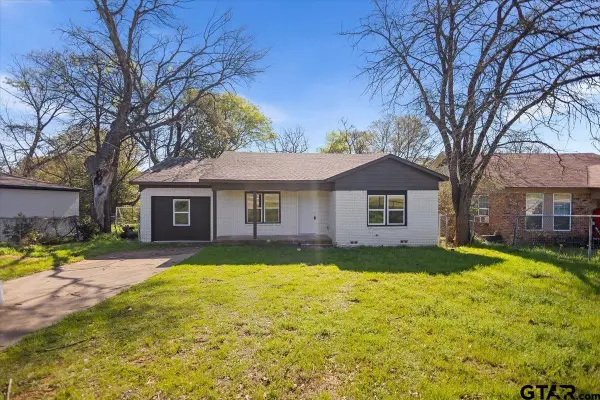 $236,900Active3 beds 2 baths1,455 sq. ft.
3024 Frankston Hwy, Tyler, TX 75701
MLS# 26013614Listed by: MORA REALTY GROUP, LLC - New
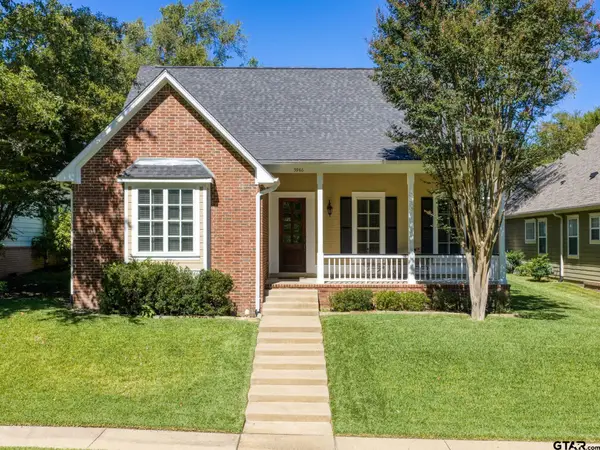 $499,000Active3 beds 3 baths2,663 sq. ft.
3986 Charleston Park, Tyler, TX 75701
MLS# 26013726Listed by: COLDWELL BANKER APEX, REALTORS - New
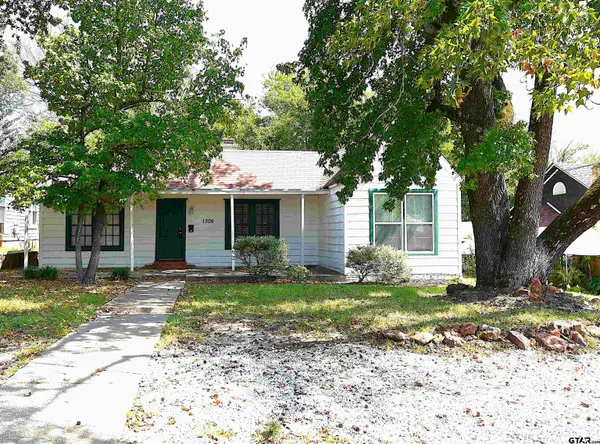 $174,965Active3 beds 2 baths1,524 sq. ft.
1306 S Glenwood Blvd, Tyler, TX 75701
MLS# 26013724Listed by: CONQUEST PROPERTY MANAGEMENT - New
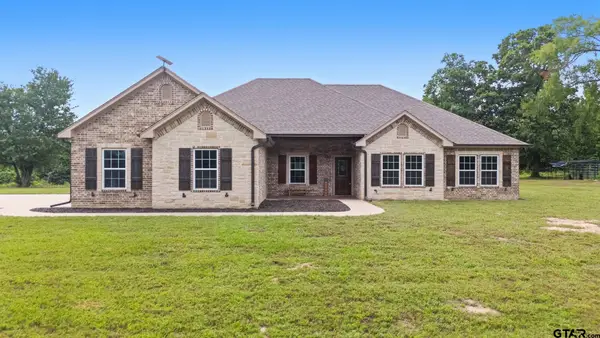 $499,000Active3 beds 4 baths2,088 sq. ft.
20846 County Road 26, Tyler, TX 75705
MLS# 26013701Listed by: WEAVER REAL ESTATE PARTNERS - New
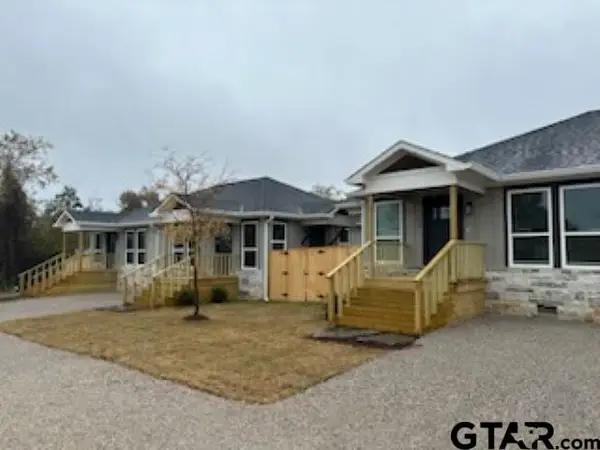 $1,395Active-- beds -- baths
11059 Cr 219, Tyler, TX 75707
MLS# 26013702Listed by: EAST TEXAS VALUATION GROUP - New
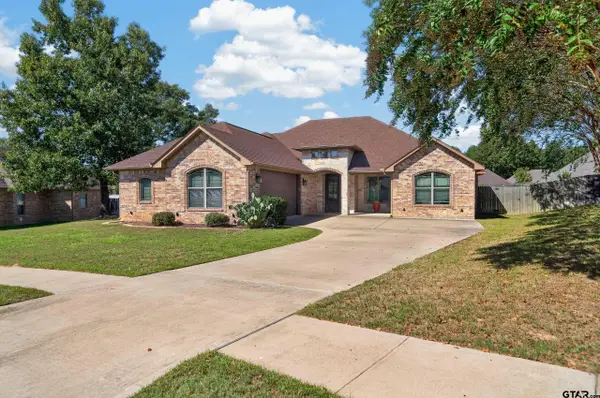 $534,900Active4 beds 3 baths2,460 sq. ft.
4008 Chapel Ridge, Tyler, TX 75707
MLS# 26013709Listed by: KELLER WILLIAMS REALTY-TYLER - New
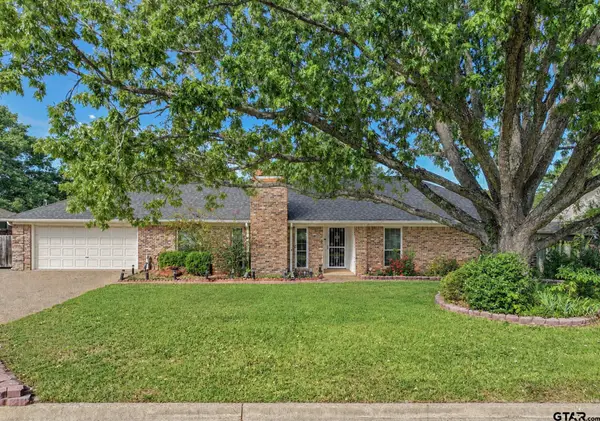 $268,900Active3 beds 2 baths1,788 sq. ft.
3863 Lamb Drive, Tyler, TX 75709
MLS# 26013713Listed by: REAL ESTATE MARKETING - New
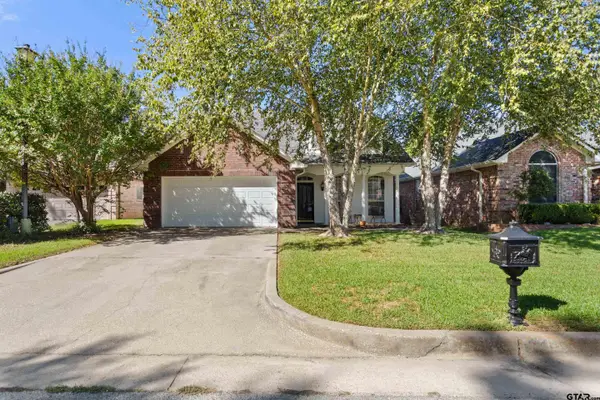 $247,500Active2 beds 2 baths1,387 sq. ft.
3441 Bienville Ct, Tyler, TX 75701
MLS# 26013715Listed by: RE/MAX TYLER - New
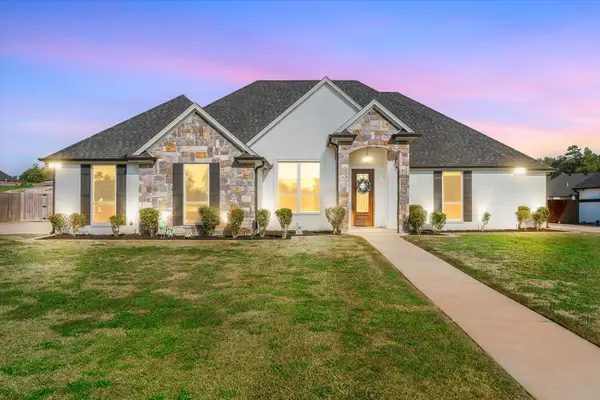 $455,000Active4 beds 2 baths2,325 sq. ft.
14312 County Road 192, Tyler, TX 75703
MLS# 21406758Listed by: LESLIE CAIN REALTY - New
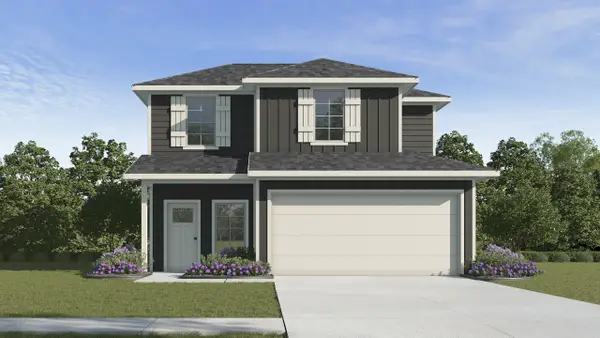 $262,990Active3 beds 3 baths1,847 sq. ft.
1671 Blaire Drive, Tyler, TX 75702
MLS# 21406794Listed by: D.R. HORTON-TEXAS, LTD


Protect your home and budget from life's surprises with an Assurant Home Warranty, backed by a partner that supports you through every step of homeownership. Explore Plans.
© 2026 Better Homes and Gardens Real Estate LLC. An Anywhere Real Estate company. All rights reserved. Better Homes and Gardens® Real Estate is a registered trademark owned by Meredith Operations Corporation, licensed to Better Homes and Gardens Real Estate LLC and used with permission. Better Homes and Gardens Real Estate LLC fully supports the principles of the Fair Housing Act and the Equal Opportunity Act. Listing information is deemed reliable but is not guaranteed accurate.
Each office is independently owned and operated.
Any services or products provided by third parties are not provided by, affiliated with or related to Better Homes and Gardens Real Estate LLC, or its affiliated companies.