
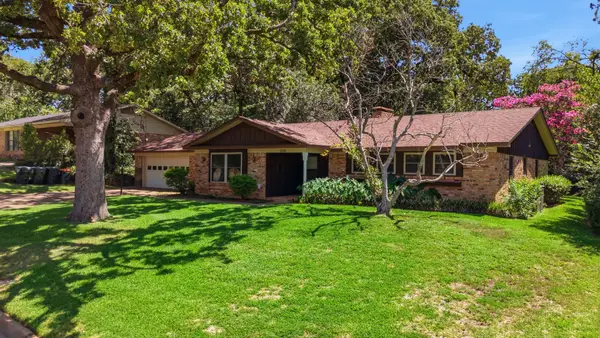
9321 Irish Moss, Tyler, TX 75703
Local realty services provided by:Better Homes and Gardens Real Estate I-20 Team
9321 Irish Moss,Tyler, TX 75703
$299,900
- 3 Beds
- 2 Baths
- 1,861 sq. ft.
- Single family
- Active
Listed by: lisha, d, holcomb
Office: re/max tyler
MLS#:26012965
Source:TX_GTAR
Price summary
- Price:$299,900
- Price per sq. ft.:$161.15
About this home
Your new place is calling! Simply beautiful 3 bedroom, 2 bath home, with Office is waiting for you. It's located just off of Hwy 69, convenient to dining and shopping. There are lots of updates here, so you don't have to worry yourself with that: new Granite Countertops, new Backsplash, new Faucets, new Dishwasher, new Ceiling Fans. The Roof and Septic Pump were replaced in 2025. Additional features include an open floor plan, polished wood plank floors, and a centerpiece fireplace. Outdoor living with large fenced backyard, deck, and mature trees.
Contact an agent
Home facts
- Year built:1980
- Subdivision & Development:Irish Moss
- Listing ID #:26012965
- Added:1 day(s) ago
- Updated:September 20, 2026 at 02:57 PM
Rooms and interior
- Bedrooms:3
- Total bathrooms:2
- Full bathrooms:2
- Flooring:Carpet, Tile, Vinyl
- Bathrooms Description:Ceramic Tile, Double Lavatory, Separate Lavatories, Separate Walk-In Closets, Shower/Tub, Walk-In Closet
- Kitchen Description:Dishwasher, Disposal, Electric Range, Gas
- Living area:1,861 sq. ft.
Heating and cooling
- Cooling:Ceiling Fan(s), Central Electric
- Heating:Central/Gas
Structure and exterior
- Roof:Composition
- Year built:1980
- Building area:1,861 sq. ft.
- Lot Features:Irregular Lot, Subdivision Lot, Wooded
- Architectural Style:Traditional
- Construction Materials:Brick
- Exterior Features:Deck
- Foundation Description:Slab
- Levels:1 Story
Schools
- High school:Tyler Legacy
- Middle school:Hubbard
- Elementary school:Jack
Utilities
- Water:Public
- Sewer:Public Sewer
Finances and disclosures
- Price:$299,900
- Price per sq. ft.:$161.15
Features and amenities
- Appliances:Dishwasher, Disposal, Electric Range
- Amenities:Ceiling Fan(s)
Parking
- Parking description:Garage, Garage Door Opener
- Garage spaces:2
New listings near 9321 Irish Moss
- New
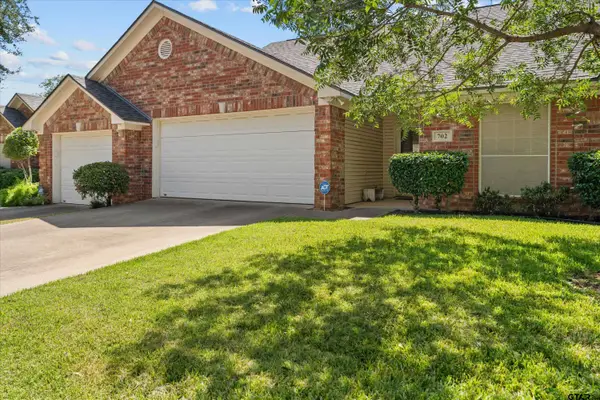 $235,000Active3 beds 2 baths1,511 sq. ft.
5401 Hollytree Dr. Unit 702, Tyler, TX 75703
MLS# 26013006Listed by: RE/MAX TYLER - New
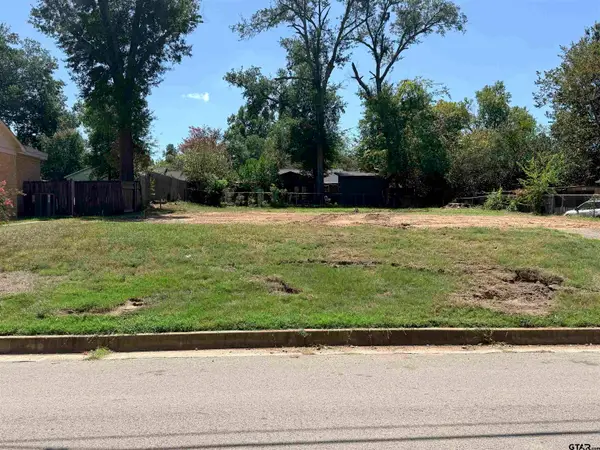 $50,000Active-- beds -- baths
801 Wilma Street, Tyler, TX 75703
MLS# 26013002Listed by: MILLER HOMES GROUP - New
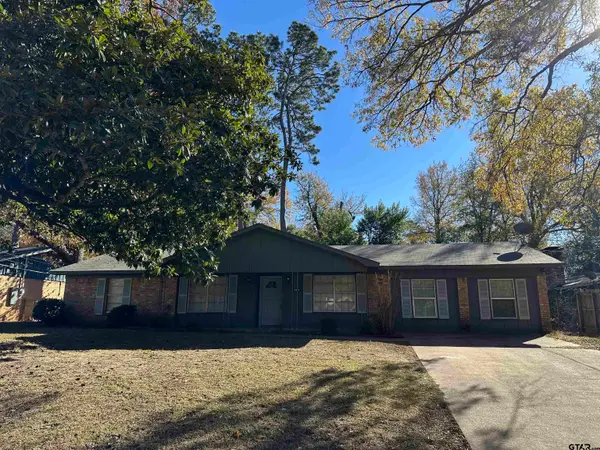 $199,900Active4 beds 2 baths1,871 sq. ft.
2917 Fleetwood Dr, Tyler, TX 75701
MLS# 26012994Listed by: EXP REALTY LLC - New
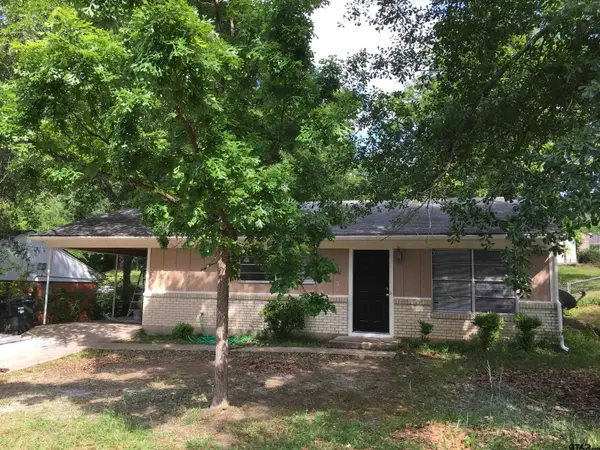 $139,900Active3 beds 1 baths1,305 sq. ft.
2011 Lee St, Tyler, TX 75702
MLS# 26012977Listed by: EXP REALTY LLC - New
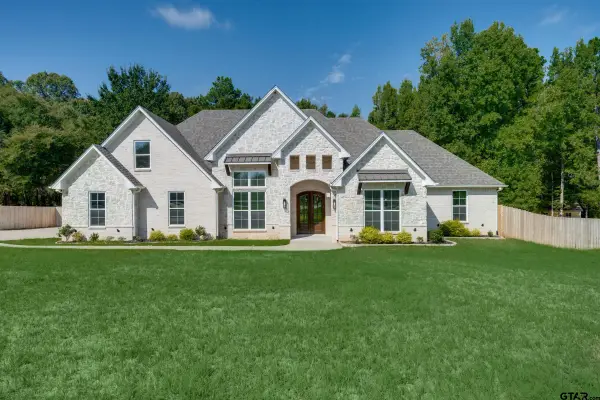 $624,000Active5 beds 5 baths3,076 sq. ft.
12171 Copper Ct, Tyler, TX 75706
MLS# 26012978Listed by: STAPLES SOTHEBY'S INTERNATIONAL REALTY - New
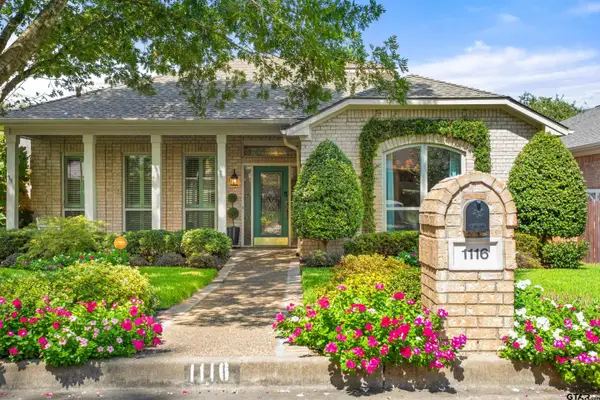 $478,000Active3 beds 3 baths2,730 sq. ft.
1116 Oak Garden Circle, Tyler, TX 75703
MLS# 26012970Listed by: RE/MAX TYLER - New
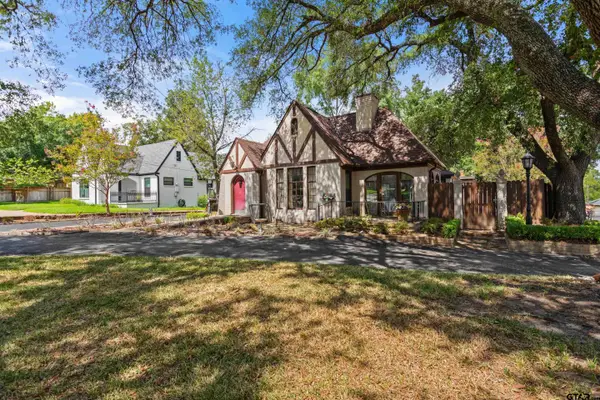 $279,000Active2 beds 2 baths1,800 sq. ft.
1104 Troup Highway, Tyler, TX 75701
MLS# 26012971Listed by: RE/MAX TYLER - New
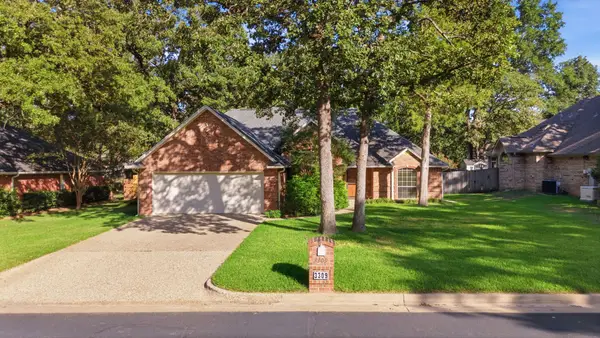 $355,500Active3 beds 2 baths1,995 sq. ft.
3309 Storey Lake Drive, Tyler, TX 75707
MLS# 21390391Listed by: RE/MAX PROPERTIES - New
 $299,000Active3 beds 2 baths2,177 sq. ft.
2926 S Keaton Avenue, Tyler, TX 75701
MLS# 21390307Listed by: RE/MAX PROPERTIES


Protect your home and budget from life's surprises with an Assurant Home Warranty, backed by a partner that supports you through every step of homeownership. Explore Plans.
© 2026 Better Homes and Gardens Real Estate LLC. An Anywhere Real Estate company. All rights reserved. Better Homes and Gardens® Real Estate is a registered trademark owned by Meredith Operations Corporation, licensed to Better Homes and Gardens Real Estate LLC and used with permission. Better Homes and Gardens Real Estate LLC fully supports the principles of the Fair Housing Act and the Equal Opportunity Act. Listing information is deemed reliable but is not guaranteed accurate.
Each office is independently owned and operated.
Any services or products provided by third parties are not provided by, affiliated with or related to Better Homes and Gardens Real Estate LLC, or its affiliated companies.