
187 Lena Lane, Uhland, TX 78640
Local realty services provided by:Better Homes and Gardens Real Estate Winans
Listed by: elizabeth schmidtberger
Office: ts realty
MLS#:621983
Source:TX_FRAR
Price summary
- Price:$309,000
- Price per sq. ft.:$128.64
About this home
Welcome to 187 Lena Lane in Kyle, Texas! This beautifully maintained 4-bedroom, 2.5-bath home offers stylish, flexible living in a desirable Kyle location with easy access to Austin, Buda, San Marcos, shopping, dining, and major commuter routes. The open-concept main level features wood-look flooring, abundant natural light, a formal dining room with wainscoting, and a spacious living area that flows into the upgraded kitchen with quartz countertops, a large island, stainless steel appliances, built-in double ovens, cooktop, and tile backsplash. The main-level primary suite features a spa-inspired bathroom with dual vanities, soaking tub, separate shower, and walk-in closet. Upstairs, you'll find three additional bedrooms, a full bathroom, a spacious loft/game room, and a versatile flex room with barn doors that can serve as a home office, playroom, media room, or hobby space. Outside, enjoy a low-maintenance backyard with artificial turf, an extended covered patio, privacy fence, and play structure. Located just 0.7 miles from Ramage Elementary School, with a crossing guard along the route for added convenience. The neighborhood offers sidewalks, a park, and playground, making this Kyle home a great option for buyers looking for convenience, flexible living space, and an easy commute. Move-in ready and packed with thoughtful upgrades!...
Contact an agent
Home facts
- Year built:2021
- Subdivision & Development:Grist Mill Highlands Sec 2
- Listing ID #:621983
- Added:48 day(s) ago
- Updated:September 25, 2026 at 02:40 PM
Rooms and interior
- Bedrooms:4
- Total bathrooms:3
- Full bathrooms:2
- Rooms Total:1
- Flooring:Tile, Vinyl
- Bathrooms Description:Double Vanity, Garden Tub/Roman Tub, Separate Shower
- Kitchen Description:Dishwasher, Disposal, Kitchen Island, Pantry, Refrigerator, Solid Surface Counters
- Living area:2,402 sq. ft.
Heating and cooling
- Cooling:Central Air
- Heating:Central
- Central air:Yes
Structure and exterior
- Roof:Composition, Shingle
- Year built:2021
- Building area:2,402 sq. ft.
- Lot area:0.13 Acres
- Construction Materials:Brick, Fiber Cement, Masonry
- Exterior Features:Covered, Porch
- Foundation Description:Slab
- Levels:2 Story
Schools
- High school:Lehman High School
- Middle school:Simon Middle School
Utilities
- Water:Public
- Sewer:Public Sewer
Finances and disclosures
- Price:$309,000
- Price per sq. ft.:$128.64
Features and amenities
- Appliances:Dishwasher, Disposal, Refrigerator
- Laundry features:Inside, Laundry Room
- Amenities:Pull-Down Attic Stairs, Walk-in Closets
Parking
- Parking description:2 Car Garage
- Garage:Yes
- Garage spaces:2
New listings near 187 Lena Lane
- New
 $325,000Active4 beds 2 baths1,800 sq. ft.
114 Sickle Loop, Kyle, TX 78640
MLS# 2363261Listed by: REALTY ONE GROUP PROSPER - New
 $214,499Active4 beds 2 baths1,484 sq. ft.
772 Whoopers Loop, Uhland, TX 78640
MLS# 2390380Listed by: KELLER WILLIAMS CITY-VIEW - New
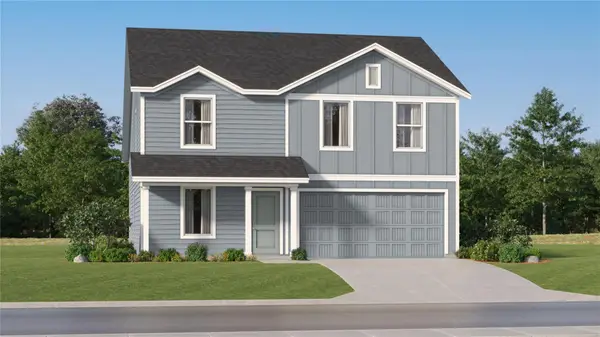 $258,499Active4 beds 2 baths1,922 sq. ft.
129 Black Scoter Pass, Kyle, TX 78640
MLS# 5765304Listed by: KELLER WILLIAMS CITY-VIEW - New
 $243,749Active4 beds 2 baths1,867 sq. ft.
244 Black Scoter Pass, Uhland, TX 78640
MLS# 7280659Listed by: KELLER WILLIAMS CITY-VIEW - New
 $335,000Active4 beds 3 baths2,480 sq. ft.
358 Frogmore Loop, Kyle, TX 78640
MLS# 8801247Listed by: TS REALTY - New
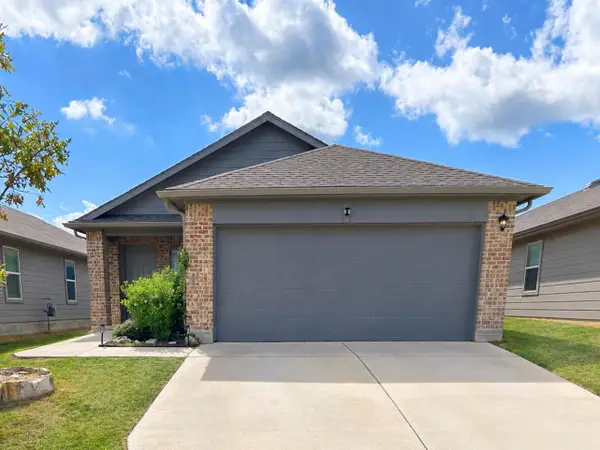 $180,000Active3 beds 2 baths1,309 sq. ft.
216 Dorchester Dr, Uhland, TX 78640
MLS# 3962835Listed by: BAEMAYR REALTY GROUP, LLC  $249,749Active4 beds 2 baths1,575 sq. ft.
236 Black Scoter Pass, Uhland, TX 78640
MLS# 1431825Listed by: KELLER WILLIAMS CITY-VIEW $248,499Active4 beds 2 baths1,676 sq. ft.
756 Whoopers Loop, Uhland, TX 78640
MLS# 2450512Listed by: KELLER WILLIAMS CITY-VIEW $269,499Active4 beds 2 baths2,193 sq. ft.
764 Whoopers Loop, Uhland, TX 78640
MLS# 5478704Listed by: KELLER WILLIAMS CITY-VIEW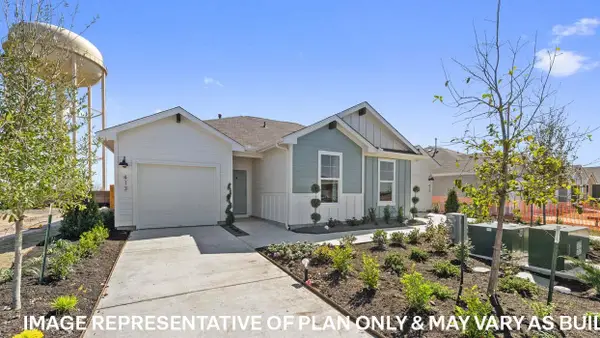 $194,990Active2 beds 2 baths995 sq. ft.
230B Harrison Crossing, Uhland, TX 78640
MLS# 9251997Listed by: D.R. HORTON, AMERICA'S BUILDER


Protect your home and budget from life's surprises with an Assurant Home Warranty, backed by a partner that supports you through every step of homeownership. Explore Plans.
© 2026 Better Homes and Gardens Real Estate LLC. An Anywhere Real Estate company. All rights reserved. Better Homes and Gardens® Real Estate is a registered trademark owned by Meredith Operations Corporation, licensed to Better Homes and Gardens Real Estate LLC and used with permission. Better Homes and Gardens Real Estate LLC fully supports the principles of the Fair Housing Act and the Equal Opportunity Act. Listing information is deemed reliable but is not guaranteed accurate.
Each office is independently owned and operated.
Any services or products provided by third parties are not provided by, affiliated with or related to Better Homes and Gardens Real Estate LLC, or its affiliated companies.