
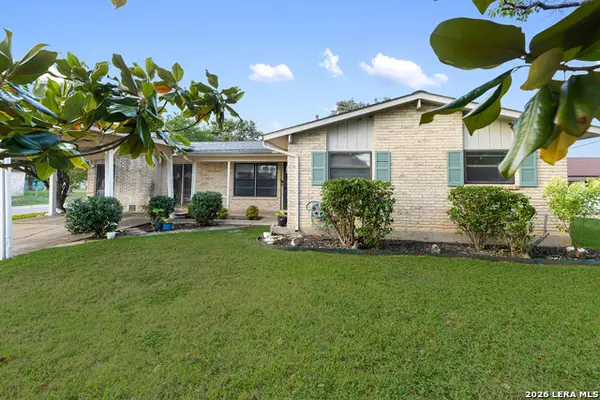
122 Meadow Way, Universal City, TX 78148
Local realty services provided by:Better Homes and Gardens Real Estate Winans
Listed by: bertha garcia
Office: keller williams city-view
MLS#:2028688
Source:LERA
Price summary
- Price:$329,900
- Price per sq. ft.:$146.23
About this home
Spacious Living, Thoughtful Upgrades & Your Own Backyard Retreat! Welcome to a home where comfort, functionality, and outdoor enjoyment come together! Nestled in a quiet neighborhood surrounded by mature trees, this inviting 3-bedroom, 2-bath home offers generously oversized bedrooms, recently updated bathrooms, and thoughtful features throughout. The well-designed kitchen makes everyday living easier with convenient pullout cabinet drawers, dedicated baking sheet storage, and a Lazy Susan to maximize organization. Enjoy year-round relaxation in the enclosed sunroom, complete with heating, air conditioning, screened glass windows, and a ceiling fan. Step outside to your own peaceful backyard retreat featuring a composite deck, a spa/hot tub with minimal use, and a welcoming entertaining area. Even better, the outdoor furniture conveys, including two double gliding loveseats, two swivel chairs, a table, and protective covers! Additional highlights include a roof approximately 6 years old with ridge ventilation, replaced decking and radiant barrier, a 12' x 6' metal storage shed, and a fire-rated door at the garage entry. Whether you're enjoying a quiet morning in the sunroom, relaxing in the spa, or entertaining friends under the mature trees, this home offers spaces designed to be enjoyed. Schedule your private showing and discover everything this home has to offer!...
Contact an agent
Home facts
- Subdivision & Development:ROSE GARDEN
- Listing ID #:2028688
- Added:3 day(s) ago
- Updated:November 09, 2026 at 03:22 PM
Rooms and interior
- Bedrooms:3
- Total bathrooms:2
- Full bathrooms:2
- Flooring:Carpeting, Ceramic Tile, Laminate
- Dining Description:Breakfast Bar, Living Room/Dining Room Combo, Two Eating Areas
- Bathrooms Description:Single Vanity, Tub/Shower Combo
- Kitchen Description:Breakfast Bar, Built-In Oven, Custom Cabinets, Dishwasher, Disposal, Down Draft, Eat-In Kitchen, Gas Cooking, Island Kitchen, Microwave Oven, Smooth Cooktop, Stove/Range
- Bedroom Description:Master Bedroom Downstairs
- Living area:2,256 sq. ft.
Heating and cooling
- Cooling:One Central
- Heating:Central, Electric
Structure and exterior
- Roof:Heavy Composition
- Building area:2,256 sq. ft.
- Lot area:0.26 Acres
- Architectural Style:One Story
- Construction Materials:4 Sides Masonry
- Exterior Features:Chain Link Fence, Covered Patio, Deck/Balcony, Has Gutters, Mature Trees, Patio Slab, Privacy Fence, Screened Porch, Sprinkler System, Storage Building/Shed
- Foundation Description:Slab
- Levels:1 Story
Schools
- High school:Clemens
- Middle school:Wilder
- Elementary school:Rose Garden
Utilities
- Water:Water System
Finances and disclosures
- Price:$329,900
- Price per sq. ft.:$146.23
- Tax amount:$6,095 (2026)
Features and amenities
- Laundry features:Dryer Connection, Laundry Main Level, Laundry Room, Washer Connection
- Amenities:Attic - Pull Down Stairs, Attic - Radiant Barrier Decking, Basketball Court, Built-In Oven, Carbon Monoxide Detector, Ceiling Fans, City Garbage Service, Florida Room, Gas Water Heater, High Speed Internet, Park/Playground, Plumb for Water Softener, Smoke Alarm, Utility Area in Garage, Volleyball Court, Water Softener (owned)
- Pool features:AdjoiningPool/Spa, Hot Tub
Parking
- Parking description:Two Car Garage, Utility Area in Garage
 IDX information is provided exclusively for consumers’ personal, non-commercial use, that it may not be used for any purpose other than to identify prospective properties consumers may be interested in purchasing, and that the data is deemed reliable but is not guaranteed accurate by LERA MLS (Local Expertise Regional Access). The MLS may, at its discretion, require use of other disclaimers as necessary to protect participants and/or the MLS from liability.
New listings near 122 Meadow Way
- New
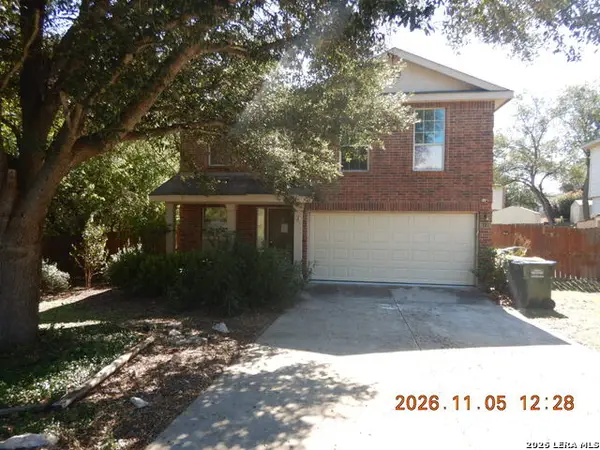 $147,000Active3 beds 3 baths1,750 sq. ft.
9118 Roaring Springs, Universal City, TX 78148
MLS# 2029153Listed by: CLARK REALTY & ASSOCIATES,LLC - New
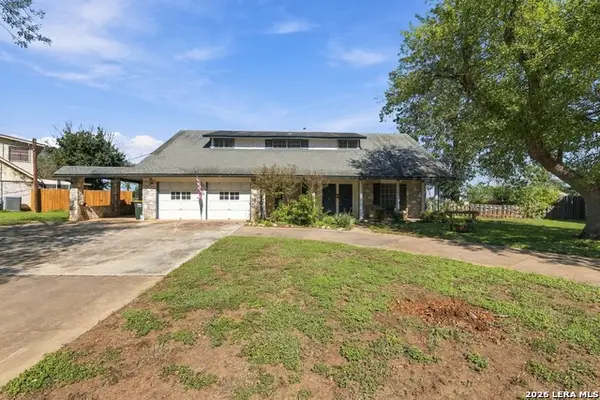 $209,900Active4 beds 2 baths2,386 sq. ft.
230 National Blvd, Universal City, TX 78148
MLS# 2028868Listed by: OPTION ONE REAL ESTATE - New
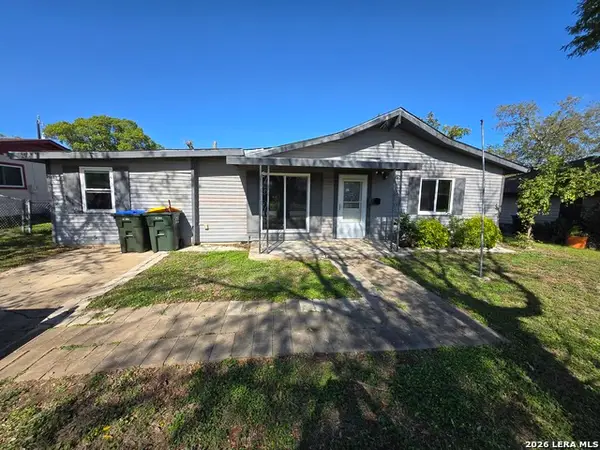 $150,000Active3 beds 2 baths1,486 sq. ft.
815 Highgate Rd, Universal City, TX 78148
MLS# 2028697Listed by: ALAN KING & ASSOCIATES, LLC - New
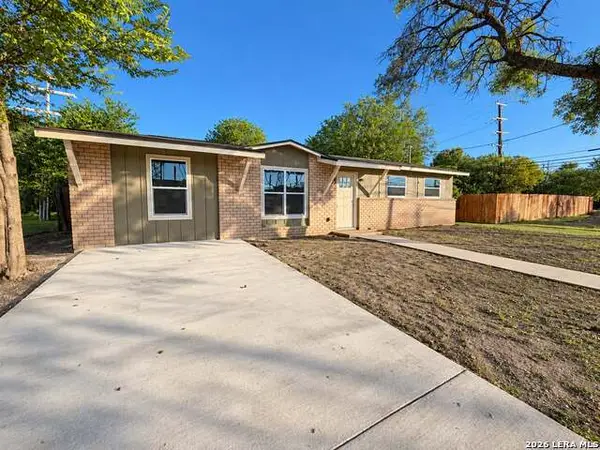 $179,900Active4 beds 2 baths1,078 sq. ft.
305 W Aviation Blvd, Universal City, TX 78148
MLS# 2028409Listed by: PRESTON GRANGER - New
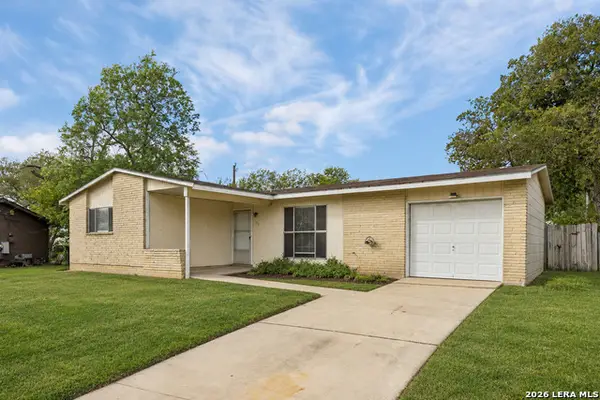 $138,000Active3 beds 1 baths950 sq. ft.
142 Hillcrest, Universal City, TX 78148
MLS# 2028401Listed by: PHYLLIS BROWNING COMPANY - New
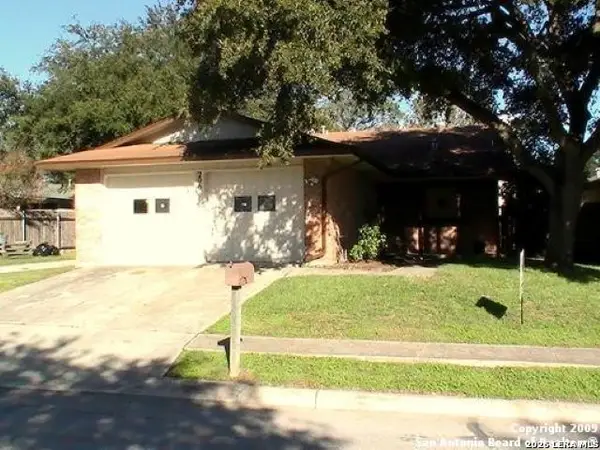 $199,000Active2 beds 2 baths1,255 sq. ft.
206 De Vaca, Universal City, TX 78148
MLS# 2028215Listed by: RE/MAX ASSOCIATES BOERNE - New
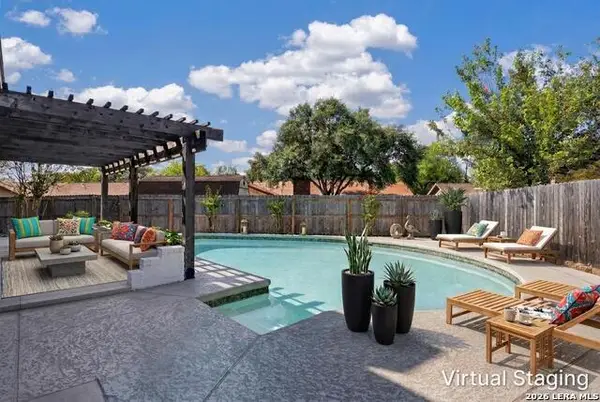 $415,000Active4 beds 3 baths2,677 sq. ft.
332 Forrest Trl, Universal City, TX 78148
MLS# 2016679Listed by: M. STAGERS REALTY PARTNERS - New
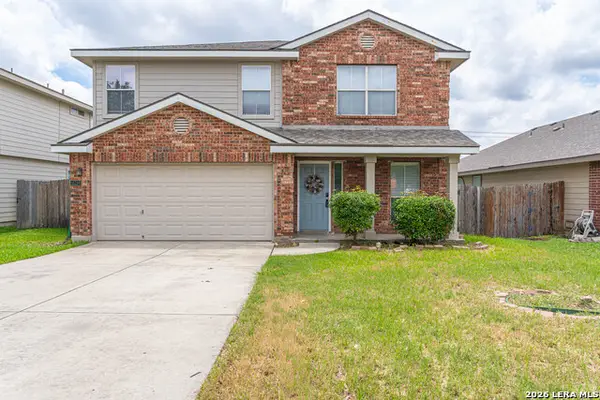 $279,999Active4 beds 4 baths2,675 sq. ft.
10259 Crystal Vw, Universal City, TX 78148
MLS# 2027611Listed by: TEXAS ALLY REAL ESTATE GROUP - New
 $229,900Active3 beds 3 baths1,796 sq. ft.
501 E Langley Blvd, Universal City, TX 78148
MLS# 2027564Listed by: COLDWELL BANKER D'ANN HARPER


Protect your home and budget from life's surprises with an Assurant Home Warranty, backed by a partner that supports you through every step of homeownership. Explore Plans.
© 2026 Better Homes and Gardens Real Estate LLC. An Anywhere Real Estate company. All rights reserved. Better Homes and Gardens® Real Estate is a registered trademark owned by Meredith Operations Corporation, licensed to Better Homes and Gardens Real Estate LLC and used with permission. Better Homes and Gardens Real Estate LLC fully supports the principles of the Fair Housing Act and the Equal Opportunity Act. Listing information is deemed reliable but is not guaranteed accurate.
Each office is independently owned and operated.
Any services or products provided by third parties are not provided by, affiliated with or related to Better Homes and Gardens Real Estate LLC, or its affiliated companies.