
13106 Forum Rd, Universal City, TX 78148
Local realty services provided by:Better Homes and Gardens Real Estate Winans
13106 Forum Rd,Universal City, TX 78148
$289,000
- 3 Beds
- 2 Baths
- 1,801 sq. ft.
- Single family
- Active
Listed by: arthur sable
Office: keller williams legacy
MLS#:2021146
Source:LERA
Price summary
- Price:$289,000
- Price per sq. ft.:$160.47
- Monthly HOA dues:$12.5
About this home
Beautifully renovated and move-in ready! Welcome to 13106 Forum Rd in Universal City. This spacious single story home features an inviting open layout with vaulted ceilings, abundant natural light, fresh interior paint, and beautiful vinyl plank flooring throughout. The updated kitchen showcases granite countertops, refreshed cabinetry, stainless steel appliances, and a charming breakfast area surrounded by windows. Both bathrooms have been completely remodeled with granite countertops, modern fixtures, and beautifully tiled showers, including a spacious walk-in shower in the primary suite. Additional highlights include generous living and dining areas, updated lighting, a covered front entry, and a two-car garage. Conveniently located near shopping, dining, and major highways. Schedule your private showing today!
Contact an agent
Home facts
- Year built:1995
- Subdivision & Development:HERITAGE HILLS
- Listing ID #:2021146
- Added:6 day(s) ago
- Updated:October 09, 2026 at 01:40 PM
Rooms and interior
- Bedrooms:3
- Total bathrooms:2
- Full bathrooms:2
- Flooring:Laminate
- Dining Description:Living Room/Dining Room Combo, Separate Dining Room
- Bathrooms Description:Double Vanity, Shower Only
- Kitchen Description:Dishwasher, Eat-In Kitchen, Solid Counter Tops, Stove/Range
- Bedroom Description:Ceiling Fan, Full Bath, Multi-Closets, Split, Walk-In Closet
- Living area:1,801 sq. ft.
Heating and cooling
- Cooling:One Central
- Heating:Central, Electric
Structure and exterior
- Roof:Composition
- Year built:1995
- Building area:1,801 sq. ft.
- Lot area:0.17 Acres
- Architectural Style:One Story
- Construction Materials:Brick
- Foundation Description:Slab
- Levels:1 Story
Schools
- High school:Judson
- Middle school:Kitty Hawk
- Elementary school:Olympia
Utilities
- Water:City, Water System
- Sewer:City, Sewer System
Finances and disclosures
- Price:$289,000
- Price per sq. ft.:$160.47
- Tax amount:$6,361 (2025)
Features and amenities
- Laundry features:Dryer Connection, Washer Connection
- Amenities:Ceiling Fans, Central Distribution Plumbing System, City Garbage Service, Gas Water Heater, High Speed Internet, Jogging Trails, Smoke Alarm, Study/Library, Tennis, Utility Room Inside
Parking
- Parking description:Two Car Garage
 IDX information is provided exclusively for consumers’ personal, non-commercial use, that it may not be used for any purpose other than to identify prospective properties consumers may be interested in purchasing, and that the data is deemed reliable but is not guaranteed accurate by LERA MLS (Local Expertise Regional Access). The MLS may, at its discretion, require use of other disclaimers as necessary to protect participants and/or the MLS from liability.
 New listings near 13106 Forum Rd
- New
 $275,000Active5 beds 7 baths2,463 sq. ft.
105 Cordoba Cir, Universal City, TX 78148
MLS# 2022441Listed by: HOMECITY REAL ESTATE - New
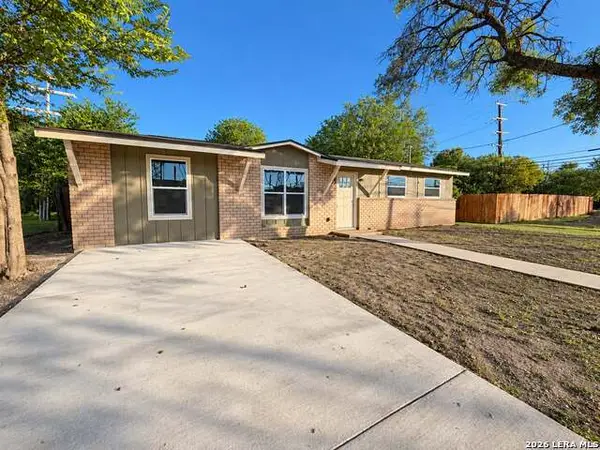 $179,900Active4 beds 2 baths1,078 sq. ft.
305 W Aviation Blvd, Universal City, TX 78148
MLS# 2022220Listed by: PRESTON GRANGER - New
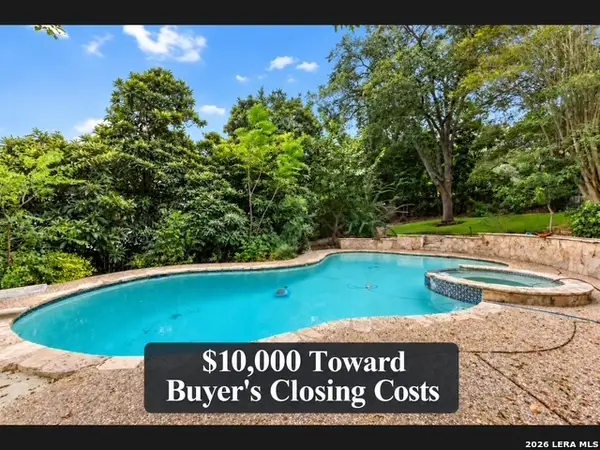 $415,000Active4 beds 3 baths2,200 sq. ft.
8726 Iliad, Universal City, TX 78148
MLS# 2022170Listed by: PHYLLIS BROWNING COMPANY - Open Sat, 1 to 4pmNew
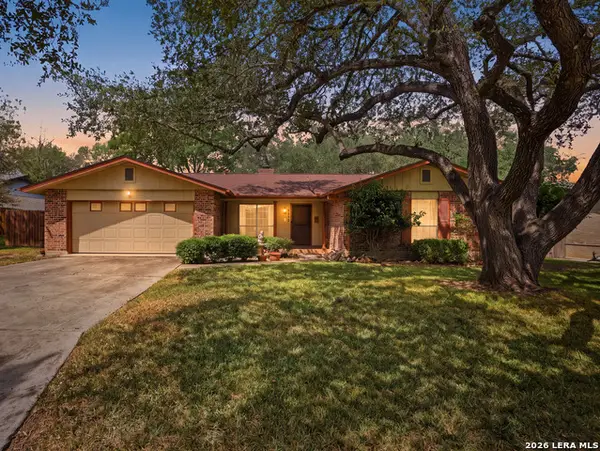 $230,000Active3 beds 2 baths1,857 sq. ft.
8239 Zodiac Dr, Universal City, TX 78148
MLS# 2021819Listed by: KELLER WILLIAMS LEGACY - New
 $342,000Active3 beds 2 baths1,810 sq. ft.
8519 Marathon, Universal City, TX 78148
MLS# 2020833Listed by: MIKE JONES REALTY - New
 $175,000Active0.15 Acres
113 Lavonne Villa, Universal City, TX 78148
MLS# 2020796Listed by: HOUSE HUNTERS NB - New
 $385,000Active0.37 Acres
117 Lavonne Villa, Universal City, TX 78148
MLS# 2020798Listed by: HOUSE HUNTERS NB - New
 $175,000Active0.14 Acres
317 W Langley Blvd, Universal City, TX 78148
MLS# 2020799Listed by: HOUSE HUNTERS NB - New
 $175,000Active0.14 Acres
321 W Langley Blvd, Universal City, TX 78148
MLS# 2020804Listed by: HOUSE HUNTERS NB


Protect your home and budget from life's surprises with an Assurant Home Warranty, backed by a partner that supports you through every step of homeownership. Explore Plans.
© 2026 Better Homes and Gardens Real Estate LLC. An Anywhere Real Estate company. All rights reserved. Better Homes and Gardens® Real Estate is a registered trademark owned by Meredith Operations Corporation, licensed to Better Homes and Gardens Real Estate LLC and used with permission. Better Homes and Gardens Real Estate LLC fully supports the principles of the Fair Housing Act and the Equal Opportunity Act. Listing information is deemed reliable but is not guaranteed accurate.
Each office is independently owned and operated.
Any services or products provided by third parties are not provided by, affiliated with or related to Better Homes and Gardens Real Estate LLC, or its affiliated companies.