
4009 Purdue Avenue, University Park, TX 75225
Local realty services provided by:Better Homes and Gardens Real Estate Senter, REALTORS(R)
Upcoming open houses
- Tue, Sep 2909:30 am - 11:30 am
Listed by: chad barrett
Office: allie beth allman & assoc.
MLS#:21389119
Source:GDAR
Price summary
- Price:$5,250,000
- Price per sq. ft.:$976.02
About this home
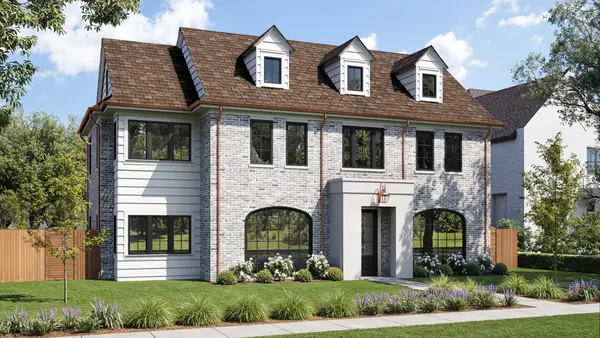
The perfect family home in the heart of University Park, thoughtfully built by Les Owens and designed for both everyday living and entertaining. The main level features a dedicated study and an open-concept kitchen and family room with views to the screened-in back porch and spacious backyard—ideal for play, gatherings and outdoor living. Upstairs, the second floor offers a private primary suite, secondary bedrooms and a generous game room, creating an ideal layout for family living. The third floor provides exceptional flexibility with an additional bedroom, gym and steam shower—perfect for guests, fitness or a private retreat. A wonderful opportunity to enjoy a beautifully designed home with a highly functional floor plan in one of University Park’s most desirable locations.
Contact an agent
Home facts
- Year built:2025
- Subdivision & Development:University Highlands
- Listing ID #:21389119
- Added:2 day(s) ago
- Updated:September 24, 2026 at 09:45 PM
Rooms and interior
- Bedrooms:5
- Total bathrooms:6
- Full bathrooms:5
- Half bathrooms:1
- Flooring:Stone, Wood
- Kitchen Description:Built In Refrigerator, Dishwasher, Disposal, Double Oven, Electric Oven, Gas Cooktop, Ice Maker, Microwave, Refrigerator, Wine Cooler
- Living area:5,379 sq. ft.
Heating and cooling
- Cooling:Electric, Zoned
- Heating:Natural Gas, Zoned
Structure and exterior
- Roof:Composition
- Year built:2025
- Building area:5,379 sq. ft.
- Lot area:0.16 Acres
- Lot Features:Landscaped
- Architectural Style:Traditional
- Construction Materials:Stone Veneer, Wood Siding
- Foundation Description:Slab
Schools
- High school:Highland Park
- Middle school:Highland Park
- Elementary school:University
Finances and disclosures
- Price:$5,250,000
- Price per sq. ft.:$976.02
Features and amenities
- Appliances:Built In Refrigerator, Dishwasher, Disposal, Double Oven, Electric Oven, Gas Cooktop, Gas Water Heater, Ice Maker, Microwave, Refrigerator, Tankless Water Heater, Wine Cooler
- Amenities:Carbon Monoxide Detectors, Security System
Parking
- Garage:Yes
- Garage spaces:2
 Information provided, in part, by North Texas Real Estate Information Systems, Inc. Last Updated September 24, 2026 Listings with the NTREIS logo are listed by brokerages other than Better Homes and Gardens Real Estate Senter, REALTORS(R).
New listings near 4009 Purdue Avenue
- New
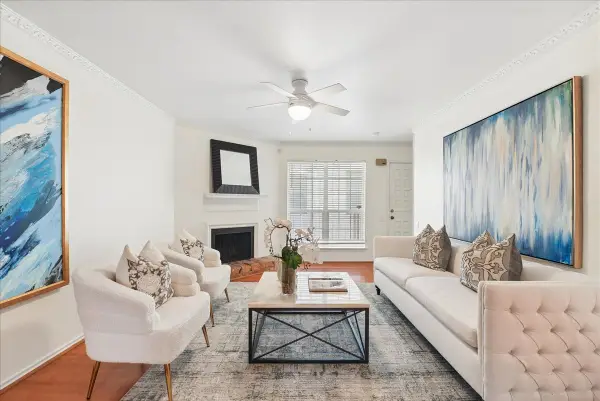 $475,000Active2 beds 2 baths1,190 sq. ft.
3212 Daniel Avenue #D, University Park, TX 75205
MLS# 21394322Listed by: DAVE PERRY MILLER REAL ESTATE - Open Sun, 2 to 4pmNew
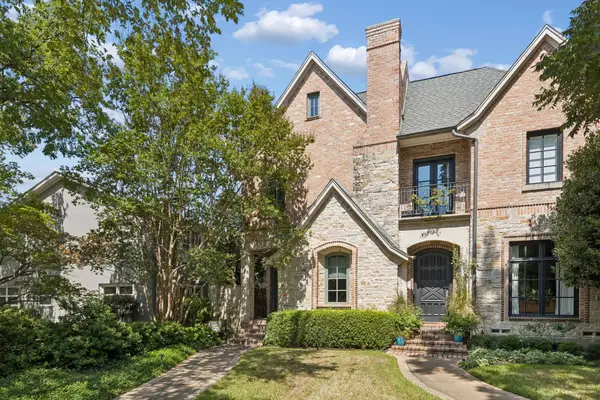 $1,550,000Active3 beds 3 baths2,970 sq. ft.
3454 Potomac Avenue, University Park, TX 75205
MLS# 21393840Listed by: ALLIE BETH ALLMAN & ASSOC. - Open Sun, 1 to 3pmNew
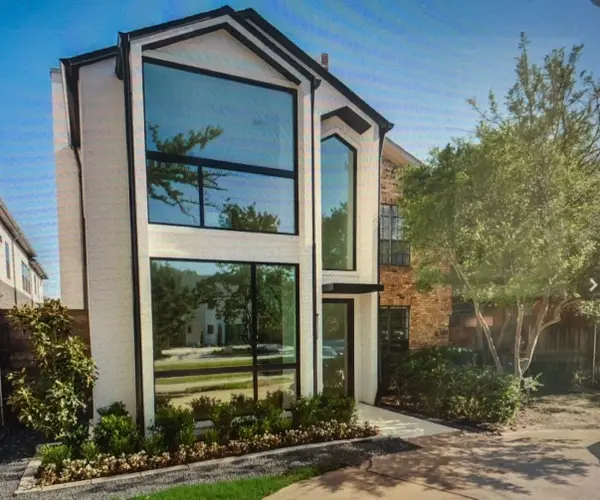 $1,845,000Active3 beds 4 baths3,166 sq. ft.
3629 Mcfarlin Boulevard, University Park, TX 75205
MLS# 21391435Listed by: ALLIE BETH ALLMAN & ASSOC. - New
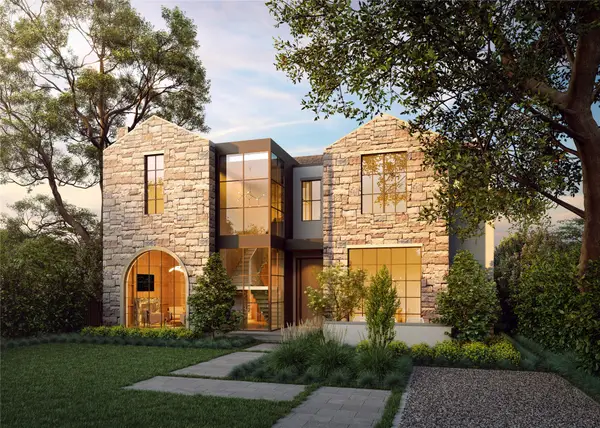 $8,700,000Active5 beds 7 baths7,911 sq. ft.
4021 Centenary Avenue, University Park, TX 75225
MLS# 21392849Listed by: CHRISTIE'S LONE STAR - New
 $435,000Active1 beds 2 baths974 sq. ft.
3407 Binkley Avenue #D, University Park, TX 75205
MLS# 21385013Listed by: DAVE PERRY MILLER REAL ESTATE - Open Sun, 1 to 3pmNew
 $1,825,000Active5 beds 5 baths3,479 sq. ft.
4322 Emerson Avenue, University Park, TX 75205
MLS# 21383970Listed by: ALLIE BETH ALLMAN & ASSOC. - New
 $8,750,000Active5 beds 8 baths7,840 sq. ft.
3932 Bryn Mawr Drive, University Park, TX 75225
MLS# 21355733Listed by: LRO RESIDENTIAL DEVELOPMENT - New
 $3,275,000Active6 beds 7 baths4,807 sq. ft.
4437 Grassmere Lane, University Park, TX 75205
MLS# 21389997Listed by: COMPASS RE TEXAS, LLC.  $7,500,000Active0.41 Acres
6009 Saint Andrews Drive, University Park, TX 75205
MLS# 21383475Listed by: ALLIE BETH ALLMAN & ASSOC.


Protect your home and budget from life's surprises with an Assurant Home Warranty, backed by a partner that supports you through every step of homeownership. Explore Plans.
© 2026 Better Homes and Gardens Real Estate LLC. An Anywhere Real Estate company. All rights reserved. Better Homes and Gardens® Real Estate is a registered trademark owned by Meredith Operations Corporation, licensed to Better Homes and Gardens Real Estate LLC and used with permission. Better Homes and Gardens Real Estate LLC fully supports the principles of the Fair Housing Act and the Equal Opportunity Act. Listing information is deemed reliable but is not guaranteed accurate.
Each office is independently owned and operated.
Any services or products provided by third parties are not provided by, affiliated with or related to Better Homes and Gardens Real Estate LLC, or its affiliated companies.