
1 Cypress Cir, Uvalde, TX 78801
Local realty services provided by:Better Homes and Gardens Real Estate Winans
1 Cypress Cir,Uvalde, TX 78801
$339,000
- 3 Beds
- 2 Baths
- 2,052 sq. ft.
- Single family
- Active
Listed by: brooke long
Office: lantana realty
MLS#:2018532
Source:LERA
Price summary
- Price:$339,000
- Price per sq. ft.:$165.2
About this home
Welcome home to this beautifully maintained 3 bedroom, 2 bathroom residence offering the space and flow today's buyers are looking for. With two spacious living areas, there's plenty of room to entertain, relax, or create a dedicated space for work or play. The heart of the home is a spacious kitchen with a breakfast bar, perfect for casual mornings or hosting guests while you cook. High ceilings throughout add an airy, open feel, while the split floorplan offers privacy for the primary suite, separating it from the secondary bedrooms. Step outside to the east-facing back patio, ideal for enjoying cool, shaded evenings as the sun sets. The yard is equipped with a sprinkler system throughout, keeping the immaculate landscaping lush and vibrant with minimal effort. Additional features include a 2-car garage for parking and storage. This home truly is move-in ready - don't miss your chance to make it yours!
Contact an agent
Home facts
- Year built:2005
- Subdivision & Development:BRIARWOOD
- Listing ID #:2018532
- Added:1 day(s) ago
- Updated:September 24, 2026 at 01:48 PM
Rooms and interior
- Bedrooms:3
- Total bathrooms:2
- Full bathrooms:2
- Flooring:Carpeting, Ceramic Tile
- Dining Description:Breakfast Bar, Separate Dining Room, Two Eating Areas
- Bathrooms Description:Double Vanity, Tub/Shower Combo
- Kitchen Description:Breakfast Bar, Dishwasher, Disposal, Eat-In Kitchen, Stove/Range, Walk-In Pantry
- Bedroom Description:Full Bath, Split, Walk-In Closet, Walk-In Closets
- Living area:2,052 sq. ft.
Heating and cooling
- Cooling:One Central
- Heating:Central, Electric
Structure and exterior
- Roof:Wood Shingle/Shake
- Year built:2005
- Building area:2,052 sq. ft.
- Lot area:0.27 Acres
- Architectural Style:One Story
- Construction Materials:Brick
- Exterior Features:Mature Trees, Patio Slab, Sprinkler System
- Foundation Description:Slab
- Levels:1 Story
Schools
- High school:Uvalde
- Middle school:Uvalde
- Elementary school:Uvalde
Utilities
- Water:City
- Sewer:City
Finances and disclosures
- Price:$339,000
- Price per sq. ft.:$165.2
- Tax amount:$6,241 (2025)
Features and amenities
- Laundry features:Dryer Connection, Laundry Room, Washer Connection
- Amenities:Attic - Partially Floored, Attic - Pull Down Stairs, Attic - Storage Only, Ceiling Fans, City Garbage Service, Electric Water Heater, High Speed Internet, Security System (Owned), Smoke Alarm
Parking
- Parking description:Garage Door Opener, Two Car Garage
 IDX information is provided exclusively for consumers’ personal, non-commercial use, that it may not be used for any purpose other than to identify prospective properties consumers may be interested in purchasing, and that the data is deemed reliable but is not guaranteed accurate by LERA MLS (Local Expertise Regional Access). The MLS may, at its discretion, require use of other disclaimers as necessary to protect participants and/or the MLS from liability.
 New listings near 1 Cypress Cir
- New
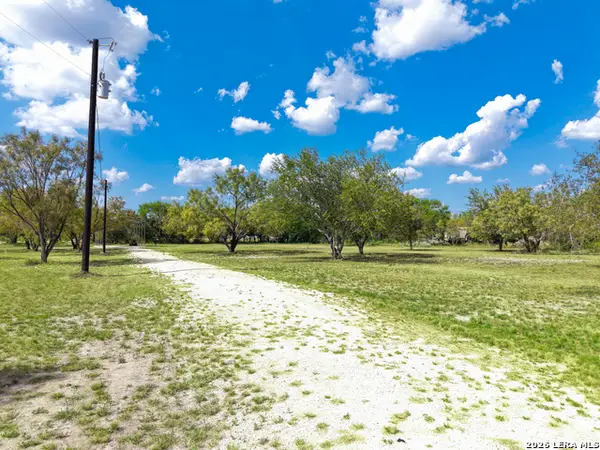 $119,000Active1.01 Acres
HWY 55 Pvt, Uvalde, TX 78801
MLS# 2018768Listed by: REAL BROKER, LLC - New
 $110,000Active5.33 Acres
LOT 11 Pr 2560, Uvalde, TX 78801
MLS# 2018556Listed by: KELLER WILLIAMS CITY-VIEW - New
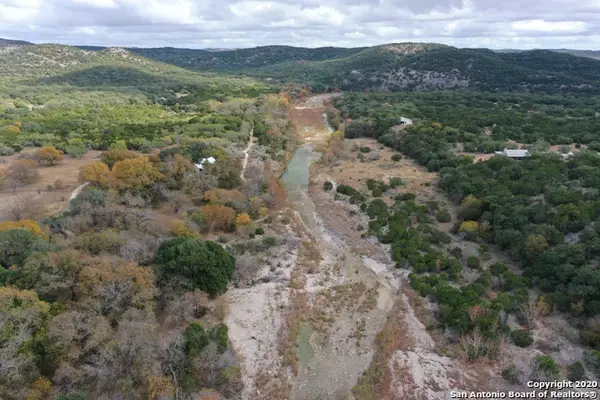 $110,000Active5.43 Acres
LOT 10 Pr 2560, Uvalde, TX 78801
MLS# 2018557Listed by: KELLER WILLIAMS CITY-VIEW - New
 $320,000Active4 beds 2 baths1,766 sq. ft.
2117 Hackberry Dr, Uvalde, TX 78801
MLS# 2018531Listed by: OPTION ONE REAL ESTATE - New
 $379,000Active5 beds 2 baths2,000 sq. ft.
15821 State Highway 55, Uvalde, TX 78801
MLS# 2018008Listed by: EXP REALTY - New
 $24,120Active3 beds 1 baths988 sq. ft.
317 Bohme, Uvalde, TX 78801
MLS# 2017670Listed by: BAXTER REAL ESTATE - New
 $115,000Active3 beds 2 baths1,144 sq. ft.
517 Margarita St, Uvalde, TX 78801
MLS# 2017284Listed by: THE JENNIFER JO REAL ESTATE BROKER - New
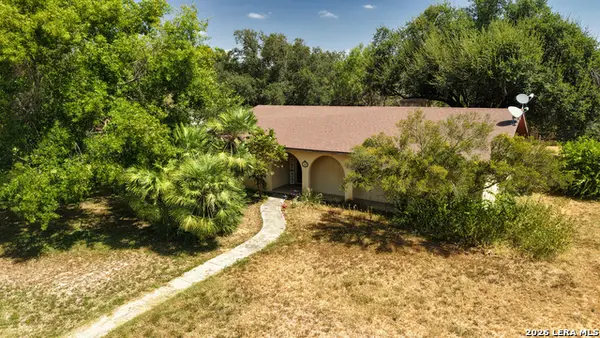 $270,000Active3 beds 2 baths1,755 sq. ft.
116 E Bluebonnet Drive, Uvalde, TX 78801
MLS# 2017269Listed by: RIATA REALTY - New
 $699,000Active4 beds 4 baths2,813 sq. ft.
5499 Agape Rd, Uvalde, TX 78801
MLS# 2016645Listed by: KELLER WILLIAMS CITY-VIEW


Protect your home and budget from life's surprises with an Assurant Home Warranty, backed by a partner that supports you through every step of homeownership. Explore Plans.
© 2026 Better Homes and Gardens Real Estate LLC. An Anywhere Real Estate company. All rights reserved. Better Homes and Gardens® Real Estate is a registered trademark owned by Meredith Operations Corporation, licensed to Better Homes and Gardens Real Estate LLC and used with permission. Better Homes and Gardens Real Estate LLC fully supports the principles of the Fair Housing Act and the Equal Opportunity Act. Listing information is deemed reliable but is not guaranteed accurate.
Each office is independently owned and operated.
Any services or products provided by third parties are not provided by, affiliated with or related to Better Homes and Gardens Real Estate LLC, or its affiliated companies.