
2117 Hackberry Dr, Uvalde, TX 78801
Local realty services provided by:Better Homes and Gardens Real Estate Winans
2117 Hackberry Dr,Uvalde, TX 78801
$320,000
- 4 Beds
- 2 Baths
- 1,766 sq. ft.
- Single family
- Active
Listed by: rene aguilar
Office: option one real estate
MLS#:2018531
Source:LERA
Price summary
- Price:$320,000
- Price per sq. ft.:$181.2
About this home
Welcome to this inviting home featuring an open-concept floor plan and a desirable split-bedroom layout designed for both comfort and privacy. The spacious primary suite offers direct access to the covered patio, creating a seamless connection to the backyard. At the front of the home, a bonus room provides flexibility to fit your needs and can be used as a home office, formal dining room, additional living space, or bedroom. The attached two-car garage includes convenient attic storage, while a paved area with alley access provides additional parking in the rear. The privacy-fenced backyard offers a covered patio and private pool, creating plenty of potential for outdoor entertaining and relaxation. The pool is currently drained. With its functional layout, flexible living spaces, ample parking, and backyard potential, this home offers a great opportunity for its next owner.
Contact an agent
Home facts
- Year built:2002
- Subdivision & Development:BRIARWOOD
- Listing ID #:2018531
- Added:1 day(s) ago
- Updated:September 24, 2026 at 01:48 PM
Rooms and interior
- Bedrooms:4
- Total bathrooms:2
- Full bathrooms:2
- Flooring:Carpeting, Ceramic Tile
- Bathrooms Description:Double Vanity, Tub/Shower Separate
- Kitchen Description:Disposal, Eat-In Kitchen, Microwave Oven, Stove/Range, Vent Fan
- Bedroom Description:All Bedrooms Downstairs, Ceiling Fan, Master Bedroom Downstairs
- Living area:1,766 sq. ft.
Heating and cooling
- Cooling:One Central
- Heating:Central, Electric
Structure and exterior
- Roof:Composition
- Year built:2002
- Building area:1,766 sq. ft.
- Lot area:0.22 Acres
- Lot Features:Level
- Architectural Style:One Story
- Construction Materials:Cement Fiber, Wood
- Exterior Features:Covered Patio, Patio Slab, Privacy Fence
- Foundation Description:Slab
- Levels:1 Story
Schools
- High school:Uvalde
- Middle school:Uvalde
- Elementary school:Flores
Utilities
- Water:City
- Sewer:City
Finances and disclosures
- Price:$320,000
- Price per sq. ft.:$181.2
- Tax amount:$6,387 (2025)
Features and amenities
- Laundry features:Dryer Connection, Washer Connection
- Amenities:Carbon Monoxide Detector, Ceiling Fans, City Garbage Service, Electric Water Heater, Smoke Alarm, Study/Library, Utility Room Inside
- Pool features:In Ground Pool, Pool
Parking
- Parking description:Attached Garage, Garage Door Opener, Two Car Garage
 IDX information is provided exclusively for consumers’ personal, non-commercial use, that it may not be used for any purpose other than to identify prospective properties consumers may be interested in purchasing, and that the data is deemed reliable but is not guaranteed accurate by LERA MLS (Local Expertise Regional Access). The MLS may, at its discretion, require use of other disclaimers as necessary to protect participants and/or the MLS from liability.
 New listings near 2117 Hackberry Dr
- New
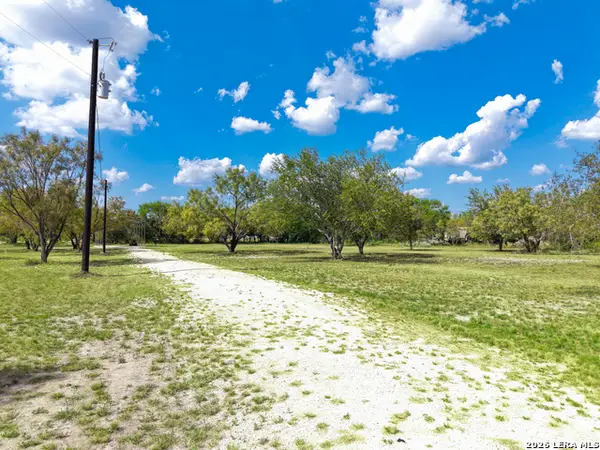 $119,000Active1.01 Acres
HWY 55 Pvt, Uvalde, TX 78801
MLS# 2018768Listed by: REAL BROKER, LLC - New
 $110,000Active5.33 Acres
LOT 11 Pr 2560, Uvalde, TX 78801
MLS# 2018556Listed by: KELLER WILLIAMS CITY-VIEW - New
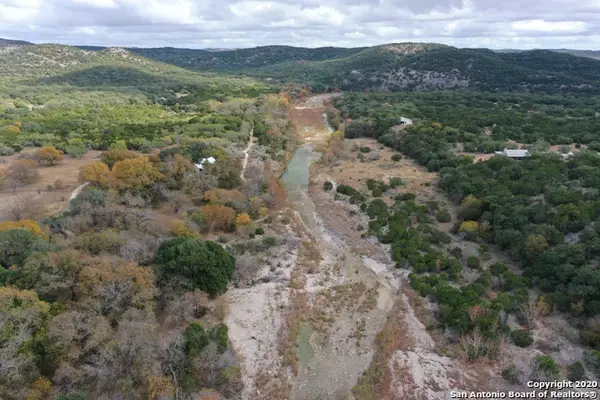 $110,000Active5.43 Acres
LOT 10 Pr 2560, Uvalde, TX 78801
MLS# 2018557Listed by: KELLER WILLIAMS CITY-VIEW - New
 $339,000Active3 beds 2 baths2,052 sq. ft.
1 Cypress Cir, Uvalde, TX 78801
MLS# 2018532Listed by: LANTANA REALTY - New
 $379,000Active5 beds 2 baths2,000 sq. ft.
15821 State Highway 55, Uvalde, TX 78801
MLS# 2018008Listed by: EXP REALTY - New
 $24,120Active3 beds 1 baths988 sq. ft.
317 Bohme, Uvalde, TX 78801
MLS# 2017670Listed by: BAXTER REAL ESTATE - New
 $115,000Active3 beds 2 baths1,144 sq. ft.
517 Margarita St, Uvalde, TX 78801
MLS# 2017284Listed by: THE JENNIFER JO REAL ESTATE BROKER - New
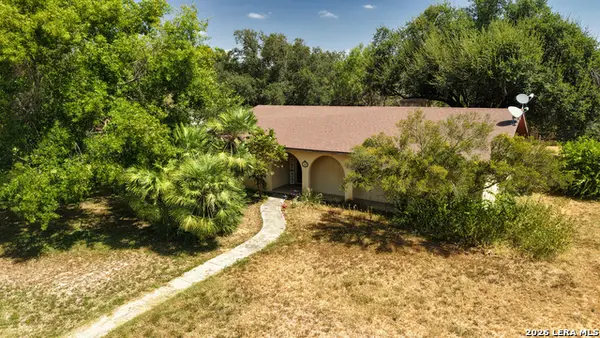 $270,000Active3 beds 2 baths1,755 sq. ft.
116 E Bluebonnet Drive, Uvalde, TX 78801
MLS# 2017269Listed by: RIATA REALTY - New
 $699,000Active4 beds 4 baths2,813 sq. ft.
5499 Agape Rd, Uvalde, TX 78801
MLS# 2016645Listed by: KELLER WILLIAMS CITY-VIEW


Protect your home and budget from life's surprises with an Assurant Home Warranty, backed by a partner that supports you through every step of homeownership. Explore Plans.
© 2026 Better Homes and Gardens Real Estate LLC. An Anywhere Real Estate company. All rights reserved. Better Homes and Gardens® Real Estate is a registered trademark owned by Meredith Operations Corporation, licensed to Better Homes and Gardens Real Estate LLC and used with permission. Better Homes and Gardens Real Estate LLC fully supports the principles of the Fair Housing Act and the Equal Opportunity Act. Listing information is deemed reliable but is not guaranteed accurate.
Each office is independently owned and operated.
Any services or products provided by third parties are not provided by, affiliated with or related to Better Homes and Gardens Real Estate LLC, or its affiliated companies.