
401 5th Street, Valley Mills, TX 76689
Local realty services provided by:Better Homes and Gardens Real Estate Senter, REALTORS(R)
Listed by: barbara brown
Office: brown real estate
MLS#:21405305
Source:GDAR
Price summary
- Price:$138,000
- Price per sq. ft.:$70.95
About this home
Almost 2000 square feet of heated and cooled area needing TLC. This property is qualified for residential or light commercial per City of Valley Mills. Brick exterior, slab foundation. Previously this building was used as a clinic and later city hall offices. Located next to nice city park. Good potential to remodel, rearrange and make this your home or a business location.
Contact an agent
Home facts
- Year built:1975
- Subdivision & Development:Valley Mills Ot
- Listing ID #:21405305
- Added:1 day(s) ago
- Updated:October 08, 2026 at 12:11 PM
Rooms and interior
- Bedrooms:3
- Total bathrooms:2
- Half bathrooms:2
- Flooring:Concrete, Tile
- Living area:1,945 sq. ft.
Heating and cooling
- Cooling:Ceiling Fans, Central Air, Electric
- Heating:Central, Electric
- Central air:Yes
Structure and exterior
- Roof:Composition
- Year built:1975
- Building area:1,945 sq. ft.
- Lot area:0.15 Acres
- Architectural Style:Ranch
- Construction Materials:Brick
- Foundation Description:Slab
- Levels:1 Story
Schools
- High school:Valley Mills
- Middle school:Valley Mills
- Elementary school:Valley Mills
Finances and disclosures
- Price:$138,000
- Price per sq. ft.:$70.95
- Tax amount:$4,121
 Information provided, in part, by North Texas Real Estate Information Systems, Inc. Last Updated October 8, 2026 Listings with the NTREIS logo are listed by brokerages other than Better Homes and Gardens Real Estate Senter, REALTORS(R).
New listings near 401 5th Street
- New
 $1,995,840Active2 beds 1 baths676 sq. ft.
3748 High Prairie Road, Valley Mills, TX 76689
MLS# 627221Listed by: TWIN BENDS, LLC - New
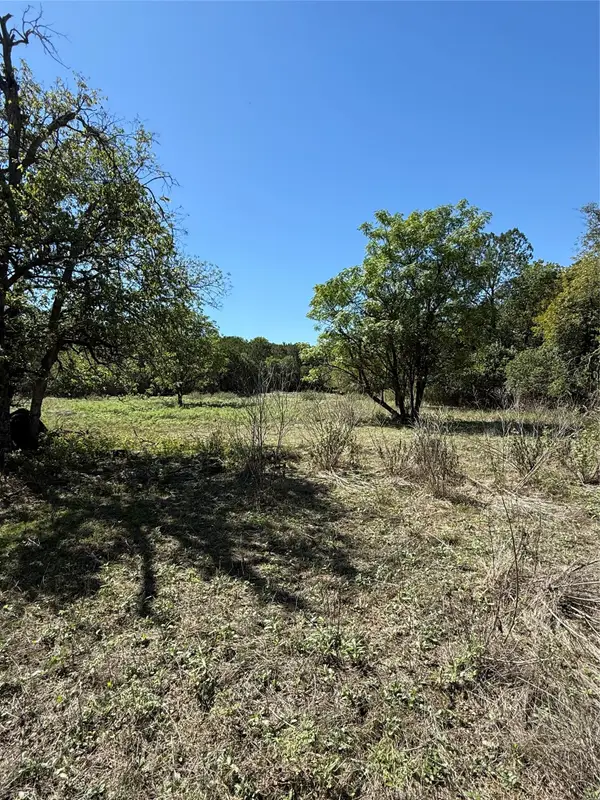 $68,500Active0.77 Acres
TBD Avenue G, Valley Mills, TX 76689
MLS# 21405369Listed by: ROCKIN' KH PROPERTIES, LLC 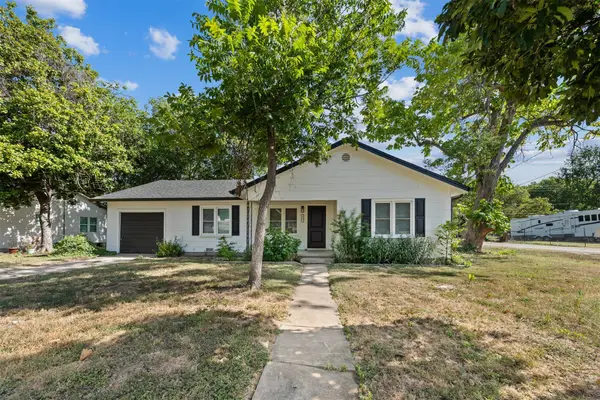 $219,900Pending3 beds 1 baths1,184 sq. ft.
905 E Avenue C, Valley Mills, TX 76689
MLS# 21361592Listed by: TEXAS LUXURY AND LAND- New
 $307,000Active4 beds 3 baths1,824 sq. ft.
110 Mary Alice Drive, Valley Mills, TX 76689
MLS# 21401084Listed by: COLDWELL BANKER APEX, REALTORS  $235,000Active1 beds 1 baths401 sq. ft.
799 County Road 3160, Valley Mills, TX 76689
MLS# 21396049Listed by: NICHE REAL ESTATE $219,000Active14.83 Acres
TBD Farm To Market 217, Valley Mills, TX 76689
MLS# 21395503Listed by: WEICHERT, REALTORS - THE EASTLAND GROUP $369,000Active25.92 Acres
TBD Fm 217, Valley Mills, TX 76689
MLS# 21395473Listed by: WEICHERT, REALTORS - THE EASTLAND GROUP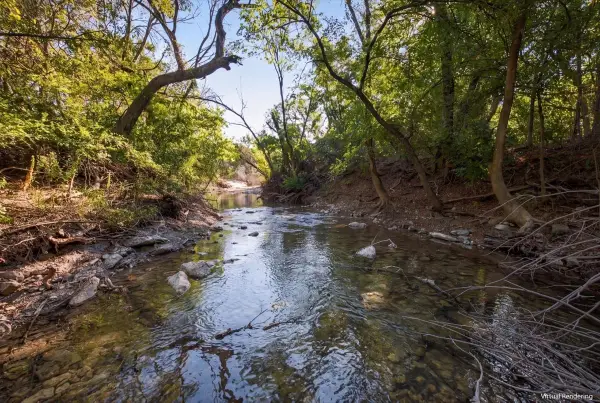 $575,000Active40.75 Acres
TBD Fm 217 Highway, Valley Mills, TX 76689
MLS# 21389674Listed by: WEICHERT, REALTORS - THE EASTLAND GROUP $895,000Active60 Acres
2031 County Road 3310, Valley Mills, TX 76689
MLS# 21394764Listed by: TRINITY COUNTRY REAL ESTATE


Protect your home and budget from life's surprises with an Assurant Home Warranty, backed by a partner that supports you through every step of homeownership. Explore Plans.
© 2026 Better Homes and Gardens Real Estate LLC. An Anywhere Real Estate company. All rights reserved. Better Homes and Gardens® Real Estate is a registered trademark owned by Meredith Operations Corporation, licensed to Better Homes and Gardens Real Estate LLC and used with permission. Better Homes and Gardens Real Estate LLC fully supports the principles of the Fair Housing Act and the Equal Opportunity Act. Listing information is deemed reliable but is not guaranteed accurate.
Each office is independently owned and operated.
Any services or products provided by third parties are not provided by, affiliated with or related to Better Homes and Gardens Real Estate LLC, or its affiliated companies.