
464 Oak Hill Road, Valley View, TX 76272
Local realty services provided by:Better Homes and Gardens Real Estate Edwards & Associates
Listed by: sean spiker, link karlen
Office: keller williams fort worth
MLS#:21411750
Source:GDAR
Price summary
- Price:$1,300,000
- Price per sq. ft.:$271.12
About this home
Custom 2012 estate on 5.16 heavily treed, fenced acres in Valley View, with a main house, a second home and a large shop on one private tract. Enter through the vehicle gate and up the driveway to access the dwellings. Follow the stone walkway as it winds through the landscaping, past a water fountain feature and landscape lighting around the property.
The 4,795 SF custom main house has 5 bedrooms, 3.5 baths, a game room, a media room and a secondary room with a loft. Finishes include custom wood cabinetry by Legendary Cabinets, 1 inch solid granite throughout and LG stainless appliances. Steel-frame construction and a J-panel roof keep maintenance low. Outside are an 18' x 32' gunite pool (2020) with a cabana, an 8' porch with stone pillars and perimeter irrigation.
The 1,500 SF second house was built in 2023 and is spray-foam insulated. It works for guests, family, a foreman or rental income. Enjoy country living with an 8' front and back porch spanning the entire width of the house.
The 2,400 SF insulated steel shop has plumbing, a full guest suite with HVAC, 50-amp service, a 220 breaker, a load ramp and 2 commercial bay doors. It has room for tools, equipment, a business or all the above.
Underground utilities, 3 separate electric meters and 3 separate septic systems serve each of the three buildings. Also on the property are covered parking, pipe fence surrounding the entire property, a goat and chicken pen, and a private pedestrian gate and walking bridge with water feature winding through the trees make for peaceful walks. Live, work and spread out on one property....
Contact an agent
Home facts
- Year built:2012
- Subdivision & Development:Ccsl
- Listing ID #:21411750
- Added:5 day(s) ago
- Updated:October 21, 2026 at 12:05 PM
Rooms and interior
- Bedrooms:8
- Total bathrooms:6
- Full bathrooms:5
- Half bathrooms:1
- Flooring:Carpet, Ceramic Tile, Tile
- Kitchen Description:Built In Gas Range, Dishwasher, Disposal, Some Commercial Grade, Vented Exhaust Fan
- Living area:4,795 sq. ft.
Heating and cooling
- Cooling:Ceiling Fans, Central Air, Heat Pump
- Heating:Electric, Fireplaces, Heat Pump, Propane
- Central air:Yes
Structure and exterior
- Roof:Metal
- Year built:2012
- Building area:4,795 sq. ft.
- Lot area:5.16 Acres
- Lot Features:Acreage, Landscaped, Many Trees, Pasture
- Architectural Style:Barndominium, Ranch
- Construction Materials:Metal Siding, Stone, Wood Siding
- Foundation Description:Concrete Perimeter, Pillar Post Pier, Slab
- Levels:1 Story
Schools
- High school:Pilot Point
- Middle school:Pilot Point
- Elementary school:Pilot Point
Finances and disclosures
- Price:$1,300,000
- Price per sq. ft.:$271.12
- Tax amount:$16,100
Features and amenities
- Appliances:Built In Gas Range, Dishwasher, Disposal, Some Commercial Grade, Vented Exhaust Fan
- Amenities:Carbon Monoxide Detectors, Farm Equipment, Home Theater, Irrigation Equipment, Security Gate, Smoke Detectors
- Pool features:Fenced
Parking
- Garage:Yes
- Garage spaces:6
- Carport spaces:6
 Information provided, in part, by North Texas Real Estate Information Systems, Inc. Last Updated October 21, 2026 Listings with the NTREIS logo are listed by brokerages other than Better Homes and Gardens Real Estate Edwards & Associates.
New listings near 464 Oak Hill Road
- New
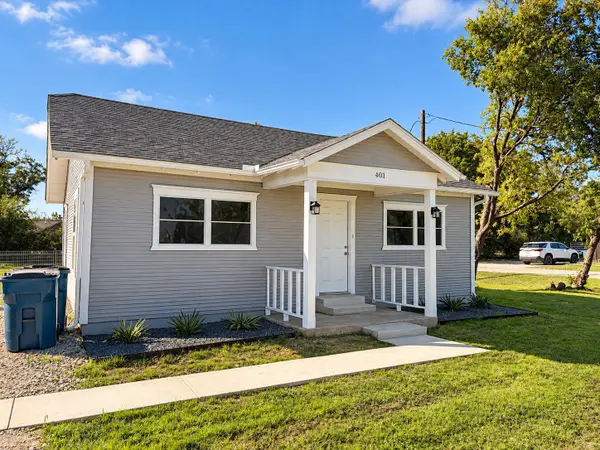 $299,900Active4 beds 2 baths2,064 sq. ft.
401 N Frontage Road, Valley View, TX 76272
MLS# 21416067Listed by: FATHOM REALTY - New
 $489,500Active3 beds 2 baths2,051 sq. ft.
60 Roosevelt Lane, Valley View, TX 76272
MLS# 21415017Listed by: RE/MAX FIRST REALTY - New
 $499,000Active16.29 Acres
Tract 2 Prairie Grove Road, Valley View, TX 76272
MLS# 21406296Listed by: TALLEY AND COMPANY, LTD - Open Sun, 1 to 3pmNew
 $549,000Active3 beds 2 baths1,833 sq. ft.
1540 Neely Trail, Valley View, TX 76272
MLS# 21410989Listed by: COLDWELL BANKER APEX, REALTORS - New
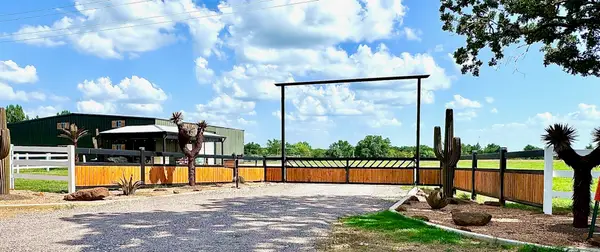 $1,250,000Active3 beds 2 baths1,260 sq. ft.
8690 E Fm 922 Highway, Valley View, TX 76272
MLS# 21411126Listed by: JPAR NORTH METRO  $110,000Active2 beds 2 baths798 sq. ft.
632 Cumberland Trail, Valley View, TX 76272
MLS# 21406323Listed by: LOCAL PRO REALTY LLC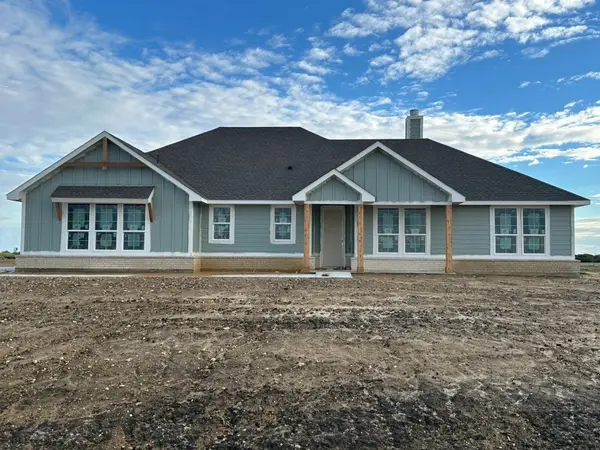 $455,725Active3 beds 2 baths2,020 sq. ft.
300 Horizon Road, Valley View, TX 76272
MLS# 21405278Listed by: NTEX REALTY, LP $699,000Active3 beds 3 baths2,083 sq. ft.
169 Chisam Road, Valley View, TX 76272
MLS# 21404205Listed by: ORCHARD BROKERAGE $248,900Active3 beds 2 baths1,098 sq. ft.
101 3rd Street, Valley View, TX 76272
MLS# 21403472Listed by: HALL REAL ESTATE


Protect your home and budget from life's surprises with an Assurant Home Warranty, backed by a partner that supports you through every step of homeownership. Explore Plans.
© 2026 Better Homes and Gardens Real Estate LLC. An Anywhere Real Estate company. All rights reserved. Better Homes and Gardens® Real Estate is a registered trademark owned by Meredith Operations Corporation, licensed to Better Homes and Gardens Real Estate LLC and used with permission. Better Homes and Gardens Real Estate LLC fully supports the principles of the Fair Housing Act and the Equal Opportunity Act. Listing information is deemed reliable but is not guaranteed accurate.
Each office is independently owned and operated.
Any services or products provided by third parties are not provided by, affiliated with or related to Better Homes and Gardens Real Estate LLC, or its affiliated companies.